
Search results for "Enjoy live" in Home Design Ideas
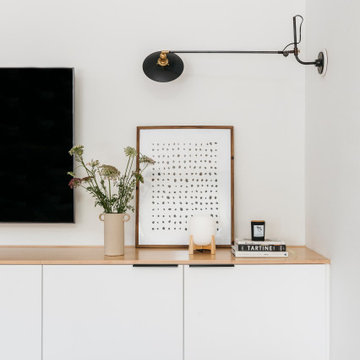
 Cathie Hong Interiors
We lovingly named this project our Hide & Seek House. Our clients had done a full home renovation a decade prior, but they realized that they had not built in enough storage in their home, leaving their main living spaces cluttered and chaotic. They commissioned us to bring simplicity and order back into their home with carefully planned custom casework in their entryway, living room, dining room and kitchen. We blended the best of Scandinavian and Japanese interiors to create a calm, minimal, and warm space for our clients to enjoy.

 NanaWall
The seamless connection between the indoors and out allows the homeowners to enjoy unobstructed views of the sunrise and sunset from their living room.

 User
Stunning indoor / outdoor living concept. So you can truly enjoy river living in Naples, FL.
Example of a trendy backyard rectangular pool landscaping design with decking
Example of a trendy backyard rectangular pool landscaping design with decking
Find the right local pro for your project
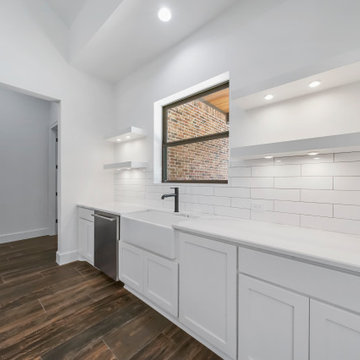
 Royal Texan Homes
This is a great place to stand at the sink and enjoy the view. The pass through window is a real help with outdoor living!

 Architectural Designs
Ryan from North Dakota has built Architectural Designs Exclusive house plan 73348HS in reverse and was kind enough to share his beautiful photos with us!
This design features kitchen and dining areas that can both enjoy the great room fireplace thanks to its open floor plan.
You can also relax on the "other side" of the dual-sided fireplace in the hearth room - enjoying the view out the windows of the beautiful octagonal shaped room!
The lower floor is ideal for entertaining with a spacious game and family room and adjoining bar.
This level also includes a 5th bedroom and a large exercise room.
What a stunning design!
Check it out!
Specs-at-a-glance:
3,477 square feet of living
5 Bedrooms
4.5 Baths
Ready when you are. Where do YOU want to build?
Plan Link: http://bit.ly/73348HS
 Edgewater Design Group
We were hired to create a Lake Charlevoix retreat for our client’s to be used by their whole family throughout the year. We were tasked with creating an inviting cottage that would also have plenty of space for the family and their guests. The main level features open concept living and dining, gourmet kitchen, walk-in pantry, office/library, laundry, powder room and master suite. The walk-out lower level houses a recreation room, wet bar/kitchenette, guest suite, two guest bedrooms, large bathroom, beach entry area and large walk in closet for all their outdoor gear. Balconies and a beautiful stone patio allow the family to live and entertain seamlessly from inside to outside. Coffered ceilings, built in shelving and beautiful white moldings create a stunning interior. Our clients truly love their Northern Michigan home and enjoy every opportunity to come and relax or entertain in their striking space.
- Jacqueline Southby Photography

 Kirkwood Home & Landscape
This backyard patio is surrounded by lush and colorful plants to help the homeowners enjoy their patio space even more!
This is an example of a traditional landscaping in St Louis.
This is an example of a traditional landscaping in St Louis.



 Neal Huston & Associates
Steve Tague
Inspiration for a mid-sized contemporary formal and open concept concrete floor living room remodel with a two-sided fireplace, a metal fireplace, white walls and a wall-mounted tv
Inspiration for a mid-sized contemporary formal and open concept concrete floor living room remodel with a two-sided fireplace, a metal fireplace, white walls and a wall-mounted tv

 Aline Architecture inc.
Aline Architecture / Photographer: Dan Cutrona
Inspiration for a small coastal sunroom remodel in Boston with a standard ceiling
Inspiration for a small coastal sunroom remodel in Boston with a standard ceiling

 Outdoor Living By Design
Placing a fire pit into your outdoor living area is like the final chapter to completing your beautiful Lexington Ky backyard. It adds a sense of elegance and style that you will truly appreciate for years to come. A fire pit will help bring your friends and family closer as you enjoy a quiet evening, or even a rockin party together. Folks just naturally tend to gravitate towards a fire. What this means is that your fire pit is going to be a welcome addition to your home and your life, for years to come.
Photo By Outdoor Living "By Design"
Lexington KY

 TKP Architects
Welcome to the essential refined mountain rustic home: warm, homey, and sturdy. The house’s structure is genuine heavy timber framing, skillfully constructed with mortise and tenon joinery. Distressed beams and posts have been reclaimed from old American barns to enjoy a second life as they define varied, inviting spaces. Traditional carpentry is at its best in the great room’s exquisitely crafted wood trusses. Rugged Lodge is a retreat that’s hard to return from.
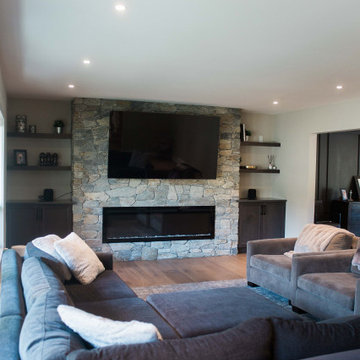
 Indigo Valley Interiors
A beautiful stone fireplace and cozy living room to enjoy family time.
Living room - modern living room idea in Vancouver
Living room - modern living room idea in Vancouver

 Madeline Hoge
This is a real statement piece. Private multi level deck, which becomes an extension of the outdoor living space. Complete with custom bench seating. Enjoy breathtaking wooded views.



 Niche Decor
Keeping this living room more casual created a cozy space to entertain yet also to enjoy as a quiet retreat.
Photo credit: Joanna Katchutas
Eclectic living room photo in Toronto
Eclectic living room photo in Toronto
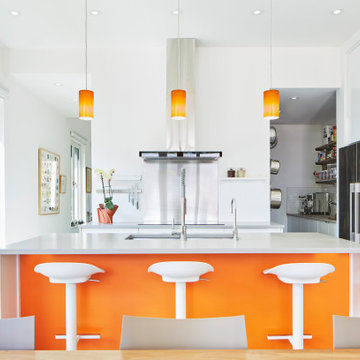

 Archadeck of Central South Carolina
This beautiful pavilion is located in Cruisers Roost RV Tailgate Park near Williams Brice Stadium. With a bar, ceiling fans, and a place to hang the big-screen TV, this is the perfect place for these Gamecock fans to enjoy some social distancing fun times this fall in the fantastic weather we enjoy here in South Carolina!
 Fine Line Construction, LLC
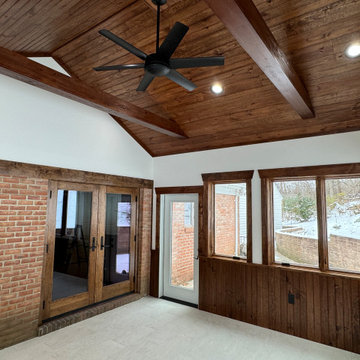
The French doors in the sunroom open to the interior living room and kitchen, extending the living space for year round enjoyment
Sunroom - sunroom idea in DC Metro
Sunroom - sunroom idea in DC Metro



 Visbeen Architects
With porches on every side, the “Georgetown” is designed for enjoying the natural surroundings. The main level of the home is characterized by wide open spaces, with connected kitchen, dining, and living areas, all leading onto the various outdoor patios. The main floor master bedroom occupies one entire wing of the home, along with an additional bedroom suite. The upper level features two bedroom suites and a bunk room, with space over the detached garage providing a private guest suite.


169