
Search results for "Enjoy live" in Home Design Ideas

 Sasha Nostrand Interiors
Fun, clean, yet tailored and inviting space to entertain and enjoy.
Inspiration for a transitional living room remodel in Boston
Inspiration for a transitional living room remodel in Boston
 FUNCY DECOR LLC
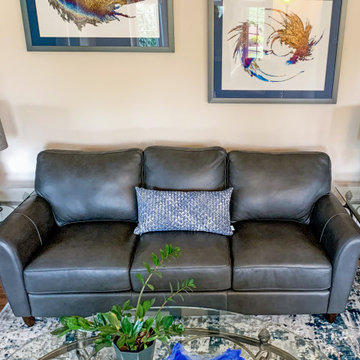
These homeowners wanted to make their family room functional not only for the kids but also for the adults. They also wanted a different style in the family room but wanted to keep their engineering art print. The goal for the living room was to move the engineering art work into the room and pair it with another they had in the house, update the living area with coordinating rug, pillows, and lighting. The goal in the family room was to still keep kid functionality but have a modern flair that the adults could enjoy. They all enjoy kid, adult and family time together in their updated spaces!
 Quality Edge
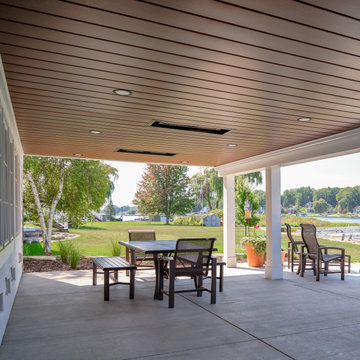
Designed to handle even heavy rainfall. Quality Edge® Inside Out® underdecking channels the water down from the upper deck and away from the home, keeping the area below the deck dry and enjoyable for outdoor living.
Find the right local pro for your project

 Andrew Graham
This elegant Living & Dining Room invites six guests to dine while others enjoy the beautiful piano music.
Ross Miller Photography
Example of a transitional open concept carpeted living room design in Los Angeles with beige walls
Example of a transitional open concept carpeted living room design in Los Angeles with beige walls
 Living Stone Design + Build
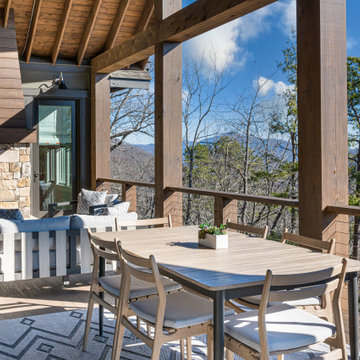
An expertly crafted balcony that extends the home's living space into the natural surroundings. The design showcases Living Stone's commitment to blending indoor-outdoor living with sustainable building practices. This thoughtfully planned outdoor space features durable materials and architectural details that complement the home's mountain modern aesthetic while providing a perfect vantage point for enjoying mountain vistas.

 Shrock Premier Custom Construction
This Shrock Premier Custom Georgian style lake home is a stunning classic. The grand front entry adorned with gas lamps welcomes guests into a spacious breathtaking foyer. The interior is adorned with elaborate custom cabinetry and trim built by Shrock Amish craftsman. It also boasts multiple fireplaces, a gourmet kitchen, and beautiful living areas on all three levels. This memorable home’s main attraction is the elegant outdoor living areas such as porches, patios, a pergola, an infinity pool, and hot tub. While enjoying the outdoors, one can also enjoy the beauty of the lake below. The crowning jewel is a rooftop deck with spectacular 360 degree views. Contact Shrock Premier Custom Construction to begin your dream home process. www.shrockpremier.com





 By Design Custom Home Concierge
The SkyDeck Dining Room is a wonderful place to enjoy dinner and a glass of wine from the wine room.
Example of a transitional patio design in Austin
Example of a transitional patio design in Austin
 Chanoud House
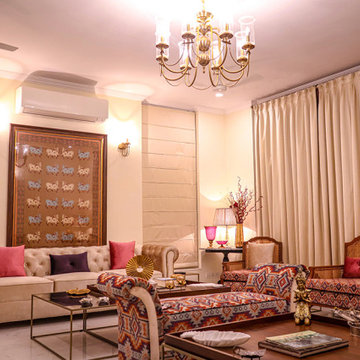
A stylish blend of contemporary design and thoughtful detailing, the living room at Chanoud House offers a space to relax and enjoy moments of peace, surrounded by calm colours and serene accents. ?
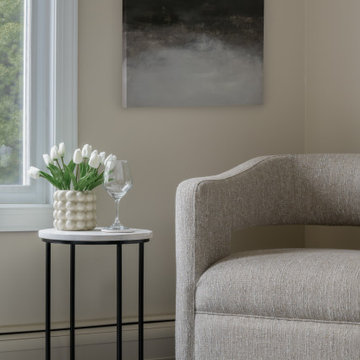
 Catherine Rose Design & CO.
A mix of modern and transitional create this sophisticated formal living room. Neutral seating arrangements paired with black glass nesting table and side tables create an elevated space to enjoy with friends and family.
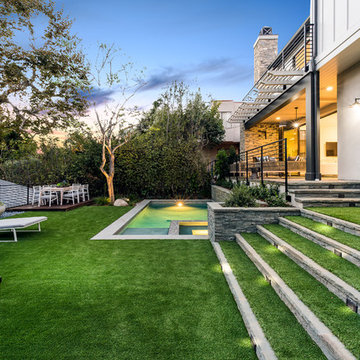
 Structure Home
Set upon an oversized and highly sought-after creekside lot in Brentwood, this two story home and full guest home exude a casual, contemporary farmhouse style and vibe. The main residence boasts 5 bedrooms and 5.5 bathrooms, each ensuite with thoughtful touches that accentuate the home’s overall classic finishes. The master retreat opens to a large balcony overlooking the yard accented by mature bamboo and palms. Other features of the main house include European white oak floors, recessed lighting, built in speaker system, attached 2-car garage and a laundry room with 2 sets of state-of-the-art Samsung washers and dryers. The bedroom suite on the first floor enjoys its own entrance, making it ideal for guests. The open concept kitchen features Calacatta marble countertops, Wolf appliances, wine storage, dual sinks and dishwashers and a walk-in butler’s pantry. The loggia is accessed via La Cantina bi-fold doors that fully open for year-round alfresco dining on the terrace, complete with an outdoor fireplace. The wonderfully imagined yard contains a sparkling pool and spa and a crisp green lawn and lovely deck and patio areas. Step down further to find the detached guest home, which was recognized with a Decade Honor Award by the Los Angeles Chapter of the AIA in 2006, and, in fact, was a frequent haunt of Frank Gehry who inspired its cubist design. The guest house has a bedroom and bathroom, living area, a newly updated kitchen and is surrounded by lush landscaping that maximizes its creekside setting, creating a truly serene oasis.

 Visbeen Architects
With porches on every side, the “Georgetown” is designed for enjoying the natural surroundings. The main level of the home is characterized by wide open spaces, with connected kitchen, dining, and living areas, all leading onto the various outdoor patios. The main floor master bedroom occupies one entire wing of the home, along with an additional bedroom suite. The upper level features two bedroom suites and a bunk room, with space over the detached garage providing a private guest suite.

Sponsored
Westerville, OH

Custom Home Works
Franklin County's Award-Winning Design, Build and Remodeling Expert

 Gregory Chojnacki & Co.
Example of a trendy side yard patio design in Houston with decking and no cover

 Surroundings Outdoor Living
Enjoy the outdoors in spring, summer, and fall with this outdoor living space built around a beautiful brick fireplace.
Inspiration for a transitional tile patio remodel in Indianapolis with a fire pit
Inspiration for a transitional tile patio remodel in Indianapolis with a fire pit

 User
Contemporary indoor outdoor living. Fireplace adds a place for gathering in the evening with seating to create the comfort needed to enjoy the outdoors. Outdoor water feature enhances the outdoor living experience with sounds of moving water, creating your very own oasis right in your backyard.

 Biella Lighting Design
The living room is where the family congregates, so select children's toys enjoy pride of place on the mantel with contemporary planters and glass vases. Photo by Pareja Creative


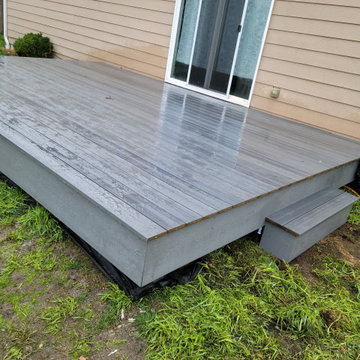
 C.A.N. Construction And Remodeling LLC.
Just a small deck for this client so they can enjoy their outdoor living space when back yard was always muddy
Example of a mid-sized minimalist backyard deck design in Seattle with no cover
Example of a mid-sized minimalist backyard deck design in Seattle with no cover
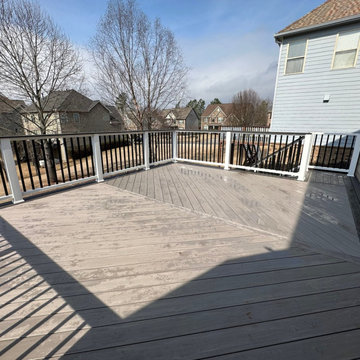
 Yanover Construction
Transforming Cumming, GA homes one stunning deck at a time. Elevate your outdoor living with our expertly crafted decks and enjoy the perfect blend of style and functionality

 ShadeWorks, Inc.
This pergola perfectly complements the original style of the home. The cover extends the living space and provides the homeowners a place to relax and enjoy their beautiful backyard.
196