
Search results for "Enjoy live" in Home Design Ideas

 Betty Wasserman Art & Interiors
A sectional moderate white sofa and patterned chair make this New York City living room a cozy spot to entertain and to enjoy the art.
Mid-sized trendy formal and loft-style dark wood floor living room photo in New York with white walls, no fireplace and no tv
Mid-sized trendy formal and loft-style dark wood floor living room photo in New York with white walls, no fireplace and no tv
 FUNCY DECOR LLC
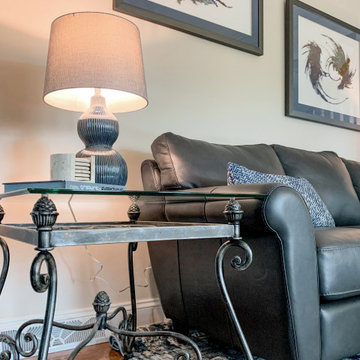
These homeowners wanted to make their family room functional not only for the kids but also for the adults. They also wanted a different style in the family room but wanted to keep their engineering art print. The goal for the living room was to move the engineering art work into the room and pair it with another they had in the house, update the living area with coordinating rug, pillows, and lighting. The goal in the family room was to still keep kid functionality but have a modern flair that the adults could enjoy. They all enjoy kid, adult and family time together in their updated spaces!

 SV Design
The challenge: take a run-of-the mill colonial-style house and turn it into a vibrant, Cape Cod beach home. The creative and resourceful crew at SV Design rose to the occasion and rethought the box. Given a coveted location and cherished ocean view on a challenging lot, SV’s architects looked for the best bang for the buck to expand where possible and open up the home inside and out. Windows were added to take advantage of views and outdoor spaces—also maximizing water-views were added in key locations.
The result: a home that causes the neighbors to stop the new owners and express their appreciation for making such a stunning improvement. A home to accommodate everyone and many years of enjoyment to come.
Find the right local pro for your project

 JSTL Construction
Mountain contemporary family home offers fabulous views of BOTH Whistler & Blackcomb Mountains & lovely Southwest exposure that provides for all day sunshine that can be enjoyed by both the interior & exterior living spaces. Open concept main living space comprised of the living room, dining room and kitchen areas

 Cottage Home, Inc.
Nestled back against Michigan's Cedar Lake and surrounded by mature trees, this Cottage Home functions wonderfully for it's active homeowners. The 5 bedroom walkout home features spacious living areas, all-seasons porch, craft room, exercise room, a bunkroom, a billiards room, and more! All set up to enjoy the outdoors and the lake.

 Isla Homes
SeaThru is a new, waterfront, modern home. SeaThru was inspired by the mid-century modern homes from our area, known as the Sarasota School of Architecture.
This homes designed to offer more than the standard, ubiquitous rear-yard waterfront outdoor space. A central courtyard offer the residents a respite from the heat that accompanies west sun, and creates a gorgeous intermediate view fro guest staying in the semi-attached guest suite, who can actually SEE THROUGH the main living space and enjoy the bay views.
Noble materials such as stone cladding, oak floors, composite wood louver screens and generous amounts of glass lend to a relaxed, warm-contemporary feeling not typically common to these types of homes.
Photos by Ryan Gamma Photography



Sponsored
Columbus, OH

Structural Remodeling
Franklin County's Heavy Timber Specialists | Best of Houzz 2020!


 Rudloff Custom Builders
We call this dining room modern-farmhouse-chic! As the focal point of the room, the fireplace was the perfect space for an accent wall. We white-washed the fireplace’s brick and added a white surround and mantle and finished the wall with white shiplap. We also added the same shiplap as wainscoting to the other walls. A special feature of this room is the coffered ceiling. We recessed the chandelier directly into the beam for a clean, seamless look.
This farmhouse style home in West Chester is the epitome of warmth and welcoming. We transformed this house’s original dark interior into a light, bright sanctuary. From installing brand new red oak flooring throughout the first floor to adding horizontal shiplap to the ceiling in the family room, we really enjoyed working with the homeowners on every aspect of each room. A special feature is the coffered ceiling in the dining room. We recessed the chandelier directly into the beams, for a clean, seamless look. We maximized the space in the white and chrome galley kitchen by installing a lot of custom storage. The pops of blue throughout the first floor give these room a modern touch.
Rudloff Custom Builders has won Best of Houzz for Customer Service in 2014, 2015 2016, 2017 and 2019. We also were voted Best of Design in 2016, 2017, 2018, 2019 which only 2% of professionals receive. Rudloff Custom Builders has been featured on Houzz in their Kitchen of the Week, What to Know About Using Reclaimed Wood in the Kitchen as well as included in their Bathroom WorkBook article. We are a full service, certified remodeling company that covers all of the Philadelphia suburban area. This business, like most others, developed from a friendship of young entrepreneurs who wanted to make a difference in their clients’ lives, one household at a time. This relationship between partners is much more than a friendship. Edward and Stephen Rudloff are brothers who have renovated and built custom homes together paying close attention to detail. They are carpenters by trade and understand concept and execution. Rudloff Custom Builders will provide services for you with the highest level of professionalism, quality, detail, punctuality and craftsmanship, every step of the way along our journey together.
Specializing in residential construction allows us to connect with our clients early in the design phase to ensure that every detail is captured as you imagined. One stop shopping is essentially what you will receive with Rudloff Custom Builders from design of your project to the construction of your dreams, executed by on-site project managers and skilled craftsmen. Our concept: envision our client’s ideas and make them a reality. Our mission: CREATING LIFETIME RELATIONSHIPS BUILT ON TRUST AND INTEGRITY.
Photo Credit: Linda McManus Images

 Western Outdoor Designs
Creating your outdoor living space means claiming your own little slice of nature and customizing it to suit your lifestyle and enhance your daily routine. Sometimes there is nothing more relaxing than sitting on your favorite patio chair, feeling the warm sun mixed with a cool breeze, and smelling the fragrant flowers blossoming in your garden. Imagine how much more time you would spend outside if you had your very own cabana, bungalow, pergola, sunroom or pool house to enjoy!

 Style Infused Living
With family and fun in-mind, this basement was remodeled into new space for all to enjoy.
Photography by Cinda Pfeil
Transitional home theater photo in Minneapolis
Transitional home theater photo in Minneapolis

 Fallon Designs
pleasure working on this property. Enjoyed creating warmth in a newly built home
Inspiration for a rustic dark wood floor living room remodel in Boston with gray walls and a standard fireplace
Inspiration for a rustic dark wood floor living room remodel in Boston with gray walls and a standard fireplace

 America's Best House Plans
This exclusive one-story Modern Farmhouse beauty delivers a world of features wrapped in approximately 2,843 square feet of living space. The exterior is highlighted with gorgeous architectural elements that convey inviting curb appeal with its use of stone accents, board and batten vertical planks, a substantial entry gable, steel roofing accents, window panels, and a perimeter stone skirt. The vaulted front covered porch is a great space to greet family and friends or sit out and enjoy the outdoor weather on a rocking chair. The dramatic triple door entry adds visual appeal to the design.

Sponsored
Columbus, OH

Hope Restoration & General Contracting
Columbus Design-Build, Kitchen & Bath Remodeling, Historic Renovations

 BPI Outdoor Living
It's been a great autumn here at BPI! Just as the leaves are falling, we spotlight the idyllic fall backyard retreat of the First family. Their multi-level space includes a hot tub, firepit area, and decorative cedar structure that creates the perfect space for their family to enjoy these chilly Indiana nights. They also have great taste in adding the little details that make their space so inviting. Enjoy!
 FUNCY DECOR LLC
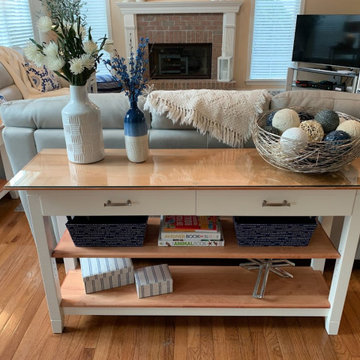
These homeowners wanted to make their family room functional not only for the kids but also for the adults. They also wanted a different style in the family room but wanted to keep their engineering art print. The goal for the living room was to move the engineering art work into the room and pair it with another they had in the house, update the living area with coordinating rug, pillows, and lighting. The goal in the family room was to still keep kid functionality but have a modern flair that the adults could enjoy. They all enjoy kid, adult and family time together in their updated spaces!
 FUNCY DECOR LLC
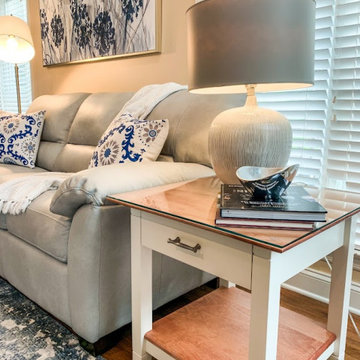
These homeowners wanted to make their family room functional not only for the kids but also for the adults. They also wanted a different style in the family room but wanted to keep their engineering art print. The goal for the living room was to move the engineering art work into the room and pair it with another they had in the house, update the living area with coordinating rug, pillows, and lighting. The goal in the family room was to still keep kid functionality but have a modern flair that the adults could enjoy. They all enjoy kid, adult and family time together in their updated spaces!

 Sceltas Custom Homes
The outdoor living space received a nice facelift with areas designed for grilling, entertaining and enjoying their view of Smythe Park on Daniel Island. We also previously provided interior renovations.



 Set In Stone of New England, Inc.
This large outdoor fireplace invites everyone to enjoy its warmth. Beautiful addition to an outdoor living space.
Elegant patio photo in Providence
Elegant patio photo in Providence

 D'Asign Source
Relax and enjoy the game in the comfortable, tropical TV room setting.
Large island style open concept porcelain tile and beige floor living room photo in Miami with green walls and a wall-mounted tv
Large island style open concept porcelain tile and beige floor living room photo in Miami with green walls and a wall-mounted tv

 Signature Custom Homes
Our client came to us desiring a modern craftsman style home for his future. The staircase is a focal point with a wrought iron detail on the railing that was custom designed for this space. The millwork was a darker wood with an inset in the ceiling similar in the living room. We enjoyed making the outdoor space an oasis to enjoy the PNW scenery.
198