
Search results for "Enjoy live" in Home Design Ideas

 Erik Jones Landscaping
Closeup of a portion of the Stream along the side yard as it comes Above Ground for a Moment before it Dives back Underground. Check out the Autumn Fern, The Cinnamon Fern, and the Astilbe Nestled Between the Stones.
Erik Jones

 Presidential Pools, Spas & Patio
This beautiful backyard can be enjoyed all year long! The custom spa and gas fire are perfect for enjoying chilly evenings. The wok pots and sheer descent create incredible ambiance for relaxing or entertaining. The swim-up bar and grill area make pool parties a blast!

 Shrock Premier Custom Construction
This Shrock Premier Custom Georgian style lake home is a stunning classic. The grand front entry adorned with gas lamps welcomes guests into a spacious breathtaking foyer. The interior is adorned with elaborate custom cabinetry and trim built by Shrock Amish craftsman. It also boasts multiple fireplaces, a gourmet kitchen, and beautiful living areas on all three levels. This memorable home’s main attraction is the elegant outdoor living areas such as porches, patios, a pergola, an infinity pool, and hot tub. While enjoying the outdoors, one can also enjoy the beauty of the lake below. The crowning jewel is a rooftop deck with spectacular 360 degree views. Contact Shrock Premier Custom Construction to begin your dream home process. www.shrockpremier.com
Find the right local pro for your project


 Regency Builders Inc.
Sunlight fills this upstairs seating area. It's the perfect place to relax and enjoy the view.
Inspiration for a timeless living room remodel in Milwaukee
Inspiration for a timeless living room remodel in Milwaukee

 Chalk Hill LLC
Enjoy the backyard without tracking dirt back into the house!
This tiered deck expands the adjacent living room with a huge usable outdoor space.
Budget backyard makeover - sedonadecks.com


 All-Craft Decks & Sunrooms
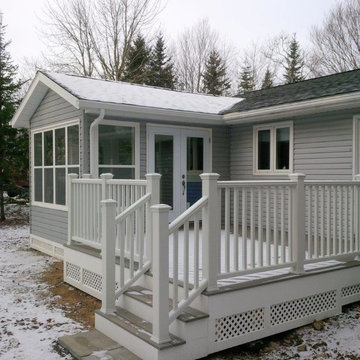
This outdoor living space combo provides a spacious sunroom with a Trex composite side deck, enjoying the outdoor life, inside or out.
The popular Trex color Gravel Path blended perfectly with the current siding of the home and with the new sunroom. The sunroom was designed to allow the brilliance of the sun to shine through, using Peter Kohler single hung/fixed windows and 60” double out swing doors.
Season after season, these homeowners will be able to enjoy the luscious colors of the forest as they watch the sun rise and set from their sunroom.
 FUNCY DECOR LLC
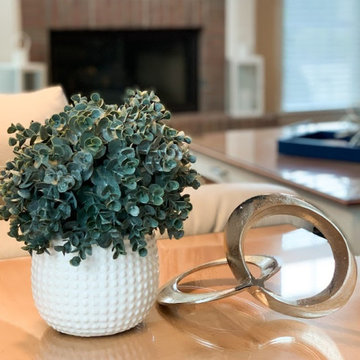
These homeowners wanted to make their family room functional not only for the kids but also for the adults. They also wanted a different style in the family room but wanted to keep their engineering art print. The goal for the living room was to move the engineering art work into the room and pair it with another they had in the house, update the living area with coordinating rug, pillows, and lighting. The goal in the family room was to still keep kid functionality but have a modern flair that the adults could enjoy. They all enjoy kid, adult and family time together in their updated spaces!
 Presidential Pools, Spas & Patio
This beautiful backyard can be enjoyed all year long! The custom spa and gas fire are perfect for enjoying chilly evenings. The wok pots and sheer descent create incredible ambiance for relaxing or entertaining. The swim-up bar and grill area make pool parties a blast!

 Visbeen Architects
With porches on every side, the “Georgetown” is designed for enjoying the natural surroundings. The main level of the home is characterized by wide open spaces, with connected kitchen, dining, and living areas, all leading onto the various outdoor patios. The main floor master bedroom occupies one entire wing of the home, along with an additional bedroom suite. The upper level features two bedroom suites and a bunk room, with space over the detached garage providing a private guest suite.

 Marker Girl Home
This Family Room was made with family in mind. The sectional is in a tan crypton very durable fabric. Blue upholstered chairs in a teflon finish from Duralee. A faux leather ottoman and stain master carpet rug all provide peace of mind with this family. A very kid friendly space that the whole family can enjoy. Wall Color Benjamin Moore Classic Gray OC-23

 Pool n Spa Artistry
Mid-sized trendy backyard stamped concrete and custom-shaped pool fountain photo in Houston

Sponsored
Plain City, OH

The Creative Kitchen Company
Columbus Area Kitchen Remodeling and Refacing Professional
 Visbeen Architects
With porches on every side, the “Georgetown” is designed for enjoying the natural surroundings. The main level of the home is characterized by wide open spaces, with connected kitchen, dining, and living areas, all leading onto the various outdoor patios. The main floor master bedroom occupies one entire wing of the home, along with an additional bedroom suite. The upper level features two bedroom suites and a bunk room, with space over the detached garage providing a private guest suite.

 Get Decorated
 took this apartment with stunning views of the Manhattan skyline from empty and ordinary to a bright, sleek and modern home for this family to relax in and enjoy. Photos by: Up Studios

 Creekstone Outdoor Living
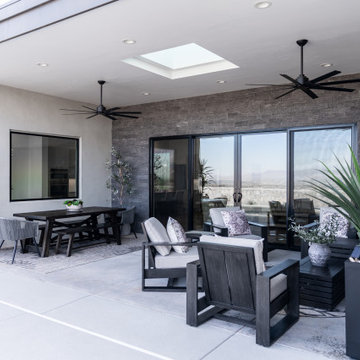
These inviting seating arrangements make sure everyone has a cozy spot to relax and enjoy the fabulous outdoor living space.
Patio - patio idea in Houston
Patio - patio idea in Houston
 Catherine Rose Design & CO.
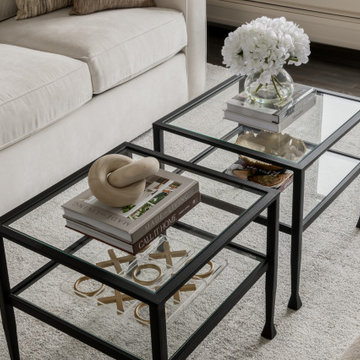
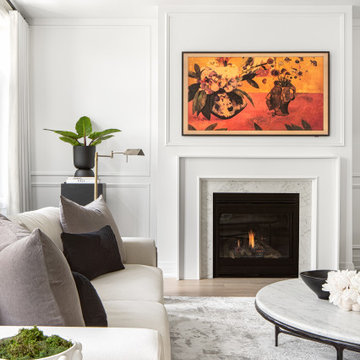
A mix of modern and transitional create this sophisticated formal living room. Neutral seating arrangements paired with black glass nesting table and side tables create an elevated space to enjoy with friends and family.

 Catherine Rose Design & CO.
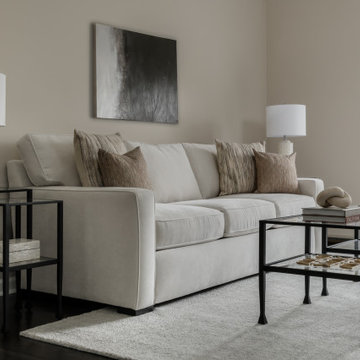
A mix of modern and transitional create this sophisticated formal living room. Neutral seating arrangements paired with black glass nesting table and side tables create an elevated space to enjoy with friends and family.

 Level Studio
The living room layout features a room big enough for the whole family to enjoy and functions as both a formal living room and more relaxed family room as well.
197