
Search results for "Enjoy seamless" in Home Design Ideas

 KraftMaster Renovations
Mirrored bathroom pocket doors so you have easy access to full height mirrors before you start your day.
Photos by Chris Veith
Huge transitional master gray tile and glass tile freestanding bathtub photo in New York with shaker cabinets, dark wood cabinets, beige walls, an undermount sink, quartz countertops, a hinged shower door and white countertops
Huge transitional master gray tile and glass tile freestanding bathtub photo in New York with shaker cabinets, dark wood cabinets, beige walls, an undermount sink, quartz countertops, a hinged shower door and white countertops

 Gary R. Chandler Architecture & Interiors
Embracing this unique site, the Dojo was designed to respect the natural landscape through it's simplicity. Having the structure float among the landscaping, the Dojo presents a softer, more mindful connection to the ground. Panels surrounding the communal space seamlessly glide back allowing individuals to easily enjoy this sublime setting. Winner of the 2016 ASID Award for Best Outdoor Living Space.
Photography: Miro Dvorscak
 Gary R. Chandler Architecture & Interiors
Embracing this unique site, the Dojo was designed to respect the natural landscape through it's simplicity. Having the structure float among the landscaping, the Dojo presents a softer, more mindful connection to the ground. Panels surrounding the communal space seamlessly glide back allowing individuals to easily enjoy this sublime setting. Winner of the 2016 ASID Award for Best Outdoor Living Space.
Photography: Miro Dvorscak
Find the right local pro for your project
 ArchitecTor, PC
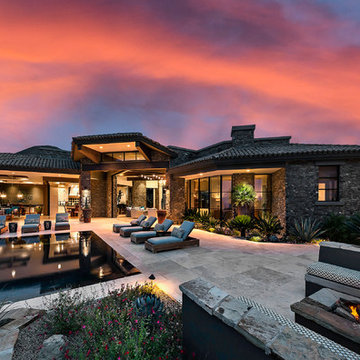
The breathtaking panoramic views from this Desert Mountain property inspired the owners and architect to take full advantage of indoor-outdoor living. Glass walls and retractable door systems allow you to enjoy the expansive desert and cityscape views from every room. The rustic blend of stone and organic materials seamlessly blend inside and out.
 ArchitecTor, PC
The breathtaking panoramic views from this Desert Mountain property inspired the owners and architect to take full advantage of indoor-outdoor living. Glass walls and retractable door systems allow you to enjoy the expansive desert and cityscape views from every room. The rustic blend of stone and organic materials seamlessly blend inside and out.

 Jim Zack
Bruce Damonte
Small trendy open concept medium tone wood floor living room library photo in San Francisco with white walls
Small trendy open concept medium tone wood floor living room library photo in San Francisco with white walls
 ArchitecTor, PC
The breathtaking panoramic views from this Desert Mountain property inspired the owners and architect to take full advantage of indoor-outdoor living. Glass walls and retractable door systems allow you to enjoy the expansive desert and cityscape views from every room. The rustic blend of stone and organic materials seamlessly blend inside and out.

Sponsored
Columbus, OH

Structural Remodeling
Franklin County's Heavy Timber Specialists | Best of Houzz 2020!
 JayMarc Homes
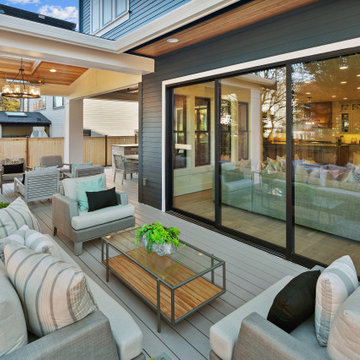
The Kelso's Porch is a modern and inviting outdoor space that seamlessly connects the indoors with the outdoors. The porch features sleek black stacking doors that can be opened to create a seamless transition between the interior and exterior living areas. A glass coffee table adds a touch of elegance and allows for an unobstructed view of the surroundings. The porch is adorned with gray decking, providing a durable and attractive flooring option. Gray outdoor patio furniture is carefully arranged to create comfortable seating areas where family and friends can relax and enjoy the fresh air. The porch is complemented by light-colored brick, adding warmth and texture to the space. Stylish gray chairs provide additional seating and enhance the overall aesthetic of the porch. The Kelso's Porch is a welcoming and stylish outdoor retreat, perfect for enjoying the beauty of nature and spending quality time with loved ones.
 Kimberlee Marie Interiors
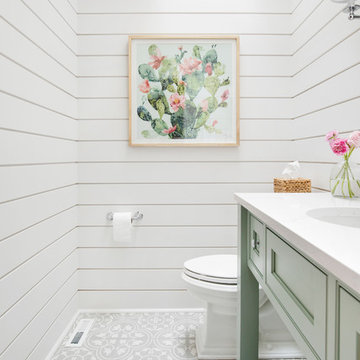
It’s always a blessing when your clients become friends - and that’s exactly what blossomed out of this two-phase remodel (along with three transformed spaces!). These clients were such a joy to work with and made what, at times, was a challenging job feel seamless. This project consisted of two phases, the first being a reconfiguration and update of their master bathroom, guest bathroom, and hallway closets, and the second a kitchen remodel.
In keeping with the style of the home, we decided to run with what we called “traditional with farmhouse charm” – warm wood tones, cement tile, traditional patterns, and you can’t forget the pops of color! The master bathroom airs on the masculine side with a mostly black, white, and wood color palette, while the powder room is very feminine with pastel colors.
When the bathroom projects were wrapped, it didn’t take long before we moved on to the kitchen. The kitchen already had a nice flow, so we didn’t need to move any plumbing or appliances. Instead, we just gave it the facelift it deserved! We wanted to continue the farmhouse charm and landed on a gorgeous terracotta and ceramic hand-painted tile for the backsplash, concrete look-alike quartz countertops, and two-toned cabinets while keeping the existing hardwood floors. We also removed some upper cabinets that blocked the view from the kitchen into the dining and living room area, resulting in a coveted open concept floor plan.
Our clients have always loved to entertain, but now with the remodel complete, they are hosting more than ever, enjoying every second they have in their home.
 Forward Design Build Remodel
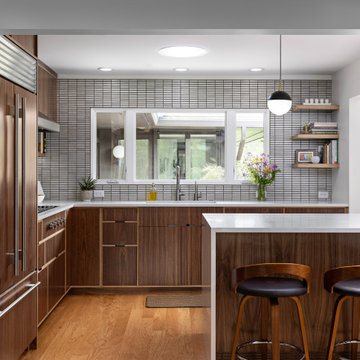
The goal of this project was to create an updated, brighter, and larger kitchen for the whole family to enjoy. This new kitchen also needed to seamlessly integrate with the rest of the home both functionally and aesthetically. The laundry room also needed an aesthetic refresh. What sets this kitchen apart is the laminated plywood edging between walnut cabinetry and the door handle detail integrated within those boundaries.

 Archadeck Piedmont Triad
A shed roof ties this 3 season room seamlessly into the existing home. What a great space to enjoy and relax.

 Dura Supreme Cabinetry
This is stunning Dura Supreme Cabinetry home was carefully designed by designer Aaron Mauk and his team at Mauk Cabinets by Design in Tipp City, Ohio and was featured in the Dayton Homearama Touring Edition. You’ll find Dura Supreme Cabinetry throughout the home including the bathrooms, the kitchen, a laundry room, and an entertainment room/wet bar area. Each room was designed to be beautiful and unique, yet coordinate fabulously with each other.
The kitchen is in the heart of this stunning new home and has an open concept that flows with the family room. A one-of-a-kind kitchen island was designed with a built-in banquet seating (breakfast nook seating) and breakfast bar to create a space to dine and entertain while also providing a large work surface and kitchen sink space. Coordinating built-ins and mantle frame the fireplace and create a seamless look with the white kitchen cabinetry.
A combination of glass and mirrored mullion doors are used throughout the space to create a spacious, airy feel. The mirrored mullions also worked as a way to accent and conceal the large paneled refrigerator. The vaulted ceilings with darkly stained trusses and unique circular ceiling molding applications set this design apart as a true one-of-a-kind home.
Featured Product Details:
Kitchen and Living Room: Dura Supreme Cabinetry’s Lauren door style and Mullion Pattern #15.
Fireplace Mantle: Dura Supreme Cabinetry is shown in a Personal Paint Match finish, Outerspace SW 6251.
Request a FREE Dura Supreme Cabinetry Brochure Packet:
http://www.durasupreme.com/request-brochure

 Neumann Mendro Andrulaitis Architects LLP
Ciro Coelho Photography
Minimalist dining room photo in Santa Barbara
Minimalist dining room photo in Santa Barbara
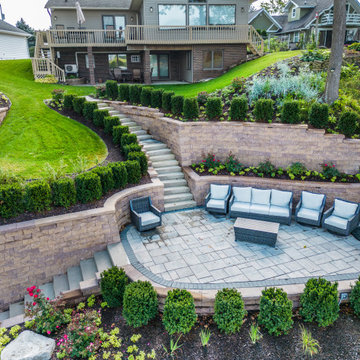
 TERRAFIRMA Landscape
With its tiered design and seamless integration into the landscape, this patio provides the perfect setting for memorable moments and leisurely enjoyment.

 Romero Construction Inc.
Enjoy indoor/outdoor living with Nana Wall that opens from Dining Room, Kitchen, Great Room to patio
Dining room - modern medium tone wood floor dining room idea in San Francisco with gray walls
Dining room - modern medium tone wood floor dining room idea in San Francisco with gray walls
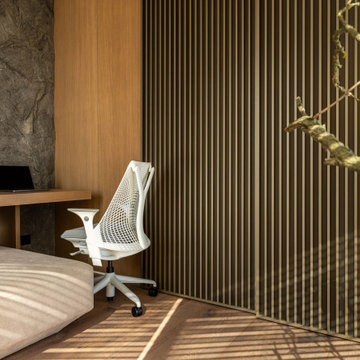
 MAKHNO studio
Since the boundaries between work and leisure are blurred, the OSONNIA apartment seamlessly combines the work area with the leisure area. To dive into creativity while enjoying the panoramic view of the lively cityscape.

 Loudermilk Homes, LLC
This OBIE Award-winning home has a modern European custom design and an open floor plan that is perfect for entertaining. The 5-bedroom, 4-bathroom home with two additional half-bathrooms features oversized glass sliding doors in the family room that can be tucked away for a seamless transition to the spacious covered outdoor room that can be enjoyed year-round.

 JJ Interiors
An antique wood and iron door welcome you into this private retreat. Colorful barn wood anchor the bed wall with windows letting in natural light and warm the earthy tones.
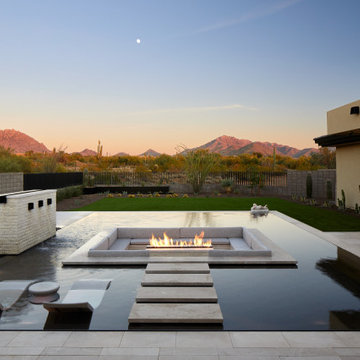
 Sonora West Development, Inc.
Inspiration for a mid-sized southwestern backyard tile and rectangular infinity pool fountain remodel in Phoenix
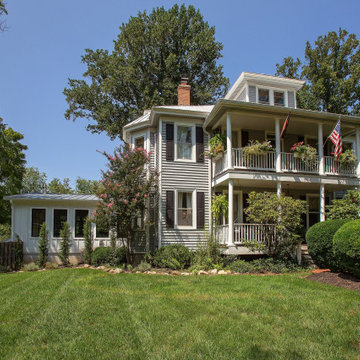
 Schroeder Design/Build, Inc.
With its seamless blend of historic and modern design features, this two-story addition provides a bright, welcoming space that the owners will enjoy for years to come.
13