
Search results for "Enjoyable fresh" in Home Design Ideas

 alairhomesdecatur
Jeff Herr Photography
Example of a transitional master light wood floor bedroom design in Atlanta with green walls and no fireplace
Example of a transitional master light wood floor bedroom design in Atlanta with green walls and no fireplace

 The Home Co.
BrightRoomSF Photography San Francisco
Marcell Puzsar
Example of a mid-sized transitional l-shaped dark wood floor and brown floor eat-in kitchen design in San Francisco with a farmhouse sink, shaker cabinets, beige cabinets, quartz countertops, gray backsplash, stone tile backsplash, stainless steel appliances and an island
Example of a mid-sized transitional l-shaped dark wood floor and brown floor eat-in kitchen design in San Francisco with a farmhouse sink, shaker cabinets, beige cabinets, quartz countertops, gray backsplash, stone tile backsplash, stainless steel appliances and an island


Find the right local pro for your project

 Dillard-Jones Builders
Inspiro 8
Mountain style deck photo in Other with a fire pit and a roof extension
Mountain style deck photo in Other with a fire pit and a roof extension

 Signature Kitchens
Example of a small trendy u-shaped enclosed kitchen design in Other with white cabinets, quartzite countertops, white backsplash, subway tile backsplash, stainless steel appliances and a farmhouse sink
 ReVision Design + Build
© Ascendant Imaging
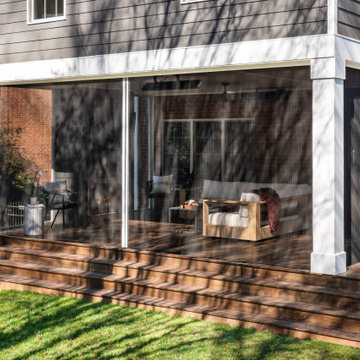
Large transitional wood railing back porch photo in Charlotte with a fireplace, decking and a roof extension
Large transitional wood railing back porch photo in Charlotte with a fireplace, decking and a roof extension
 Elysa Roberts Interiors
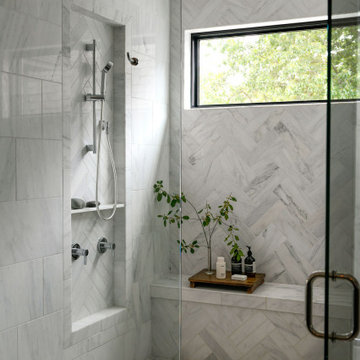
Example of a huge transitional master gray tile and marble tile marble floor, gray floor and double-sink bathroom design in Other with shaker cabinets, gray cabinets, a bidet, white walls, an undermount sink, marble countertops, a hinged shower door, gray countertops and a built-in vanity

Sponsored
Columbus, OH

Hope Restoration & General Contracting
Columbus Design-Build, Kitchen & Bath Remodeling, Historic Renovations

 Jess Cooney Interiors
master bedroom with cozy sitting area
Cottage medium tone wood floor and brown floor bedroom photo in Boston with gray walls
Cottage medium tone wood floor and brown floor bedroom photo in Boston with gray walls

 Rikki Snyder
Photo: Rikki Snyder © 2016 Houzz
Design: Eddie Lee
Family room library - contemporary light wood floor family room library idea in New York with gray walls and no fireplace
Family room library - contemporary light wood floor family room library idea in New York with gray walls and no fireplace
 Memmo Interiors
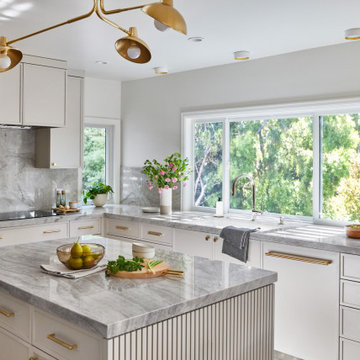
Mid-sized transitional u-shaped light wood floor and brown floor enclosed kitchen photo in San Francisco with an undermount sink, flat-panel cabinets, gray cabinets, quartzite countertops, gray backsplash, stone slab backsplash, paneled appliances, an island and gray countertops

 The Jack + Mare | Portland Design & Build
Split Level 1970 home of a young and active family of four. The main public spaces in this home were remodeled to create a fresh, clean look.
The Jack + Mare demo'd the kitchen and dining room down to studs and removed the wall between the kitchen/dining and living room to create an open concept space with a clean and fresh new kitchen and dining with ample storage. Now the family can all be together and enjoy one another's company even if mom or dad is busy in the kitchen prepping the next meal.
The custom white cabinets and the blue accent island (and walls) really give a nice clean and fun feel to the space. The island has a gorgeous local solid slab of wood on top. A local artisan salvaged and milled up the big leaf maple for this project. In fact, the tree was from the University of Portland's campus located right where the client once rode the bus to school when she was a child. So it's an extra special custom piece! (fun fact: there is a bullet lodged in the wood that is visible...we estimate it was shot into the tree 30-35 years ago!)
The 'public' spaces were given a brand new waterproof luxury vinyl wide plank tile. With 2 young daughters, a large golden retriever and elderly cat, the durable floor was a must.
project scope at quick glance:
- demo'd and rebuild kitchen and dining room.
- removed wall separating kitchen/dining and living room
- removed carpet and installed new flooring in public spaces
- removed stair carpet and gave fresh black and white paint
- painted all public spaces
- new hallway doorknob harware
- all new LED lighting (kitchen, dining, living room and hallway)
Jason Quigley Photography


 MAC Custom Homes
Jason Hulet
Example of a classic open concept coffered ceiling living room design in Other with beige walls
Example of a classic open concept coffered ceiling living room design in Other with beige walls

Sponsored
Columbus, OH

Wannemacher Interiors
Customized Award-Winning Interior Design Solutions in Franklin Cnty OH

 Liz Schupanitz Designs
Cooking for Two
Location: Plymouth, MN, United States
When this couple’s last child graduated from college they began the process of looking for a new home. After a lengthy search they decided to stay with the neighborhood they loved, saving money by remodeling rather than starting over.
The top priorities on their wish list were adding character to their 1990’s era home with a classic white kitchen and a larger island while keeping within the existing footprint. With the intention of honing their cooking skills, they were also considering better appliances and two ovens.
Challenges and Solutions
Design a larger island with seating for at least two. The existing island was small and the area behind the seating was less than recommended clearances.
To solve this challenge, the seating area of the island was extended out into the open area of the kitchen. This created a larger island with seating for three, extra storage and a bookshelf across from the range.
The original kitchen had a range with microwave above, so adding another oven was a challenge with limited wall space.
Because the adjoining dining room is used infrequently, the homeowner was open to placing the second oven and microwave in the walkway. This made room for the small buffet between the built in refrigerator and ovens, creating one of her favorite areas.
The client requested a white painted kitchen but wanted to make sure it had warmth and character. To achieve this the following elements were chosen:
1) Cabinets painted with Benjamin Moore Capitol White, a luminous and warm shade of white.
2) The Range hood was painted with warm metallic shades to reflect the bronze of the Ashley Norton hardware.
3) Black Aqua Grantique granite was chosen for countertops because it looks like soapstone and adds contrast.
4) Walker Zanger Café tile in Latte was chosen for it’s handmade look with uneven edges.
5) The to-the-counter-cabinet with glass door shows off serving dishes and lends sophisticated charm.
The result is a welcoming classic kitchen, where this couple enjoys cooking more often and sharpening their skills with gourmet appliances.
Liz Schupanitz Designs
Photographed by: Andrea Rugg Photography



 Fiorito Interior Design
It is sometimes a surprise what beauty can lurk under the surface of a room. A client with a 1970s kitchen and eat-in area cut up by an unwieldy peninsula was desperate for it to reflect her love of all things English-and-French-Manor-Home.
Working closely with my client, we removed the peninsula in favor of a lovely free-standing island that we painted a shade of French Blue. This is topped with Old World sink hardware (note the ceramic HOT and COLD medallions on the faucets!) and a gorgeous marble counter with a very special edge profile that evokes an antique French Boulangerie counter from the 1910s. Pendants with patinaed metal shades over the island further the charming Old World feel. Handmade white and blue tiles laid in a quilted diamond pattern cover the backsplash, and the remainder of the cabinetry at the perimeter is in a warm cream tone.
The eat-in near the fireplace got a cozy treatment with custom seat cushions and window seat bench cushions in a classic blue-and-white Toile de Jouy matching the island stools.
The nearby living room got a similar treatment. We removed dark wood paneling and dark carpeting in favor of a light sky blue wall and lighter wood flooring. A new rug with the appearance of an heirloom, a new grand-scaled sofa, and some of my client’s precious antiques helped take the room from 70s rec room to English Sitting Room.
Photo: Bernardo Grijalva

 kelly mcguill home
Photographer: Eric Roth; Stylist: Tracey Parkinson
Claw-foot bathtub - mid-sized coastal claw-foot bathtub idea in Boston with dark wood cabinets, blue walls and flat-panel cabinets
Claw-foot bathtub - mid-sized coastal claw-foot bathtub idea in Boston with dark wood cabinets, blue walls and flat-panel cabinets

Sponsored
Columbus, OH
Wannemacher Interiors
Customized Award-Winning Interior Design Solutions in Franklin Cnty OH

 Jonathan Raith Inc.
Nantucket Architectural Photography
Bathroom - large coastal master white tile and ceramic tile light wood floor bathroom idea in Boston with white walls
Bathroom - large coastal master white tile and ceramic tile light wood floor bathroom idea in Boston with white walls
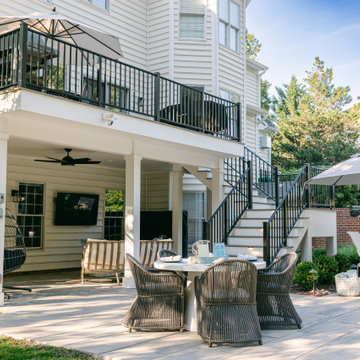
 Outdoor Dreams
Deck - mid-sized transitional backyard second story metal railing deck idea in Richmond

 Andrew Flesher Interiors
Photography by Susan Gillmore
Inspiration for a large contemporary dark wood floor enclosed dining room remodel in Minneapolis with gray walls
Inspiration for a large contemporary dark wood floor enclosed dining room remodel in Minneapolis with gray walls
2