
Search results for "Enjoyable" in Home Design Ideas




 Kleid Design Group - Fine Custom Cabinetry
This Mahogany kitchen has a deep rich sumptuous look and feel while providing all the amenities for the truly serious cook. The lighter countertop provides the necessary color contrast that makes a dramatic effect while at the same time, allowing anyone using it to easily see what they're doing. While not a huge space, the design aesthetic makes it feel larger.
Find the right local pro for your project


 DeForest Architects
John Granen
Bedroom - modern master light wood floor bedroom idea with white walls
Bedroom - modern master light wood floor bedroom idea with white walls




Sponsored
Columbus, OH

Structural Remodeling
Franklin County's Heavy Timber Specialists | Best of Houzz 2020!




 Pool Environments, Inc.
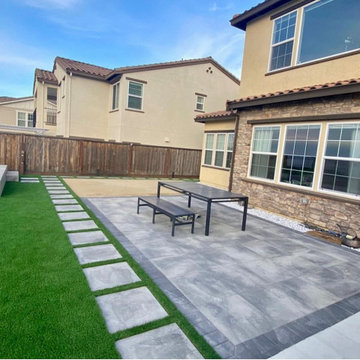
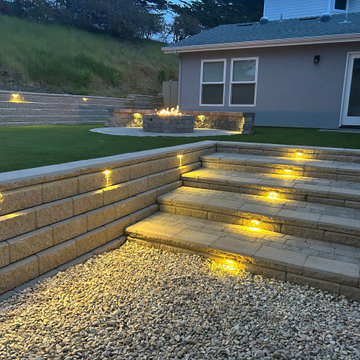
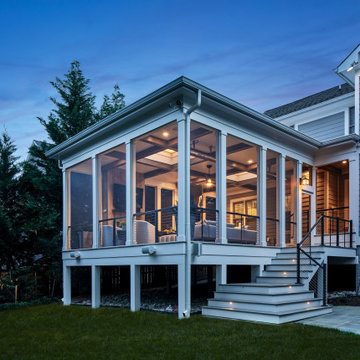
Randy Angell, Designer The beautiful estate already had a well-designed backyard by a prominent landscape architect. This included the upper spa area, which we had built for the previous owner. The challenge presented by the new homeowner was to create a seamless design that integrated the new with the existing, remained true to the original architects vision, and created a space to be enjoyed by the family's children, as well as the many business and charity event guests that would be frequenting the home.

 User
A built-in hot tub is a great way to seamlessly add a relatively unsightly feature into a beautiful outdoor living space | Green Guys
Hot tub - contemporary backyard hot tub idea in St Louis
Hot tub - contemporary backyard hot tub idea in St Louis

 Buchanan Construction
This Beautiful Country Farmhouse rests upon 5 acres among the most incredible large Oak Trees and Rolling Meadows in all of Asheville, North Carolina. Heart-beats relax to resting rates and warm, cozy feelings surplus when your eyes lay on this astounding masterpiece. The long paver driveway invites with meticulously landscaped grass, flowers and shrubs. Romantic Window Boxes accentuate high quality finishes of handsomely stained woodwork and trim with beautifully painted Hardy Wood Siding. Your gaze enhances as you saunter over an elegant walkway and approach the stately front-entry double doors. Warm welcomes and good times are happening inside this home with an enormous Open Concept Floor Plan. High Ceilings with a Large, Classic Brick Fireplace and stained Timber Beams and Columns adjoin the Stunning Kitchen with Gorgeous Cabinets, Leathered Finished Island and Luxurious Light Fixtures. There is an exquisite Butlers Pantry just off the kitchen with multiple shelving for crystal and dishware and the large windows provide natural light and views to enjoy. Another fireplace and sitting area are adjacent to the kitchen. The large Master Bath boasts His & Hers Marble Vanity's and connects to the spacious Master Closet with built-in seating and an island to accommodate attire. Upstairs are three guest bedrooms with views overlooking the country side. Quiet bliss awaits in this loving nest amiss the sweet hills of North Carolina.

 Rob Simone Interiors
Inspiration for a small modern formal and enclosed porcelain tile living room remodel in London with black walls and a wall-mounted tv

 Eco Minded Solutions
The counter tops in this Mission Hills project are crafted from poured in place concrete- an affordable and aesthetic solution.
Custom BBQ & Backyard Landscape Design - Mission Hills



 McIntyre By Design
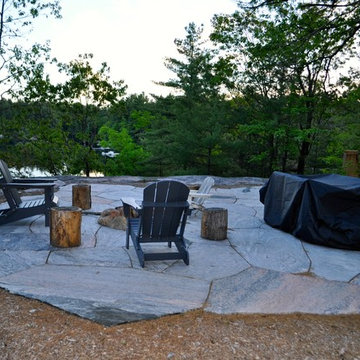
The view of the Doe Bay Resort is enjoyed from the reclaimed wide plank wood deck. This tree house was built and designed by the The Treehouse Guys. I staged the area with Adirondack chairs, planters and a jute indoor/outdoor carpet.
 Choice Custom Home
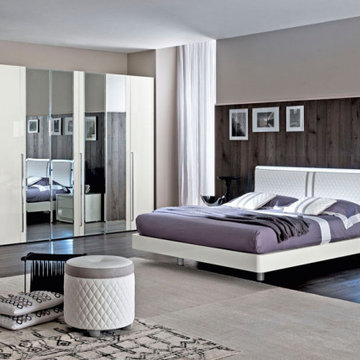
Finished in beautiful high gloss white lacquer with eco-leather accents these items will provide all your bedroom furniture needs. The veneers are lacquered using 6-steps/layers of UV high-gloss polyester lacquer.
113