
Search results for "Enlarge bathroom" in Home Design Ideas
 AFT Construction
High Res Media

Large transitional master gray tile and marble tile light wood floor and beige floor freestanding bathtub photo in Phoenix with shaker cabinets, black cabinets, a one-piece toilet, white walls, an undermount sink and quartz countertops
Large transitional master gray tile and marble tile light wood floor and beige floor freestanding bathtub photo in Phoenix with shaker cabinets, black cabinets, a one-piece toilet, white walls, an undermount sink and quartz countertops
 Edgewater Design Group
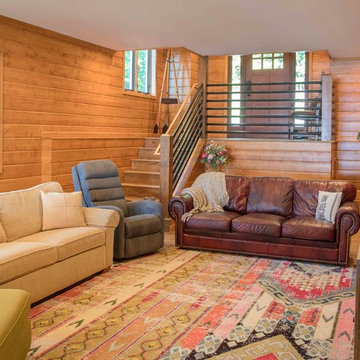
We were hired to add space to their cottage while still maintaining the current architectural style. We enlarged the home's living area, created a larger mudroom off the garage entry, enlarged the screen porch and created a covered porch off the dining room and the existing deck was also enlarged. On the second level, we added an additional bunk room, bathroom, and new access to the bonus room above the garage. The exterior was also embellished with timber beams and brackets as well as a stunning new balcony off the master bedroom. Trim details and new staining completed the look.
- Jacqueline Southby Photography
 ArtCraft Homes LLC

A classic 1922 California bungalow in the historic Jefferson Park neighborhood of Los Angeles restored and enlarged by Tim Braseth of ArtCraft Homes completed in 2015. Originally a 2 bed/1 bathroom cottage, it was enlarged with the addition of a new kitchen wing and master suite for a total of 3 bedrooms and 2 baths. Original vintage details such as a Batchelder tile fireplace and Douglas Fir flooring are complemented by an all-new vintage-style kitchen with butcher block countertops, hex-tiled bathrooms with beadboard wainscoting, original clawfoot tub, subway tile master shower, and French doors leading to a redwood deck overlooking a fully-fenced and gated backyard. The new en suite master retreat features a vaulted ceiling, walk-in closet, and French doors to the backyard deck. Remodeled by ArtCraft Homes. Staged by ArtCraft Collection. Photography by Larry Underhill.
Find the right local pro for your project
 Fire Ant Contracting Ltd.
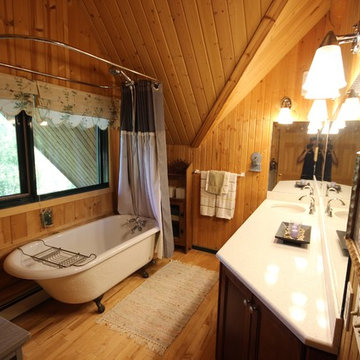
An update to this bathroom enlarging the area and implementing a claw foot tub makes this space a great cabin on the lake oasis.

 JM Design Build
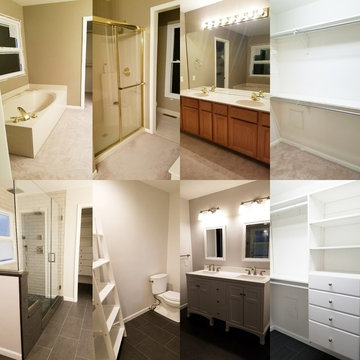
JM Design Build renovated 2 bathrooms in one home in Strongsville, Ohio recently. Take a look at all that was done below!
•Custom granite bench and countertops.
•Custom glass shower door.
•All new vanities, sinks, faucets and shower fixtures.
•Enlarged shower in master bath.
https://www.jmdesignbuild.com/
 The A.L.Y.Group of NH
Photographer: Diane Anton Photography
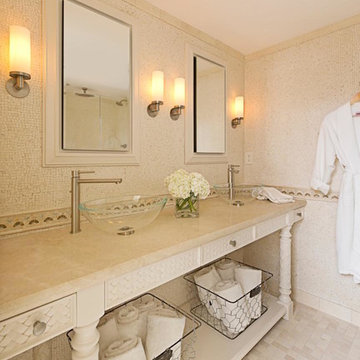
This enlarged master bath, in a Condo, accomplished the project goals of function and luxury. A beige multicolor marble was chosen for the walls and floors accented by a custom marble and granite border at chair rail height. Purchased medicine cabinets were given a custom appearance by framing in beige lacquer to match the custom counter. The openness of the area below the counter enhanced the appearance of size in this medium sized master bathroom.


 Michael Nash Design, Build & Homes
2013 NKBA MEDIUM BATH
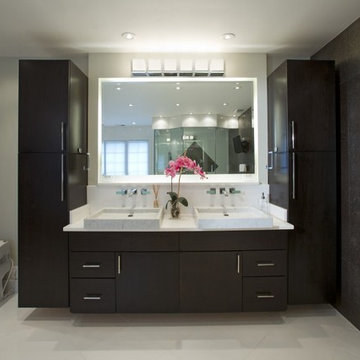
When this young couple purchased their nearly 25-year-old colonial, the master bathroom was the first thing they wanted to change. Drab looking with worn out cabinets and a shower that was too small, it didn’t fit their modern vision for the space.
Working with Michael Nash Design, Build & Homes, they came up with a plan to enlarge the bathroom, stealing space from the master bedroom. The new design includes a much larger shower, the addition of a walk-in shower and more. And the results are nothing less than stunning.
A new, frameless glass shower stall is equipped with a steam unit, body sprays, rain shower head, and thermostatic valve and control. A double-sided fireplace overlooks a large whirlpool tub (also visible from the master bedroom).
Modern wall hanger espresso finish vanities are topped with a marble top and his and her tumbled marble vessel sinks. Two tall linen cabinets bookend the vanity for additional storage. A recessed mirror with back lighting effect was also installed.
Large 20” × 20” white marble floor and walls with dark metallic tile were placed on featured walls for added effects. The floors in both the bathroom and closet are heated.
An enlarged doorway from bathroom to walk-in closet offers double French glass doors which are pocketed for better traffic flow. Built-in closet systems are his and hers with matching cherry espresso finish cabinetry covered by obscure glass doors and a touch pad lighting system. The middle island features shoe racks and tie and socks storage.
Clean, streamlined and functional, the homeowners love this award-winning space.

 Madera Interior Design
Remodeled kids bathroom to fit the needs of a teenage daughter. Glass island stone tile was applied in a vertical pattern to help enlarge the once small bathroom. Hansgrohe plumbing fixtures and double shower glass doors help round out the space

 Trends Kitchen & Bathroom Specialists
Inspiration for a mid-sized transitional bathroom remodel in Kansas City

 Lineaire General Contractor
Full Basement Renovation. Enlargement of the bathroom with a laundry room. Larger bedroom and Living space, with an integrated Home Office. All very confortable, modern and luxurious.
Ewan Crispin
Ewan Crispin
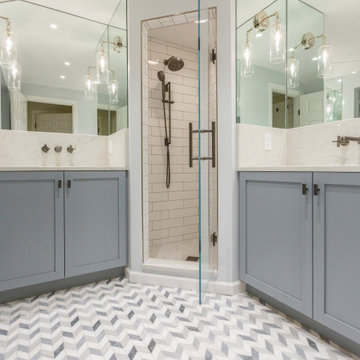
 The English Contractor & Remodeling Services
This hall bathroom, shared by two teenage boys, was given an update in grey and white, with a preppy, marble floor in a chevron pattern. The shower stall was tiled with a marble penny round floor and elongated subway tile walls. Mirrors wrapped around the vanity nooks, enlarging the space. Faucet was wall mounted onto a quartz backsplash.
 Belinda Kelly
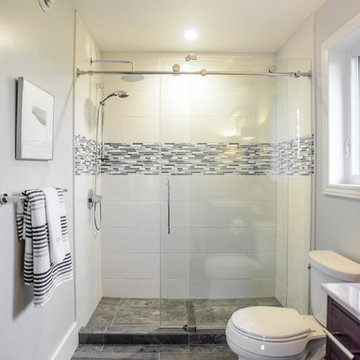
Custom ensuite master bathroom.
This bathroom was enlarged by borrowing space from the adjoining closet and guest bedroom.
Mid-sized transitional gray tile porcelain tile home design photo in Toronto with gray walls and marble countertops
Mid-sized transitional gray tile porcelain tile home design photo in Toronto with gray walls and marble countertops


 Classic Design

Tuscan alcove bathtub photo in Miami with raised-panel cabinets, white cabinets, gray walls and a vessel sink
 Daniel G. Failla Architects
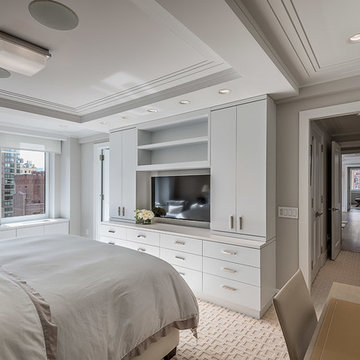
Total Gut Renovation. Combining two large apartment units to create a spacious contemporary residence, including all new windows, large Master Bedroom Suite, enlarged Gourmet Kitchen, new Bathrooms, fireplace and all new fixtures and finishes throughout.
(Photos by Jack M. Kucy, JMK Gallery at www.JMK-Gallery.com)

 Amazing Spaces
Talk about your small spaces. In this case we had to squeeze a full bath into a powder room-sized room of only 5’ x 7’. The ceiling height also comes into play sloping downward from 90” to 71” under the roof of a second floor dormer in this Cape-style home.
We stripped the room bare and scrutinized how we could minimize the visual impact of each necessary bathroom utility. The bathroom was transitioning along with its occupant from young boy to teenager. The existing bathtub and shower curtain by far took up the most visual space within the room. Eliminating the tub and introducing a curbless shower with sliding glass shower doors greatly enlarged the room. Now that the floor seamlessly flows through out the room it magically feels larger. We further enhanced this concept with a floating vanity. Although a bit smaller than before, it along with the new wall-mounted medicine cabinet sufficiently handles all storage needs. We chose a comfort height toilet with a short tank so that we could extend the wood countertop completely across the sink wall. The longer countertop creates opportunity for decorative effects while creating the illusion of a larger space. Floating shelves to the right of the vanity house more nooks for storage and hide a pop-out electrical outlet.
The clefted slate target wall in the shower sets up the modern yet rustic aesthetic of this bathroom, further enhanced by a chipped high gloss stone floor and wire brushed wood countertop. I think it is the style and placement of the wall sconces (rated for wet environments) that really make this space unique. White ceiling tile keeps the shower area functional while allowing us to extend the white along the rest of the ceiling and partially down the sink wall – again a room-expanding trick.
This is a small room that makes a big splash!
 Daniel G. Failla Architects
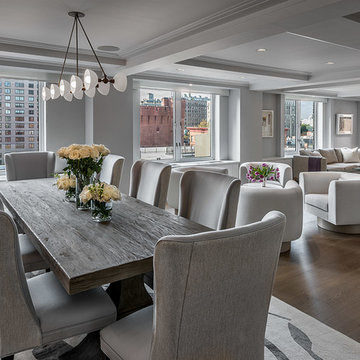
Total Gut Renovation. Combining two large apartment units to create a spacious contemporary residence, including all new windows, large Master Bedroom Suite, enlarged Gourmet Kitchen, new Bathrooms, fireplace and all new fixtures and finishes throughout.
(Photos by Jack M. Kucy, JMK Gallery at www.JMK-Gallery.com)


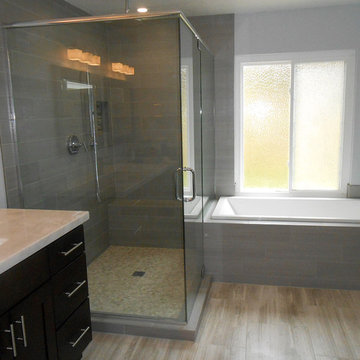
 Mr.D's Construction Services of San Diego
We were able to save the window. We enlarged the shower and added a drop in tub. New tiles were added to the walls and the floor and a new vanity cabinet and top were installed to give this bathroom a dramatic turn around
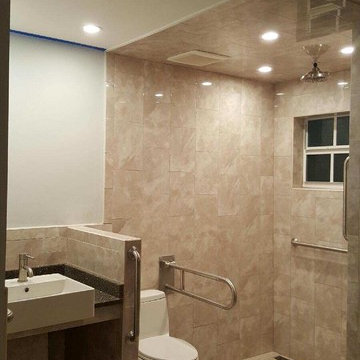
 HomeSmart LLC
Originally a standard 5' x 8' bath, the space was slightly enlarged and opened to make it wheelchair accessible. from the master bathroom
Example of a transitional master bathroom design in Miami
Example of a transitional master bathroom design in Miami
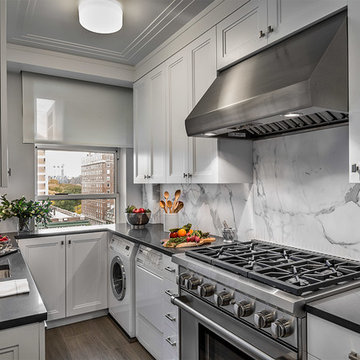 Daniel G. Failla Architects
Total Gut Renovation. Combining two large apartment units to create a spacious contemporary residence, including all new windows, large Master Bedroom Suite, enlarged Gourmet Kitchen, new Bathrooms, fireplace and all new fixtures and finishes throughout.
(Photos by Jack M. Kucy, JMK Gallery at www.JMK-Gallery.com)
43