
Search results for "Enlarge bathroom" in Home Design Ideas
 Inspired Interior Designs, LLC
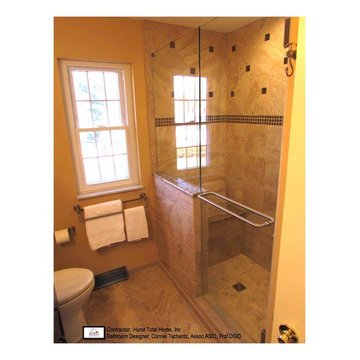
Laying the porcelain tiles on an angle enlarge the space and add movement! The granite seat top and wall cap coordinate with the beautiful granite used on the new vanity!
Photo by Connie Tschantz
 M Murals

Enlarged Terrazzo Style wall mural, from floor to ceiling!
Bathroom - small eclectic kids' dark wood floor, brown floor and double-sink bathroom idea in Indianapolis with shaker cabinets, white cabinets, multicolored walls, an undermount sink, quartz countertops, white countertops and a built-in vanity
Bathroom - small eclectic kids' dark wood floor, brown floor and double-sink bathroom idea in Indianapolis with shaker cabinets, white cabinets, multicolored walls, an undermount sink, quartz countertops, white countertops and a built-in vanity

Find the right local pro for your project
 Aundra Designs & CO
For this remodel we kept the same floor plan. We did enlarge the shower and added a custom linen closet.
Example of a large transitional master white tile and porcelain tile porcelain tile, gray floor and double-sink freestanding bathtub design in Phoenix with flat-panel cabinets, medium tone wood cabinets, a bidet, gray walls, an undermount sink, quartz countertops, a hinged shower door, white countertops and a floating vanity
Example of a large transitional master white tile and porcelain tile porcelain tile, gray floor and double-sink freestanding bathtub design in Phoenix with flat-panel cabinets, medium tone wood cabinets, a bidet, gray walls, an undermount sink, quartz countertops, a hinged shower door, white countertops and a floating vanity

 Aundra Designs & CO
For this remodel we kept the same floor plan. We did enlarge the shower and added a custom linen closet.
Large transitional master white tile and porcelain tile porcelain tile, gray floor and double-sink freestanding bathtub photo in Phoenix with flat-panel cabinets, medium tone wood cabinets, a bidet, gray walls, an undermount sink, quartz countertops, a hinged shower door, white countertops and a floating vanity
Large transitional master white tile and porcelain tile porcelain tile, gray floor and double-sink freestanding bathtub photo in Phoenix with flat-panel cabinets, medium tone wood cabinets, a bidet, gray walls, an undermount sink, quartz countertops, a hinged shower door, white countertops and a floating vanity
 KitchenVisions
Powder room and laundry combined to make a full shower, vanity and laundry area, complete with counters, floating shelves and hanging space.
Inspiration for a mid-sized transitional kids' and galley white tile and porcelain tile porcelain tile and white floor drop-in bathtub remodel in Boston with recessed-panel cabinets, gray cabinets, a one-piece toilet, blue walls, an undermount sink, quartz countertops, a hinged shower door and a stacked washer/dryer
Inspiration for a mid-sized transitional kids' and galley white tile and porcelain tile porcelain tile and white floor drop-in bathtub remodel in Boston with recessed-panel cabinets, gray cabinets, a one-piece toilet, blue walls, an undermount sink, quartz countertops, a hinged shower door and a stacked washer/dryer
 Drury Design
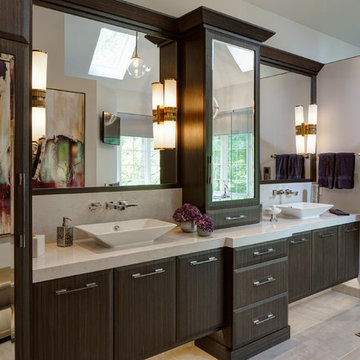
An abundance of mirrors and natural light turn this bathroom redesign into a relaxing, spa-like retreat. The original bathroom was too small in comparison to the bedroom; the physical space was slightly enlarged while using smart design to add an increased sense of openness as well.

Sponsored
Columbus, OH

Trish Takacs Design
Award Winning & Highly Skilled Kitchen & Bath Designer in Columbus
 ArtCraft Homes LLC
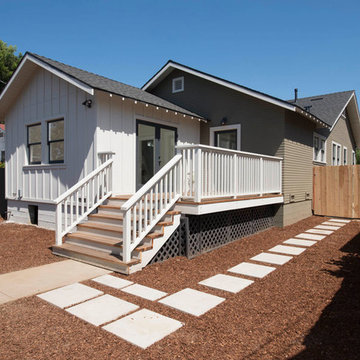
A classic 1922 California bungalow in the historic Jefferson Park neighborhood of Los Angeles restored and enlarged by Tim Braseth of ArtCraft Homes completed in 2015. Originally a 2 bed/1 bathroom cottage, it was enlarged with the addition of a new kitchen wing and master suite for a total of 3 bedrooms and 2 baths. Original vintage details such as a Batchelder tile fireplace and Douglas Fir flooring are complemented by an all-new vintage-style kitchen with butcher block countertops, hex-tiled bathrooms with beadboard wainscoting, original clawfoot tub, subway tile master shower, and French doors leading to a redwood deck overlooking a fully-fenced and gated backyard. The new en suite master retreat features a vaulted ceiling, walk-in closet, and French doors to the backyard deck. Remodeled by ArtCraft Homes. Staged by ArtCraft Collection. Photography by Larry Underhill.
 Ryann Reed Design Build
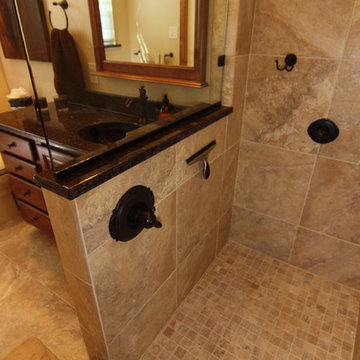
Our clients came to us with a desire to completely renovate their master bathroom and enlarge the shower. We were able to double the size of the shower in width by taking space from an adjacent room. By not including a shower door, we were able to maximize the full potential of the space. An off set vanity bowl allowed us to provided four functional drawers for plenty of storage. Using a lighter tile in the shower and the floor we were able to create an interesting contrast in the vanity and granite. The bathroom fixtures in the Venetian Bronze was and excellent finish to this elegant master bathroom.
Photographer: Ilona Kalimov
 The English Contractor & Remodeling Services
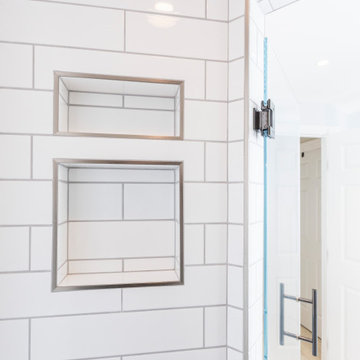
This hall bathroom, shared by two teenage boys, was given an update in grey and white, with a preppy, marble floor in a chevron pattern. The shower stall was tiled with a marble penny round floor and elongated subway tile walls. Mirrors wrapped around the vanity nooks, enlarging the space. Faucet was wall mounted onto a quartz backsplash.
 J.S. Brown & Co.

An oversized powder room and pantry were pared down to enlarge the kitchen, but this powder room still packs a stylish punch.
Small elegant medium tone wood floor and wallpaper powder room photo in Columbus with recessed-panel cabinets, black cabinets, a two-piece toilet, gray walls, a vessel sink, quartz countertops, gray countertops and a built-in vanity
Small elegant medium tone wood floor and wallpaper powder room photo in Columbus with recessed-panel cabinets, black cabinets, a two-piece toilet, gray walls, a vessel sink, quartz countertops, gray countertops and a built-in vanity
 Mark Brand Architecture

For a young family of four in Oakland’s Redwood Heights neighborhood we remodeled and enlarged one bathroom and created a second bathroom at the rear of the existing garage. This family of four was outgrowing their home but loved their neighborhood. They needed a larger bathroom and also needed a second bath on a different level to accommodate the fact that the mother gets ready for work hours before the others usually get out of bed. For the hard-working Mom, we created a new bathroom in the garage level, with luxurious finishes and fixtures to reward her for being the primary bread-winner in the family. Based on a circle/bubble theme we created a feature wall of circular tiles from Porcelanosa on the back wall of the shower and a used a round Electric Mirror at the vanity. Other luxury features of the downstairs bath include a Fanini MilanoSlim shower system, floating lacquer vanity and custom built in cabinets. For the upstairs bathroom, we enlarged the room by borrowing space from the adjacent closets. Features include a rectangular Electric Mirror, custom vanity and cabinets, wall-hung Duravit toilet and glass finger tiles.
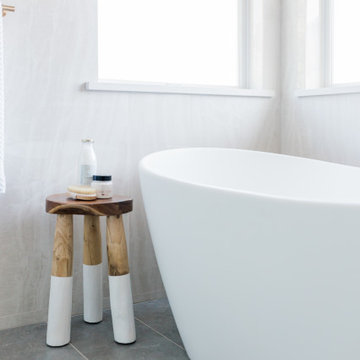 Aundra Designs & CO
For this remodel we kept the same floor plan. We did enlarge the shower and added a custom linen closet.
Freestanding bathtub - large transitional master white tile and porcelain tile porcelain tile, gray floor and double-sink freestanding bathtub idea in Phoenix with flat-panel cabinets, medium tone wood cabinets, a bidet, gray walls, an undermount sink, quartz countertops, a hinged shower door, white countertops and a floating vanity
Freestanding bathtub - large transitional master white tile and porcelain tile porcelain tile, gray floor and double-sink freestanding bathtub idea in Phoenix with flat-panel cabinets, medium tone wood cabinets, a bidet, gray walls, an undermount sink, quartz countertops, a hinged shower door, white countertops and a floating vanity


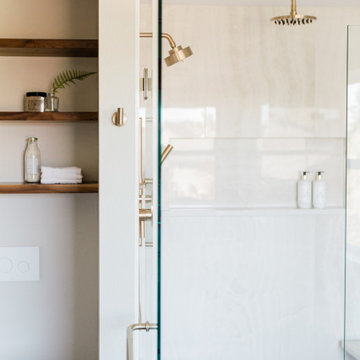 Aundra Designs & CO
For this remodel we kept the same floor plan. We did enlarge the shower and added a custom linen closet.
Example of a large transitional master white tile and porcelain tile porcelain tile, gray floor and double-sink freestanding bathtub design in Phoenix with flat-panel cabinets, medium tone wood cabinets, a bidet, gray walls, an undermount sink, quartz countertops, a hinged shower door, white countertops and a floating vanity
Example of a large transitional master white tile and porcelain tile porcelain tile, gray floor and double-sink freestanding bathtub design in Phoenix with flat-panel cabinets, medium tone wood cabinets, a bidet, gray walls, an undermount sink, quartz countertops, a hinged shower door, white countertops and a floating vanity
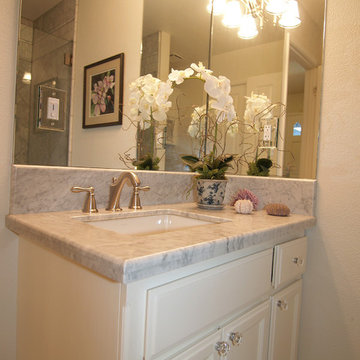
 Wendy Glaister Interiors
This vanity comes alive with a fresh coat of paint, a beautiful new carrara counter top, and updated fixtures. Mounting the light through the mirror allows the eye to continue to the ceiling and enlarges the room.
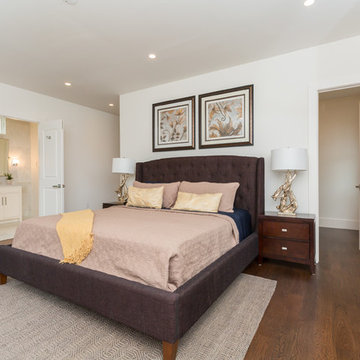
 Ditto Residential
Example of a transitional dark wood floor bedroom design in DC Metro with white walls
 Aundra Designs & CO
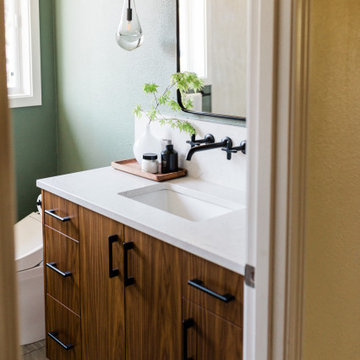
For this remodel we kept the same floor plan. We did enlarge the shower and added a custom linen closet.
Example of a large transitional master white tile and porcelain tile porcelain tile, gray floor and double-sink freestanding bathtub design in Phoenix with flat-panel cabinets, medium tone wood cabinets, a bidet, gray walls, an undermount sink, quartz countertops, a hinged shower door, white countertops and a floating vanity
Example of a large transitional master white tile and porcelain tile porcelain tile, gray floor and double-sink freestanding bathtub design in Phoenix with flat-panel cabinets, medium tone wood cabinets, a bidet, gray walls, an undermount sink, quartz countertops, a hinged shower door, white countertops and a floating vanity


 Daniel G. Failla Architects
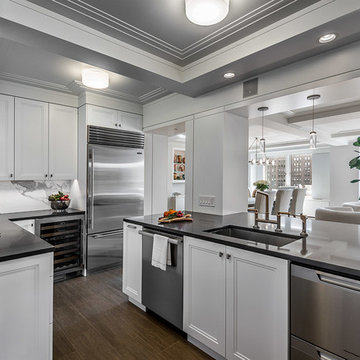
Total Gut Renovation. Combining two large apartment units to create a spacious contemporary residence, including all new windows, large Master Bedroom Suite, enlarged Gourmet Kitchen, new Bathrooms, fireplace and all new fixtures and finishes throughout.
(Photos by Jack M. Kucy, JMK Gallery at www.JMK-Gallery.com)

 kimberly peck architect
photos by Pedro Marti
The owner’s of this apartment had been living in this large working artist’s loft in Tribeca since the 70’s when they occupied the vacated space that had previously been a factory warehouse. Since then the space had been adapted for the husband and wife, both artists, to house their studios as well as living quarters for their growing family. The private areas were previously separated from the studio with a series of custom partition walls. Now that their children had grown and left home they were interested in making some changes. The major change was to take over spaces that were the children’s bedrooms and incorporate them in a new larger open living/kitchen space. The previously enclosed kitchen was enlarged creating a long eat-in counter at the now opened wall that had divided off the living room. The kitchen cabinetry capitalizes on the full height of the space with extra storage at the tops for seldom used items. The overall industrial feel of the loft emphasized by the exposed electrical and plumbing that run below the concrete ceilings was supplemented by a grid of new ceiling fans and industrial spotlights. Antique bubble glass, vintage refrigerator hinges and latches were chosen to accent simple shaker panels on the new kitchen cabinetry, including on the integrated appliances. A unique red industrial wheel faucet was selected to go with the integral black granite farm sink. The white subway tile that pre-existed in the kitchen was continued throughout the enlarged area, previously terminating 5 feet off the ground, it was expanded in a contrasting herringbone pattern to the full 12 foot height of the ceilings. This same tile motif was also used within the updated bathroom on top of a concrete-like porcelain floor tile. The bathroom also features a large white porcelain laundry sink with industrial fittings and a vintage stainless steel medicine display cabinet. Similar vintage stainless steel cabinets are also used in the studio spaces for storage. And finally black iron plumbing pipe and fittings were used in the newly outfitted closets to create hanging storage and shelving to complement the overall industrial feel.
pedro marti
 User

UserThis residence had been recently remodeled, with the exception of two of the bathrooms. Michael Merrill Design Studio enlarged the downstairs bathroom, which now has a spa-like atmosphere. It serves pool guests as well as house guests. Over-scaled tile floors and architectural glass tiled walls impart a dramatic modernity to the space. Note the polished stainless steel ledge in the shower niche. A German lacquered vanity and a Jack Lenor Larsen roman shade complete the space.
Upstairs, the bathroom has a much more organic feel, using a shaved pebble floor, linen textured vinyl wall covering, and a watery green wall tile. Here the vanity is veneered in a rich walnut. The residence, nestled on 20 acres of heavily wooded land, has been meticulously detailed throughout, with new millwork, hardware, and finishes. (2012-2013);
Photos © Paul Dyer Photography
47