
Search results for "Enlarge bathroom" in Home Design Ideas
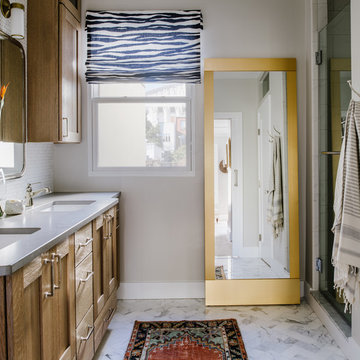
 Alison Giese Interiors
Photo: Robert Radifera - Master bathroom was reconfigured to maximize functionality, and enlarge shower. Materials were selected to create a clean, fresh, but warm style.

 Angelica Henry Design
This tiny and uninspired basement level Master Bath was dark, grossly under scaled and in no way reflected the vintage character infused throughout the rest of this A-frame home.
Main goals were to enlarge the bathroom, add storage, relocate the exposed water heater to garage, and add natural light. It was also critical to relocate the garage entry that previously led guests through the Master closet.
The solution was a complete gut and new plan, which involved rerouting HVAC, plumbing and electrical. The bathroom was enlarged by capturing part of the inefficient closet, a private entry hall was added and every storage opportunity was utilized. Adding natural light at basement level proved a major challenge and was accomplished by adding a window under the eaves of the roof.
Distressed cabinets, subway tile, articulating mirrors and classic fixtures create a refreshingly modern take on a vintage bathroom. The result is charming, light and timeless - unrecognizable from the original!
 Studio D, LLC
Photo by William Enos

Bathroom - small craftsman master multicolored tile porcelain tile bathroom idea in San Francisco with shaker cabinets, dark wood cabinets, quartz countertops and beige walls
Bathroom - small craftsman master multicolored tile porcelain tile bathroom idea in San Francisco with shaker cabinets, dark wood cabinets, quartz countertops and beige walls
Find the right local pro for your project
 Edgedale Development LLC

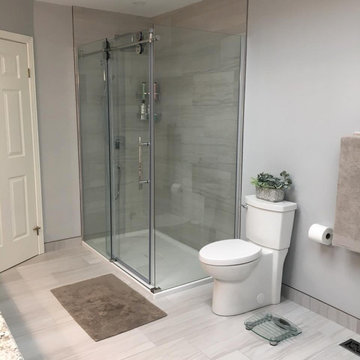
Enlarged and updated Master Bathroom with Sherwin Williams Satin Finish Paint in Mink trimmed in Semi Gloss in Snow Bound. Ceramic Tile Floor and Tub/Shower surround. Wood look blinds for total privacy and style.
 Schweitzer's Plumbing Centre
By careful re-framing of an adjacent bedroom closet wall, we enlarged this shower space from the tiny corner unit that was there before.
Now a full 5 ft. x 3 ft., this shower is of the typical size we are designing in today's bathrooms.
 Robin Beckerman Designs
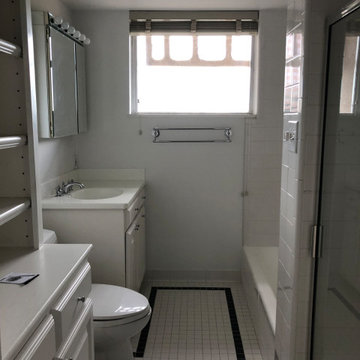
Master bathroom before enlarging and total Reno
Minimalist bathroom photo in Dallas
Minimalist bathroom photo in Dallas
 Michael Harvey Homes LLC
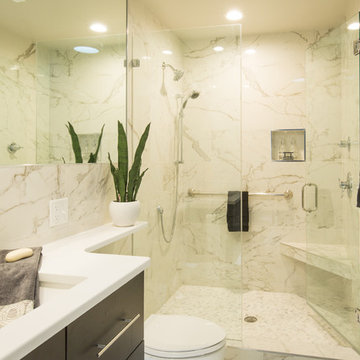
The floor, shower and wall tile are the same, enlarging the space, providing continuity and a crisp clean appearnace.
Doorless shower - mid-sized modern black and white tile and porcelain tile porcelain tile doorless shower idea in Richmond with flat-panel cabinets, an undermount sink, quartzite countertops, a hinged shower door and white countertops
Doorless shower - mid-sized modern black and white tile and porcelain tile porcelain tile doorless shower idea in Richmond with flat-panel cabinets, an undermount sink, quartzite countertops, a hinged shower door and white countertops

Sponsored
Columbus, OH

Hope Restoration & General Contracting
Columbus Design-Build, Kitchen & Bath Remodeling, Historic Renovations
 Dream House Drafting, Inc.
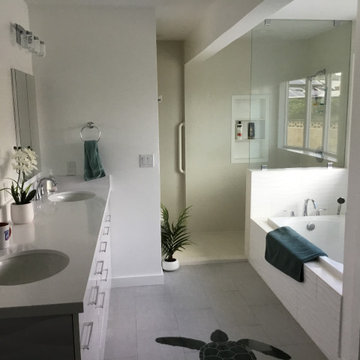
Small cramped bathroom has been enlarged. Double vanity replaces tub/shower. Beam replaces former exterior wall.
Drop-in bathtub - large contemporary master white tile and porcelain tile double-sink drop-in bathtub idea in Hawaii with flat-panel cabinets, white cabinets, an undermount sink, quartz countertops and a built-in vanity
Drop-in bathtub - large contemporary master white tile and porcelain tile double-sink drop-in bathtub idea in Hawaii with flat-panel cabinets, white cabinets, an undermount sink, quartz countertops and a built-in vanity
 HUSKY CARA FINE HOMES, LLC
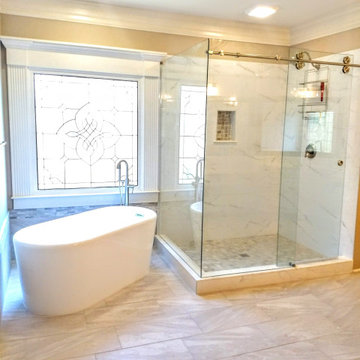
Enlarged the shower bed. Installed glass sliding doors, installed large format tiles
Bathroom - mid-sized modern bathroom idea in Atlanta with white cabinets
Bathroom - mid-sized modern bathroom idea in Atlanta with white cabinets

 Wise Choice Properties
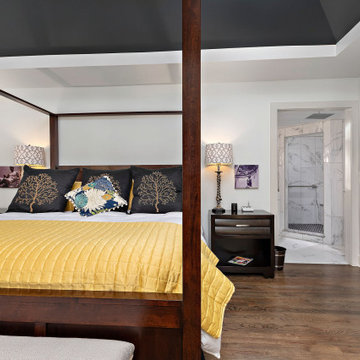

The first of 4 bathrooms features a simple hex tile with a black dot. The black and white theme is carried over to the tub surround.
Ornate black and white tile ceramic tile alcove bathtub photo in Jacksonville with shaker cabinets, white cabinets, gray walls and marble countertops
Ornate black and white tile ceramic tile alcove bathtub photo in Jacksonville with shaker cabinets, white cabinets, gray walls and marble countertops
 User
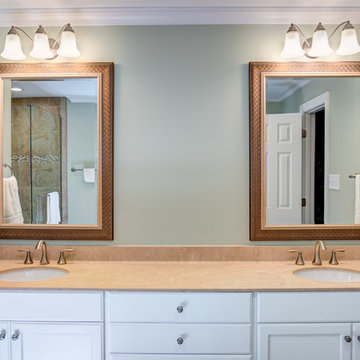
UserMaster Bath and closet enlarged into adjoining BR, large counter, very large shower, beautiful tile, shower enclosure, linen closet, shelving system
Elegant bathroom photo in Raleigh
Elegant bathroom photo in Raleigh
 Jula Cole Design
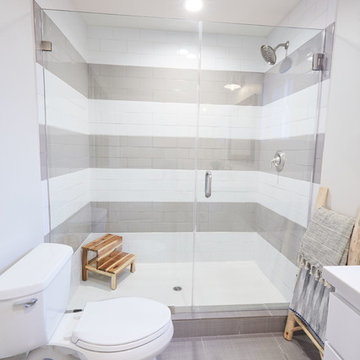
Guest light and bright bathroom. modern coastal style.
Fully renovated ranch style house.
Inspiration for a mid-sized transitional 3/4 gray tile, white tile and porcelain tile white floor and porcelain tile corner shower remodel in San Diego with shaker cabinets, white cabinets, a two-piece toilet, white walls, an undermount sink, a hinged shower door and quartz countertops
Inspiration for a mid-sized transitional 3/4 gray tile, white tile and porcelain tile white floor and porcelain tile corner shower remodel in San Diego with shaker cabinets, white cabinets, a two-piece toilet, white walls, an undermount sink, a hinged shower door and quartz countertops


 Daniel G. Failla Architects
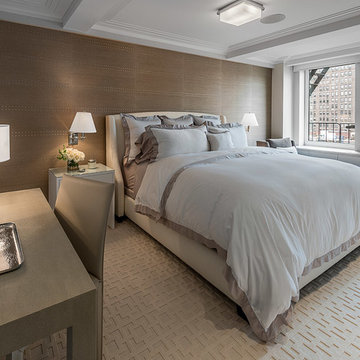
Total Gut Renovation. Combining two large apartment units to create a spacious contemporary residence, including all new windows, large Master Bedroom Suite, enlarged Gourmet Kitchen, new Bathrooms, fireplace and all new fixtures and finishes throughout.
(Photos by Jack M. Kucy, JMK Gallery at www.JMK-Gallery.com)
 Heatherington Properties Inc
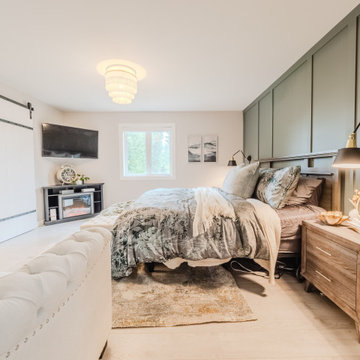
Ensuite was enlarged from 58 to 90 sq ft, adding the freestanding tub and double shower and double vanity
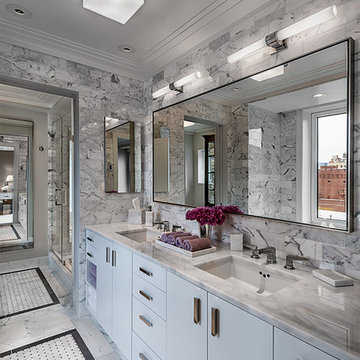 Daniel G. Failla Architects
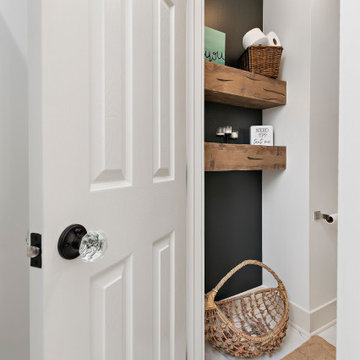
Total Gut Renovation. Combining two large apartment units to create a spacious contemporary residence, including all new windows, large Master Bedroom Suite, enlarged Gourmet Kitchen, new Bathrooms, fireplace and all new fixtures and finishes throughout.
(Photos by Jack M. Kucy, JMK Gallery at www.JMK-Gallery.com)


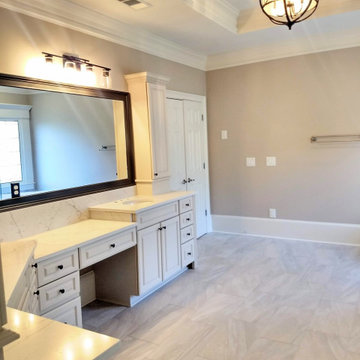 HUSKY CARA FINE HOMES, LLC
Enlarged the shower bed. Installed glass sliding doors, installed large format tiles
Example of a mid-sized minimalist bathroom design in Atlanta with white cabinets
Example of a mid-sized minimalist bathroom design in Atlanta with white cabinets

 Full Scale Studio
A full renovation of an historic home, with an addition for an enlarged kitchen and master bathroom.
Mid-sized traditional green two-story wood and clapboard house exterior idea in Richmond with a hip roof, a shingle roof and a gray roof
Mid-sized traditional green two-story wood and clapboard house exterior idea in Richmond with a hip roof, a shingle roof and a gray roof
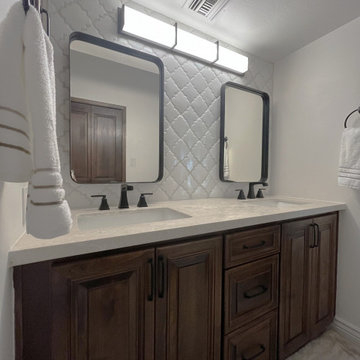
 Diana Frankowski
The master bathroom remodel included removing a sunken tub and filling in with concrete, removing and enlarging the shower to accommodate a shower bench and shower niche. Spanish hand made tiles were used to reflect the look of this Spanish style home
45