
Search results for "Enlarge bathroom" in Home Design Ideas
 TBDesigns, LLC
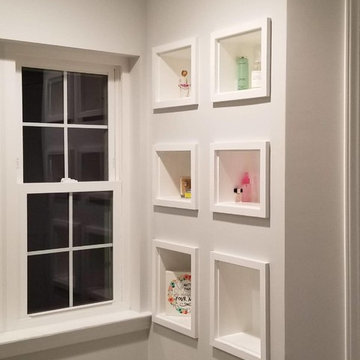
Renovation of Master Bathroom. Removed large whirlpool tub and enlarged shower. New vanity, mirrors and lighting. Replaced 4x4 faux glass block window with functioning double hung windows.
 Grondin Builders, LLC
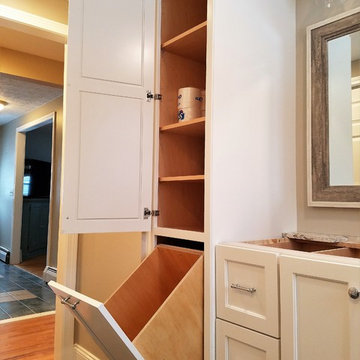
This complete bathroom remodel is Amazing. The design was done by Dan Grondin from Grondin Builders LLC. The scope of work includes - Demo bathroom down to the studs, Removing walls to enlarge the space, red oak hardwood in hallway, sliding barn style door, Framing out a closet area for washroom, Relocate plumbing and electrical to match the design plan, New heated tile flooring, Install and tile custom shower, Custom built vanity with built in hamper, Granite countertop Give us a call today to book your free in home estimate! 860-454-4602
 Wanda Ely Architect Inc.
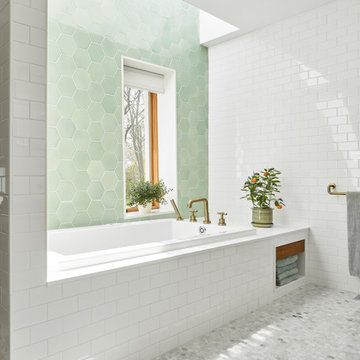
Upstairs, the main bathroom is enlarged and reconfigured to provide a luxurious spa-like experience within the home. An extra-long skylight is sliced into the roof to bring generous amounts of natural light into the bathroom and flood the soft green feature wall tile with light.
Find the right local pro for your project
 Yellow Dog Design

New cottage-style Master Bathroom in remodeled 1970's split level. Master bathroom was enlarged to fill the former space occupied by the kitchen. French doors across from the soaker tub lead out to a deck.
 Daniel G. Failla Architects
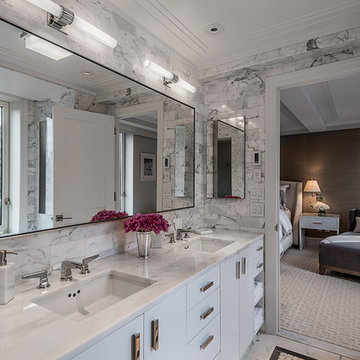
Total Gut Renovation. Combining two large apartment units to create a spacious contemporary residence, including all new windows, large Master Bedroom Suite, enlarged Gourmet Kitchen, new Bathrooms, fireplace and all new fixtures and finishes throughout.
(Photos by Jack M. Kucy, JMK Gallery at www.JMK-Gallery.com)
 HUSKY CARA FINE HOMES, LLC
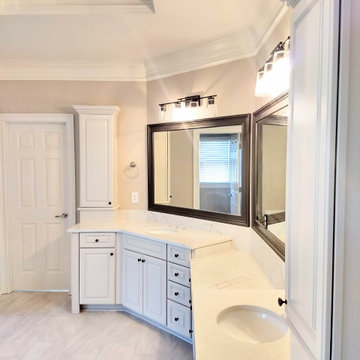
Enlarged the shower bed. Installed glass sliding doors, installed large format tiles
Mid-sized minimalist bathroom photo in Atlanta with white cabinets
Mid-sized minimalist bathroom photo in Atlanta with white cabinets
 Florentine Design
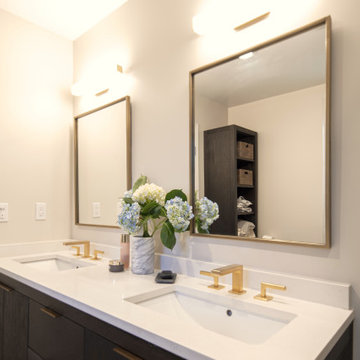
Master bathroom was enlarged to create a soothing oasis with large shower, double venity and great lighting. Blue marble tiles are complemented by the chocolate brown venity and the gold accents.
Check out the "before" pictures to see what an improvement this was!


 Edgewater Design Group
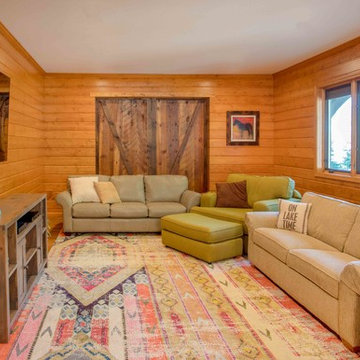
We were hired to add space to their cottage while still maintaining the current architectural style. We enlarged the home's living area, created a larger mudroom off the garage entry, enlarged the screen porch and created a covered porch off the dining room and the existing deck was also enlarged. On the second level, we added an additional bunk room, bathroom, and new access to the bonus room above the garage. The exterior was also embellished with timber beams and brackets as well as a stunning new balcony off the master bedroom. Trim details and new staining completed the look.
- Jacqueline Southby Photography
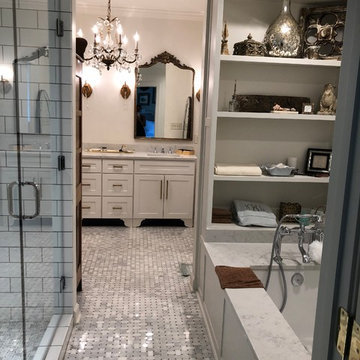
 Oak Tree Builders, Inc.
Master bath enlarged by rearranging original bath and closet along with moving wall between living room and master suite
Inspiration for a modern bathroom remodel in Nashville
Inspiration for a modern bathroom remodel in Nashville
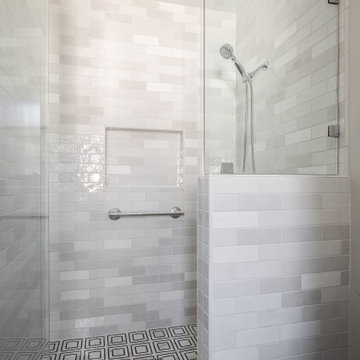
 Morey Remodeling Group
Remodel primary bathroom with enlarged shower. White subway with shade variation warms up white clean bathroom and makes a space appear larger. Decorative floor tile not only adds style to the bathroom, but also provide grip and safety.
 User

UserRick Mendoza
Eclectic master freestanding bathtub photo in Los Angeles with a drop-in sink, open cabinets, white walls, white cabinets and solid surface countertops
Eclectic master freestanding bathtub photo in Los Angeles with a drop-in sink, open cabinets, white walls, white cabinets and solid surface countertops
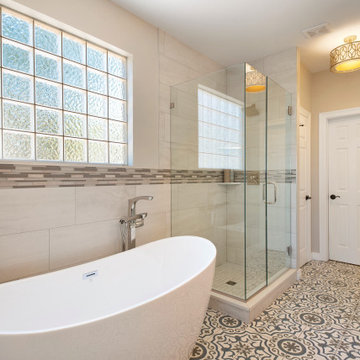
 My Inside Designer
This master bathroom makeover is spa like and soothing. We removed a large corner tub to make way for the freestanding tub and enlarged shower. New tile ties it all in together.

 Aundra Designs & CO
For this remodel we kept the same floor plan. We did enlarge the shower and added a custom linen closet.
Large transitional master white tile and porcelain tile porcelain tile, gray floor and double-sink freestanding bathtub photo in Phoenix with flat-panel cabinets, medium tone wood cabinets, a bidet, gray walls, an undermount sink, quartz countertops, a hinged shower door, white countertops and a floating vanity
Large transitional master white tile and porcelain tile porcelain tile, gray floor and double-sink freestanding bathtub photo in Phoenix with flat-panel cabinets, medium tone wood cabinets, a bidet, gray walls, an undermount sink, quartz countertops, a hinged shower door, white countertops and a floating vanity

Sponsored
Sunbury, OH

J.Holderby - Renovations
Franklin County's Leading General Contractors - 2X Best of Houzz!
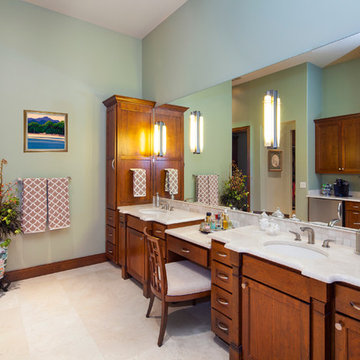
 Dawn Hearn Interior Design
Soft sage and neutrals provide a restful bathroom. An antiqued marble floor adds a nice texture under the feet. A large mirror with the lights mounted on the mirror visually enlarges the room. Tre Dunham with Fine Focus Photography

 Trends Kitchen & Bathroom Specialists
Freestanding bathtub - mid-sized transitional master white tile and marble tile marble floor, white floor, double-sink and vaulted ceiling freestanding bathtub idea in Kansas City with shaker cabinets, white cabinets, white walls, an undermount sink, granite countertops, gray countertops, a niche and a freestanding vanity
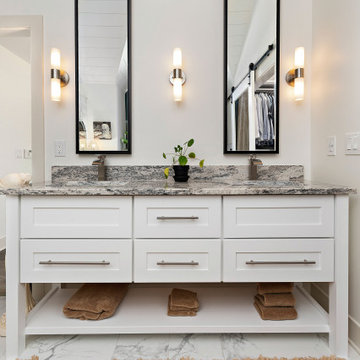
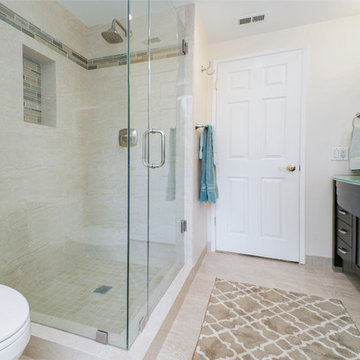
 Synergy Remodeling Inc
Bathroom remodeling, replace all fixture, new framless shower door, vanity, standing shower and custom tile work
Photos by Snow
Corner shower - mid-sized contemporary 3/4 beige tile and porcelain tile porcelain tile corner shower idea in Los Angeles with flat-panel cabinets, dark wood cabinets, an integrated sink and glass countertops
Corner shower - mid-sized contemporary 3/4 beige tile and porcelain tile porcelain tile corner shower idea in Los Angeles with flat-panel cabinets, dark wood cabinets, an integrated sink and glass countertops

Sponsored
Sunbury, OH
J.Holderby - Renovations
Franklin County's Leading General Contractors - 2X Best of Houzz!

 Design Loft Company
Sable Clair linen floor tile
Inspiration for a mid-sized contemporary beige tile and ceramic tile porcelain tile and gray floor powder room remodel in San Francisco with open cabinets, a one-piece toilet, beige walls and a trough sink
Inspiration for a mid-sized contemporary beige tile and ceramic tile porcelain tile and gray floor powder room remodel in San Francisco with open cabinets, a one-piece toilet, beige walls and a trough sink
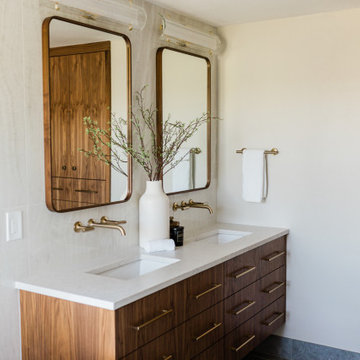 Aundra Designs & CO
For this remodel we kept the same floor plan. We did enlarge the shower and added a custom linen closet.
Example of a large transitional master white tile and porcelain tile porcelain tile, gray floor and double-sink freestanding bathtub design in Phoenix with flat-panel cabinets, medium tone wood cabinets, a bidet, gray walls, an undermount sink, quartz countertops, a hinged shower door, white countertops and a floating vanity
Example of a large transitional master white tile and porcelain tile porcelain tile, gray floor and double-sink freestanding bathtub design in Phoenix with flat-panel cabinets, medium tone wood cabinets, a bidet, gray walls, an undermount sink, quartz countertops, a hinged shower door, white countertops and a floating vanity
 Aundra Designs & CO
For this remodel we kept the same floor plan. We did enlarge the shower and added a custom linen closet.
Example of a large transitional master white tile and porcelain tile porcelain tile, gray floor and double-sink freestanding bathtub design in Phoenix with flat-panel cabinets, medium tone wood cabinets, a bidet, gray walls, an undermount sink, quartz countertops, a hinged shower door, white countertops and a floating vanity
Example of a large transitional master white tile and porcelain tile porcelain tile, gray floor and double-sink freestanding bathtub design in Phoenix with flat-panel cabinets, medium tone wood cabinets, a bidet, gray walls, an undermount sink, quartz countertops, a hinged shower door, white countertops and a floating vanity
46