
Search results for "Enorm lighting" in Home Design Ideas

 LaCantina Doors
Trendy master light wood floor and beige floor bedroom photo in San Diego with gray walls, a ribbon fireplace and a concrete fireplace


 Hutker Architects
Brian Vanden Brink
Inspiration for a rustic galley light wood floor open concept kitchen remodel in Boston with shaker cabinets, blue cabinets, gray backsplash, stone slab backsplash and stainless steel appliances
Inspiration for a rustic galley light wood floor open concept kitchen remodel in Boston with shaker cabinets, blue cabinets, gray backsplash, stone slab backsplash and stainless steel appliances
Find the right local pro for your project

 User
Spectacular 4,656 sqft custom built, 'water front', single level contemporary home with up to 6 bedrooms, 5 baths including a sun filled 15 foot barrel ceiling living-dining-kitchen-family 'great room' plus separate bedroom wings, a large south facing office and family/media room on suite with full bath. Custom built in 2000 and located on an almost half acre ‘cul de sac’ lot with big level lawns, huge slate rear deck, granite built in outdoor kitchen, spa and 220 linear feet of bay front access with straight on marina views and a enormous 100 foot dock.
Don’t miss this rarely available single level, contemporary bay front home you have been looking for and will not be available for long once discovered!


 Maletz Design
This loft in the heart of Brooklyn had enormous assets; 12’ exposed concrete ceilings, enormous north-facing windows, and wide plank wood floors gave the space character and a generosity rarely found in the city. The floors were sanded to reveal hickory wood flooring with an unusually beautiful natural color. We added custom full-height storage in the hallway and bedroom, and a built-in bookcase under the windows to keep the space as uncluttered and airy as possible.
Photo by Maletz Design





 Cillessen Construction Company
Attractive mid-century modern home built in 1957.
Scope of work for this design/build remodel included reworking the space for an open floor plan, making this home feel modern while keeping some of the homes original charm. We completely reconfigured the entry and stair case, moved walls and installed a free span ridge beam to allow for an open concept. Some of the custom features were 2 sided fireplace surround, new metal railings with a walnut cap, a hand crafted walnut door surround, and last but not least a big beautiful custom kitchen with an enormous island. Exterior work included a new metal roof, siding and new windows.

 BelVeder Design Build LLC
This Railing system uses horizontal cables creating a feeling of depth and spaciousness, pressure treated and stained posts and subrails and Brazilian hardwood top rails. Strong steel connections are hidden from view but this post and rail system will withstand enormous impact.

 Dream Homes Inc.
Master bath: We moved a lot of things around to get this highly function design with enormous, curbless steam shower and glass pebble floor.
Photo:Ron Ruscio

 Joseph and Curtis Custom Wine Cellars
Custom tasting room with groin ceiling and brick floor. Enormous room with warm lighting and several table to entertain at.
Wine cellar - huge transitional brick floor wine cellar idea in New York with display racks
Wine cellar - huge transitional brick floor wine cellar idea in New York with display racks

 Dixon Projects
Pendant lighting from Circa Lighting hangs over an enormous center island with waterfall Caesarstone counters. A unique backsplash from Tile Bar pops against shaker style cabinetry painted in Water's Edge Benjamin Moore paint.
 Maletz Design
This loft in the heart of Brooklyn had enormous assets; 12’ exposed concrete ceilings, enormous north-facing windows, and wide plank wood floors gave the space character and a generosity rarely found in the city. The floors were sanded to reveal hickory wood flooring with an unusually beautiful natural color. We added custom full-height storage in the hallway and bedroom, and a built-in bookcase under the windows to keep the space as uncluttered and airy as possible.
Photo by Maletz Design

Sponsored
Columbus, OH

Hope Restoration & General Contracting
Columbus Design-Build, Kitchen & Bath Remodeling, Historic Renovations

 Revival House
This remodel is a stunning 100-year-old Wayzata home! The home’s history was embraced while giving the home a refreshing new look. Every aspect of this renovation was thoughtfully considered to turn the home into a "DREAM HOME" for generations to enjoy. With Mingle designed cabinetry throughout several rooms of the home, there is plenty of storage and style. A turn-of-the-century transitional farmhouse home is sure to please the eyes of many and be the perfect fit for this family for years to come.
Spacecrafting Photography


 BLDG Workshop Inc.
Our client wanted an open concept space in a long narrow home that left original textures and details untouched. A brick wall was exposed as a walnut kitchen and floor-to-ceiling glazing were added. The enormous island and brass light fixture from Lindsey Adelman are key features.
Construction by Greening Homes

 PlaidFox Studio
Foyer - large coastal light wood floor and orange floor foyer idea in Vancouver with gray walls and a red front door



 Buchanan Construction
This Beautiful Country Farmhouse rests upon 5 acres among the most incredible large Oak Trees and Rolling Meadows in all of Asheville, North Carolina. Heart-beats relax to resting rates and warm, cozy feelings surplus when your eyes lay on this astounding masterpiece. The long paver driveway invites with meticulously landscaped grass, flowers and shrubs. Romantic Window Boxes accentuate high quality finishes of handsomely stained woodwork and trim with beautifully painted Hardy Wood Siding. Your gaze enhances as you saunter over an elegant walkway and approach the stately front-entry double doors. Warm welcomes and good times are happening inside this home with an enormous Open Concept Floor Plan. High Ceilings with a Large, Classic Brick Fireplace and stained Timber Beams and Columns adjoin the Stunning Kitchen with Gorgeous Cabinets, Leathered Finished Island and Luxurious Light Fixtures. There is an exquisite Butlers Pantry just off the kitchen with multiple shelving for crystal and dishware and the large windows provide natural light and views to enjoy. Another fireplace and sitting area are adjacent to the kitchen. The large Master Bath boasts His & Hers Marble Vanity’s and connects to the spacious Master Closet with built-in seating and an island to accommodate attire. Upstairs are three guest bedrooms with views overlooking the country side. Quiet bliss awaits in this loving nest amiss the sweet hills of North Carolina.
 Wanda Ely Architect Inc.
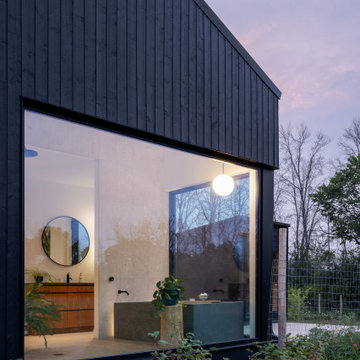
The sculptural tub looks out over the fields through enormous windows that provide the feeling of being outdoors.
Trendy exterior home photo in Toronto
Trendy exterior home photo in Toronto

 Ridge Creek Custom Homes
Inspiration for a mid-sized timeless open concept and formal dark wood floor living room remodel in Minneapolis with gray walls, a standard fireplace, a tile fireplace and no tv
15