
Search results for "Enormously" in Home Design Ideas

 Maugel DeStefano Architects
The approach to this summertime retreat is elegant and formal, in delightful contrast to the lakeside of the home where the architecture opens to the view with enormous window and door openings and cascading patios leading to the water's edge. A balance of intimate cozy rooms and voluminous breathtaking spaces—coupled with carefully selected regional materials used throughout— make this home a true family treasure.
 Maugel DeStefano Architects
The approach to this summertime retreat is elegant and formal, in delightful contrast to the lakeside of the home where the architecture opens to the view with enormous window and door openings and cascading patios leading to the water's edge. A balance of intimate cozy rooms and voluminous breathtaking spaces—coupled with carefully selected regional materials used throughout— make this home a true family treasure.

 Joseph and Curtis Custom Wine Cellars
Custom tasting room with groin ceiling and brick floor. Enormous room with warm lighting and several table to entertain at.
Wine cellar - huge transitional brick floor wine cellar idea in New York with display racks
Wine cellar - huge transitional brick floor wine cellar idea in New York with display racks
Find the right local pro for your project
 DIGGS
DIGGSNiftyDIGGS
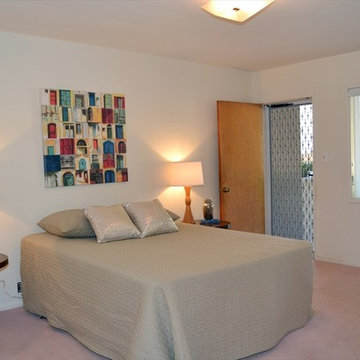
1415NBrandBlvd.com Fabulous Mid Century unit on quiet Upper Brand! This unique unit offers an enormous open floor plan, hardwood floors, private front patio and large covered back patio, private enclosed garage, private laundry, central AC and more closets than I’ve ever seen in a condo. The HOA dues includes utilities! Electricity, water and gas are included making these dues low, low low!!!
 DIGGS
DIGGSNiftyDIGGS
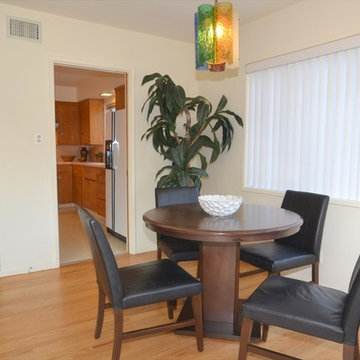
1415NBrandBlvd.com Fabulous Mid Century unit on quiet Upper Brand! This unique unit offers an enormous open floor plan, hardwood floors, private front patio and large covered back patio, private enclosed garage, private laundry, central AC and more closets than I’ve ever seen in a condo. The HOA dues includes utilities! Electricity, water and gas are included making these dues low, low low!!!

 David Estreich Architects
Grouped with the transitional style sofas and club chairs are objects that are gothic in style. The bench blends perfectly with the dwarf breakfront and is topped with a fabric called "Gothick" that is based on medieval tracery patterns. The coffee table, named Hermitage abstracts traditional motifs in a more transitional way. The four chandeliers and two wall sconces on the columns relate to the timeless nature of the room's theme. The ornamental plaster ceiling is reminiscent of such grand rooms. Clothing the floor is an enormous French Aubusson carpet.

 Passacantando Architects AIA
Photographer: Kevin Colquhoun
Mid-sized elegant gender-neutral porcelain tile kitchen pantry photo in New York with open cabinets and white cabinets
Mid-sized elegant gender-neutral porcelain tile kitchen pantry photo in New York with open cabinets and white cabinets

 DTV INSTALLATIONS LLC
No project is too small – or too big – for DTV Installations. We proved the latter with an enormous and complicated project for a Staten Island homeowner, who needed the full range of equipment and installation services we provide. Once we agreed on the scope and details of the project with the homeowner, we worked hand-in-hand with a team of carpenters and electricians to get all of the work done in two weeks.
 Maugel DeStefano Architects
The approach to this summertime retreat is elegant and formal, in delightful contrast to the lakeside of the home where the architecture opens to the view with enormous window and door openings and cascading patios leading to the water's edge. A balance of intimate cozy rooms and voluminous breathtaking spaces—coupled with carefully selected regional materials used throughout— make this home a true family treasure.

 Megan Grehl
Bedroom - large contemporary master brown floor bedroom idea in New York with white walls

 Gonyea Custom Homes
This enormous owner's suite has a box-vault ceiling lit with specialized mood lighting.
Photography by Spacecrafting
Inspiration for a large transitional master carpeted bedroom remodel in Minneapolis with green walls and no fireplace
Inspiration for a large transitional master carpeted bedroom remodel in Minneapolis with green walls and no fireplace

 La Marco Homes
Beautiful white and grey bathroom with enormous shower.
Huge trendy master gray tile and porcelain tile ceramic tile and gray floor freestanding bathtub photo in Detroit with beaded inset cabinets, gray cabinets, white walls, an undermount sink, a hinged shower door, gray countertops and marble countertops
Huge trendy master gray tile and porcelain tile ceramic tile and gray floor freestanding bathtub photo in Detroit with beaded inset cabinets, gray cabinets, white walls, an undermount sink, a hinged shower door, gray countertops and marble countertops

 Miller Interior Design, LLC
Bold, abstract art of enormous proportions does wonders to a small space. A tight Entry with a toss-off closet transforms into a great place to hide out for bill-paying.
 Dragonfly Designs

This floating fireplace was an enormous challenge to vent and install, but brings a central warmth as the heart of the basement.
Inspiration for a contemporary vinyl floor and wood ceiling living room remodel in Denver with a two-sided fireplace and a stone fireplace
Inspiration for a contemporary vinyl floor and wood ceiling living room remodel in Denver with a two-sided fireplace and a stone fireplace
 Archadeck of Akron OH
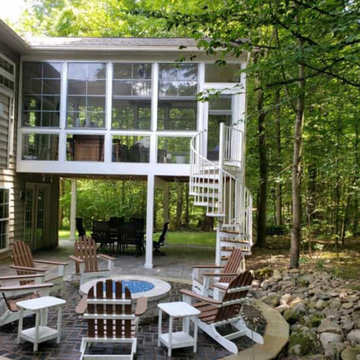
This design epitomizes the ultimate outdoor living space combination!
From the deepest point in their backyard, framed by leafy, lacy tree limbs, you get a glance at the enormity of this backyard outdoor living space recreation.

 Two Itinerant Artisans
Working with traditional motifs I hand carved and painted this enormous coffee table. The legs were hand made by a local iron worker and all fit together seamlessly. The top finish involved a beautiful crackle and hand rubber varnish that made this a true work of Art!
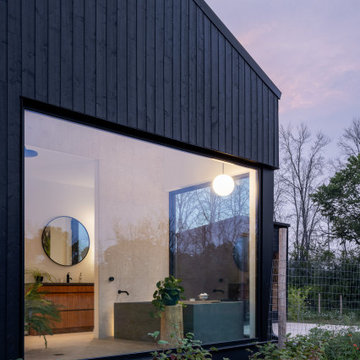
 Wanda Ely Architect Inc.
The sculptural tub looks out over the fields through enormous windows that provide the feeling of being outdoors.
Trendy exterior home photo in Toronto
Trendy exterior home photo in Toronto
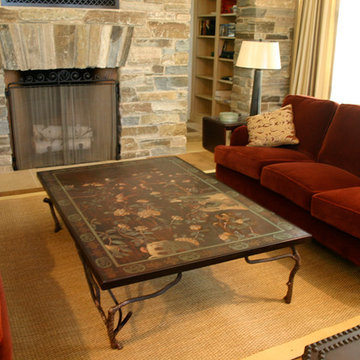 Two Itinerant Artisans
Working with traditional motifs I hand carved and painted this enormous coffee table. The legs were hand made by a local iron worker and all fit together seamlessly. The top finish involved a beautiful crackle and hand rubber varnish that made this a true work of Art!

 Young & Borlik Architects, inc.
The family room is a welcoming destination with two walls of folding doors, outdoor patios, and ample space for seating. Outside, the yard is protected from sun by the canopies of enormous trees.
 Joseph and Curtis Custom Wine Cellars
Custom tasting room with groin ceiling and brick floor. Enormous room with warm lighting and several table to entertain at.
Example of a huge transitional brick floor wine cellar design in New York with display racks
Example of a huge transitional brick floor wine cellar design in New York with display racks
34