
Search results for "Enormously" in Home Design Ideas


 Home Solutions
Very Large and spacious kitchen designed with the homeowner, builder, and Home Solutions. Features all plywood construction, soft close doors, and drawers, numerous custom inserts, pull out shelves. and plenty of storage. Features a large center island, and an enormous eat-in bar/island.
 Home Solutions
Very Large and spacious kitchen designed with the homeowner, builder, and Home Solutions. Features all plywood construction, soft close doors, and drawers, numerous custom inserts, pull out shelves. and plenty of storage. Features a large center island, and an enormous eat-in bar/island.
Find the right local pro for your project
 Echelon Builders, FL
BACKYARD PRESENTATION

The expansive paver pool deck features incredible spaces to relax and entertain. This view of the back of the home showes the placement of a well equipped summer kitchen with enormous granite topped island, covered and open spaces as well as a stepped deck that enhances the infinite pool view

 Grandin Road
Combining three spooky design elements, our Newsprint Skull will be a ghastly guest at your Halloween gathering. A realistic skull shape is creepy on its own, but this one’s been covered in newsprint—like some kind of historical oddity from a bygone era. Most alarming of all is the enormous spider on his head! From across the room it looks like there’s a tarantula on the loose, though thankfully he’s only printed.
 UCE Fine Builders

Upstairs overlooking the valley and farm below, residents enjoy warm fires in the enormous fireplace built from native fieldstones.
Example of a large mountain style medium tone wood floor, brown floor, wood ceiling and wood wall living room design in Bridgeport with brown walls, a standard fireplace and a stone fireplace
Example of a large mountain style medium tone wood floor, brown floor, wood ceiling and wood wall living room design in Bridgeport with brown walls, a standard fireplace and a stone fireplace

 Lignum Custom Woodwork
This historic house nestled in Coral Gables has an extensive library, and thus needed large Built-in Bookshelves; Finished in White Lacquer and incorporating some storage and functionality goes a long way. At the front entry, solid wood arched double speakeasy doors keep security tight. Still, if you’re invited, then enjoy a home-cooked meal out of this enormous kitchen, two-tone finish, Blue Cerused Oak Cabinets, Stained figured wood veneer and lacquered upper cabinets.
 Closet Factory

Give all your cleaning products and appliances a place of their own. A utility closet is an easy way to add extra storage shelves to keep all of your products in one place. The open shelves keep everything on display so you'll know when it's time to restock. Sliding doors add an extra bit of flare to the space!

 User
UserSpectacular 4,656 sqft custom built, 'water front', single level contemporary home with up to 6 bedrooms, 5 baths including a sun filled 15 foot barrel ceiling living-dining-kitchen-family 'great room' plus separate bedroom wings, a large south facing office and family/media room on suite with full bath. Custom built in 2000 and located on an almost half acre ‘cul de sac’ lot with big level lawns, huge slate rear deck, granite built in outdoor kitchen, spa and 220 linear feet of bay front access with straight on marina views and a enormous 100 foot dock.
Don’t miss this rarely available single level, contemporary bay front home you have been looking for and will not be available for long once discovered!

 Maugel DeStefano Architects
The approach to this summertime retreat is elegant and formal, in delightful contrast to the lakeside of the home where the architecture opens to the view with enormous window and door openings and cascading patios leading to the water's edge. A balance of intimate cozy rooms and voluminous breathtaking spaces—coupled with carefully selected regional materials used throughout— make this home a true family treasure.
 Echelon Builders, FL
BACKYARD PRESENTATION
The expansive paver pool deck features incredible spaces to relax and entertain. This view of the back of the home showes the placement of a well equipped summer kitchen with enormous granite topped island, covered and open spaces as well as a stepped deck that enhances the infinite pool view

 K N H Construction
 A beautiful combination of indoor and outdoor living graces the private backyard of this traditional Shaker Heights home. A slate patio and stone structures accent outdoor dining space, an enormous hot tub and a beautiful fireplace. A great place to relax and rejuvenate while enjoying the outdoors
 Maugel DeStefano Architects
The approach to this summertime retreat is elegant and formal, in delightful contrast to the lakeside of the home where the architecture opens to the view with enormous window and door openings and cascading patios leading to the water's edge. A balance of intimate cozy rooms and voluminous breathtaking spaces—coupled with carefully selected regional materials used throughout— make this home a true family treasure.

 BLUE RIBBON BUILDERS INC
With enormous rectangular beams and round log posts, the Spanish Peaks House is a spectacular study in contrasts. Even the exterior—with horizontal log slab siding and vertical wood paneling—mixes textures and styles beautifully. An outdoor rock fireplace, built-in stone grill and ample seating enable the owners to make the most of the mountain-top setting.
Inside, the owners relied on Blue Ribbon Builders to capture the natural feel of the home’s surroundings. A massive boulder makes up the hearth in the great room, and provides ideal fireside seating. A custom-made stone replica of Lone Peak is the backsplash in a distinctive powder room; and a giant slab of granite adds the finishing touch to the home’s enviable wood, tile and granite kitchen. In the daylight basement, brushed concrete flooring adds both texture and durability.
Roger Wade
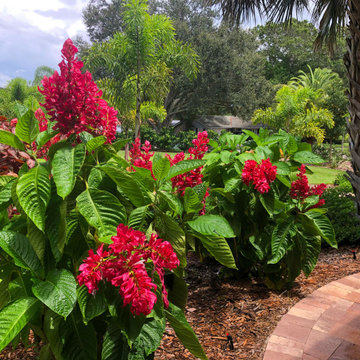
 Siobhan's Outdoor Transformations
We added a grouping of spectacular Brazilian Red Cloaks to some 'Wow!" to this landscape. It's a non-stop bloomer, all year round. This shrub is a real show-stopper that used as a stunning specimen plant. It's added bonus is the privacy it provides.
The enormous flower spikes are actually fluffy red flower bracts that "cloak" the small white blossoms within, similar to bougainvillea. Birds including hummingbirds are attracted to its nectar. And the blooms work well as cut flowers.
 Maugel DeStefano Architects
The approach to this summertime retreat is elegant and formal, in delightful contrast to the lakeside of the home where the architecture opens to the view with enormous window and door openings and cascading patios leading to the water's edge. A balance of intimate cozy rooms and voluminous breathtaking spaces—coupled with carefully selected regional materials used throughout— make this home a true family treasure.

 BelVeder Design Build LLC
This Railing system uses horizontal cables creating a feeling of depth and spaciousness, pressure treated and stained posts and subrails and Brazilian hardwood top rails. Strong steel connections are hidden from view but this post and rail system will withstand enormous impact.
 Maugel DeStefano Architects
The approach to this summertime retreat is elegant and formal, in delightful contrast to the lakeside of the home where the architecture opens to the view with enormous window and door openings and cascading patios leading to the water's edge. A balance of intimate cozy rooms and voluminous breathtaking spaces—coupled with carefully selected regional materials used throughout— make this home a true family treasure.
 User
UserSpectacular 4,656 sqft custom built, 'water front', single level contemporary home with up to 6 bedrooms, 5 baths including a sun filled 15 foot barrel ceiling living-dining-kitchen-family 'great room' plus separate bedroom wings, a large south facing office and family/media room on suite with full bath. Custom built in 2000 and located on an almost half acre ‘cul de sac’ lot with big level lawns, huge slate rear deck, granite built in outdoor kitchen, spa and 220 linear feet of bay front access with straight on marina views and a enormous 100 foot dock.
Don’t miss this rarely available single level, contemporary bay front home you have been looking for and will not be available for long once discovered!

 Dream Homes Inc.
Master bath: We moved a lot of things around to get this highly function design with enormous, curbless steam shower and glass pebble floor.
Photo:Ron Ruscio
33