
Search results for "Enormously" in Home Design Ideas

 Stormheart Construction
A unique modern pergola addition with metal shade panels to cast a 3D pattern with every stroke of sunlight.
This patio addition is enormous! Featuring 6" planed cedar and beautiful hardware to complement. Totaling in 12'x16'x14' this structure provides a spacious outdoor living area.
 DIGGS
DIGGSNiftyDIGGS
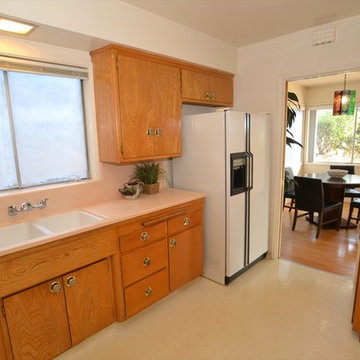
1415NBrandBlvd.com Fabulous Mid Century unit on quiet Upper Brand! This unique unit offers an enormous open floor plan, hardwood floors, private front patio and large covered back patio, private enclosed garage, private laundry, central AC and more closets than I’ve ever seen in a condo. The HOA dues includes utilities! Electricity, water and gas are included making these dues low, low low!!!

 Dixon Projects
Pendant lighting from Circa Lighting hangs over an enormous center island with waterfall Caesarstone counters. A unique backsplash from Tile Bar pops against shaker style cabinetry painted in Water's Edge Benjamin Moore paint.
Find the right local pro for your project


 Renaissance Pools & Spas
Renaissance Pools & Spas offers a one-piece ceramic pool that's rated 34 times stronger than concrete pools.We have an enormous number of styles and sizes from which to choose! Visit our showroom at 1245 N Boulder HWY in Henderson NV.
Website: www.Renaissancepools.com
Email: sales@renaissancepools.com
Call: 702-566-5536

 David Estreich Architects
Grouped with the transitional style sofas and club chairs are objects that are gothic in style. The bench blends perfectly with the dwarf breakfront and is topped with a fabric called "Gothick" that is based on medieval tracery patterns. The coffee table, named Hermitage abstracts traditional motifs in a more transitional way. The four chandeliers and two wall sconces on the columns relate to the timeless nature of the room's theme. The ornamental plaster ceiling is reminiscent of such grand rooms. Clothing the floor is an enormous French Aubusson carpet.

 Donovan Lord Design
We took an old dank and dark upstairs game room and made it bright and open with a reclaimed wood wall as a feature, added a 2nd window to let in more light, all new electrical and lighting, a neutral paint, and new hardwood floors.
This is a great example of being able to update a space without an enormous budget by making the right architectural and design choices to solve problems with the space.
The furnishings wer selected by the owner.
 Echelon Builders, FL
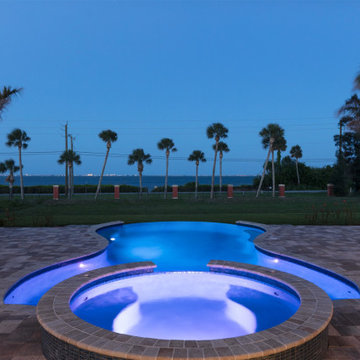
BACKYARD PRESENTATION
The expansive paver pool deck features incredible spaces to relax and entertain. This view of the back of the home showes the placement of a well equipped summer kitchen with enormous granite topped island, covered and open spaces as well as a stepped deck that enhances the infinite pool view. And oh what a view of the Bananna River. Watch rocket launches at the cape or boats meadering along the water space

 Gonyea Custom Homes
This enormous owner's suite has a box-vault ceiling lit with specialized mood lighting.
Photography by Spacecrafting
Inspiration for a large transitional master carpeted bedroom remodel in Minneapolis with green walls and no fireplace
Inspiration for a large transitional master carpeted bedroom remodel in Minneapolis with green walls and no fireplace

 The Rinfret Group
Example of a mid-sized transitional freestanding desk dark wood floor and brown floor study room design in New York with beige walls and no fireplace

 Main Street Homes
Welcome to the Berkeley Home Plan by Main Street Homes! This home is characterized by its well-appointed rooms on the first floor and features an angled staircase in the airy foyer. The formal dining and living rooms are on either side of the foyer. The kitchen with large island is open to a cheerful breakfast nook and the spacious family room. The second floor features three bedrooms and a large bonus room, in addition to the luxurious primary bedroom with private garden bath and enormous walk-in closet. Third floor options are also available.

 La Marco Homes
Beautiful white and grey bathroom with enormous shower.
Freestanding bathtub - huge contemporary master gray tile and porcelain tile ceramic tile and gray floor freestanding bathtub idea in Detroit with beaded inset cabinets, gray cabinets, white walls, an undermount sink, marble countertops, a hinged shower door and gray countertops
Freestanding bathtub - huge contemporary master gray tile and porcelain tile ceramic tile and gray floor freestanding bathtub idea in Detroit with beaded inset cabinets, gray cabinets, white walls, an undermount sink, marble countertops, a hinged shower door and gray countertops

 Clever Architecture
Interior design and styling of a historic walk up apartment living room begins with a great rug and a sofa. The investment was minimal, but the impact was enormous. We love the counter play between the historic detailing and the modern furnishings. The key is keeping it bold and fairly monochromatic. Plus back lighting always helps.
Photo | Russell Peterson
 Renaissance Pools & Spas
Renaissance Pools & Spas offers a one-piece ceramic pool that's rated 34 times stronger than concrete pools.We have an enormous number of styles and sizes from which to choose! Visit us at http://www.renaissancepools.com today!
Website: www.Renaissancepools.com
Email: sales@renaissancepools.com
Call: 702-566-5536

 AquaTerra Outdoors
In this pirates themed backyard there is so much to do for kids of all ages! Details include a rope swing from an artificial tree, large slide that takes you underground before you enter the pool, an enormous grotto to stay cool under, a rope bridge over the pool, spa and tanning ledge. For those less adventurous, there are two covered deck area as well as a large covered outdoor living area.
Photography: Daniel Driensky

 Nautilus Company, LLC
This enormous foyer welcomes you into the home. It features ten foot ceilings with crown moulding and 5" wide oak flooring. Walls are painted in Sherwin Williams Alabaster (SW 7008) and the ceiling is painted in Sherwin Williams Snowbound (SW 7004).
Photos by Matthew Scott
 The Muir Showrooms

The homeowner was glad to get rid of the enormous whirlpool tub that dominated the room and replace it with a sleek freestanding model. She is very petite and the original tub was just too big to be comfortable, while this one is more suited to her frame.

 Biro RE Investors
Chefs dream kitchen complete with Viking appliances, and enormous island.
Inspiration for a huge modern travertine floor eat-in kitchen remodel in Tampa with a farmhouse sink, shaker cabinets, dark wood cabinets, granite countertops, multicolored backsplash, mosaic tile backsplash, stainless steel appliances and an island
Inspiration for a huge modern travertine floor eat-in kitchen remodel in Tampa with a farmhouse sink, shaker cabinets, dark wood cabinets, granite countertops, multicolored backsplash, mosaic tile backsplash, stainless steel appliances and an island

 Buchanan Construction
This Beautiful Country Farmhouse rests upon 5 acres among the most incredible large Oak Trees and Rolling Meadows in all of Asheville, North Carolina. Heart-beats relax to resting rates and warm, cozy feelings surplus when your eyes lay on this astounding masterpiece. The long paver driveway invites with meticulously landscaped grass, flowers and shrubs. Romantic Window Boxes accentuate high quality finishes of handsomely stained woodwork and trim with beautifully painted Hardy Wood Siding. Your gaze enhances as you saunter over an elegant walkway and approach the stately front-entry double doors. Warm welcomes and good times are happening inside this home with an enormous Open Concept Floor Plan. High Ceilings with a Large, Classic Brick Fireplace and stained Timber Beams and Columns adjoin the Stunning Kitchen with Gorgeous Cabinets, Leathered Finished Island and Luxurious Light Fixtures. There is an exquisite Butlers Pantry just off the kitchen with multiple shelving for crystal and dishware and the large windows provide natural light and views to enjoy. Another fireplace and sitting area are adjacent to the kitchen. The large Master Bath boasts His & Hers Marble Vanity’s and connects to the spacious Master Closet with built-in seating and an island to accommodate attire. Upstairs are three guest bedrooms with views overlooking the country side. Quiet bliss awaits in this loving nest amiss the sweet hills of North Carolina.

 Eldorado Stone
Castello RomaBrick
Evocative of ancient Rome, RomaBrick is a wider-proportioned profile. The irregular shape projects enormous visual interest. With a slightly thicker form, RomaBrick offers excellent opportunity for blending with other Eldorado Stone profiles. RomaBrick varies in length from 9" to 10.25" and 1.5" to 2" in height.
35