
Search results for "Enormously" in Home Design Ideas

 Buchanan Construction
This Beautiful Country Farmhouse rests upon 5 acres among the most incredible large Oak Trees and Rolling Meadows in all of Asheville, North Carolina. Heart-beats relax to resting rates and warm, cozy feelings surplus when your eyes lay on this astounding masterpiece. The long paver driveway invites with meticulously landscaped grass, flowers and shrubs. Romantic Window Boxes accentuate high quality finishes of handsomely stained woodwork and trim with beautifully painted Hardy Wood Siding. Your gaze enhances as you saunter over an elegant walkway and approach the stately front-entry double doors. Warm welcomes and good times are happening inside this home with an enormous Open Concept Floor Plan. High Ceilings with a Large, Classic Brick Fireplace and stained Timber Beams and Columns adjoin the Stunning Kitchen with Gorgeous Cabinets, Leathered Finished Island and Luxurious Light Fixtures. There is an exquisite Butlers Pantry just off the kitchen with multiple shelving for crystal and dishware and the large windows provide natural light and views to enjoy. Another fireplace and sitting area are adjacent to the kitchen. The large Master Bath boasts His & Hers Marble Vanity’s and connects to the spacious Master Closet with built-in seating and an island to accommodate attire. Upstairs are three guest bedrooms with views overlooking the country side. Quiet bliss awaits in this loving nest amiss the sweet hills of North Carolina.

 AOME Architects
The large central arch frames the enormous pivoting door that serves as a canopy for the dining table when open, as shown here. The arrangement blurs the distinction between inside and outside.
Benjamin Benschneider Photography
 Kent Homes Bouctouche

An open L shaped kitchen grounds this great room design as you enter. This two toned design is placed with access to the view and space to flow through the open concept living and dining and around the corner to the enormous Walk in Pantry.
Find the right local pro for your project
 Benson Homes LLC
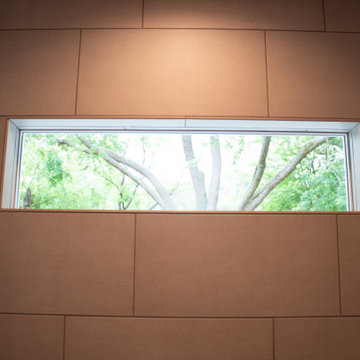
Perhaps the most stunning and spa-like feature for our client was the wide shower window we installed overlooking the backyard. Guests now have a private view of the property’s enormous trees while enjoying a steamy shower. They also love that they can shower entirely by natural light! And our client is thrilled with the views of the trees it affords while passing by in the hallway.
 John Patrick Cunningham / Architect
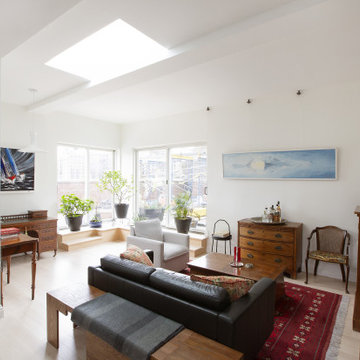
The large living room connects to an enormous exterior terrace.
Inspiration for a large contemporary open concept light wood floor living room remodel in New York with white walls, a two-sided fireplace, a metal fireplace and no tv
Inspiration for a large contemporary open concept light wood floor living room remodel in New York with white walls, a two-sided fireplace, a metal fireplace and no tv
 Echelon Builders, FL
BACKYARD PRESENTATION

The expansive paver pool deck features incredible spaces to relax and entertain. This view of the back of the home showes the placement of a well equipped summer kitchen with enormous granite topped island, covered and open spaces as well as a stepped deck that enhances the infinite pool view

 Thomas J. Pearson, Inc.
Initially, this 1800 square foot space was completely unfinished with concrete walls. The clients hoped to use this enormous space to fulfill a variety of functions. After the remodel this previously unfinished space contained a perfect entertaining area with a full bar, home theatre, and large living space; a full bathroom with an electrical warming towel warmers; a workout space somewhat separated from the rest of the basement; and a bedroom with a built in window seats and closets with custom shelving. The basement was trimmed out with columns and woodwork to match the existing woodwork in the home so that it appeared as if the remodel took place when the home was built.

 Victoria Klein
Enormous late Victorian Italian poster owned by the clients was the first inspiration. Recovered the clients' chairs with a Manuel Canovas fabric and a custom ottoman in the foreground was covered in a Chanel like tweed from Osborne & Little. Art Deco rug is one of the two found for the living room.

 Rockscapes Unlimited Inc.
Enormous waterfall, two floor high. We incorporate artificial rocks with natural ones. Can you find with are natural?

 Home Solutions
Very Large and spacious kitchen designed with the homeowner, builder, and Home Solutions. Features all plywood construction, soft close doors, and drawers, numerous custom inserts, pull out shelves. and plenty of storage. Features a large center island, and an enormous eat-in bar/island.
 User
UserHohe Decken und enorme Räume hatte diese beeindruckende Villa in Münster vorzuweisen. Leider präsentierten sich diese recht kalt und alles andere als wohnlich. Mit einer neuen Struktur, Wandgestaltung, Möblierung und anschließendem Styling wurde ein luxuriöses und relaxtes Flair geschaffen.
 California Closets - New Orleans
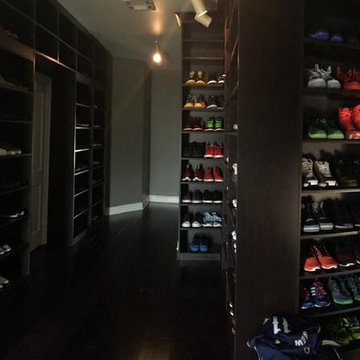
I was so excited to be contacted do design a library, currently to be used to display NBA Pelican player, Jrue Holiday's enormous collection of shoes. It was even featured in an article by Sports Illustrated. http://www.si.com/nba/2015/04/10/creating-jrue-holidays-shoe-library-new-orleans-pelicans
 Kent Homes Bouctouche

An open L shaped kitchen grounds this great room design as you enter. This two toned design is placed with access to the view and space to flow through the open concept living and dining and around the corner to the enormous Walk in Pantry.
 Gate City Design LLC
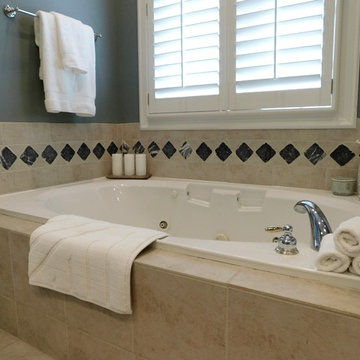
Luxurious master bath had enormous whirlpool tub. Wall color is Benjamin Moore Rock Quarry, which coordinated beautifully with the tile accents on the floor of the bathroom. The room receives a lot of direct light; therefore, the dark walls worked in this space.
 Kent Homes Bouctouche

An open L shaped kitchen grounds this great room design as you enter. This two toned design is placed with access to the view and space to flow through the open concept living and dining and around the corner to the enormous Walk in Pantry.
 Home Solutions
Very Large and spacious kitchen designed with the homeowner, builder, and Home Solutions. Features all plywood construction, soft close doors, and drawers, numerous custom inserts, pull out shelves. and plenty of storage. Features a large center island, and an enormous eat-in bar/island.

 Nolan Painting Inc.
Paint: Farrow and Ball 18 French Gray
Photo credit: Nolan Painting
Interior Design: Raindrum Design
Large trendy u-shaped eat-in kitchen photo in Philadelphia with recessed-panel cabinets, white cabinets, stainless steel appliances, glass tile backsplash, an island, an undermount sink, soapstone countertops and white backsplash
Large trendy u-shaped eat-in kitchen photo in Philadelphia with recessed-panel cabinets, white cabinets, stainless steel appliances, glass tile backsplash, an island, an undermount sink, soapstone countertops and white backsplash

 BLDG Workshop Inc.
Our client wanted an open concept space in a long narrow home that left original textures and details untouched. A brick wall was exposed as a walnut kitchen and industrial style floor-to-ceiling glazing were added. The enormous island and brass light fixture from Lindsey Adelman are key features.
Construction by Greening Homes

 KohlMark Architects and Builders
The design of this home was driven by the owners’ desire for a three-bedroom waterfront home that showcased the spectacular views and park-like setting. As nature lovers, they wanted their home to be organic, minimize any environmental impact on the sensitive site and embrace nature.
This unique home is sited on a high ridge with a 45° slope to the water on the right and a deep ravine on the left. The five-acre site is completely wooded and tree preservation was a major emphasis. Very few trees were removed and special care was taken to protect the trees and environment throughout the project. To further minimize disturbance, grades were not changed and the home was designed to take full advantage of the site’s natural topography. Oak from the home site was re-purposed for the mantle, powder room counter and select furniture.
The visually powerful twin pavilions were born from the need for level ground and parking on an otherwise challenging site. Fill dirt excavated from the main home provided the foundation. All structures are anchored with a natural stone base and exterior materials include timber framing, fir ceilings, shingle siding, a partial metal roof and corten steel walls. Stone, wood, metal and glass transition the exterior to the interior and large wood windows flood the home with light and showcase the setting. Interior finishes include reclaimed heart pine floors, Douglas fir trim, dry-stacked stone, rustic cherry cabinets and soapstone counters.
Exterior spaces include a timber-framed porch, stone patio with fire pit and commanding views of the Occoquan reservoir. A second porch overlooks the ravine and a breezeway connects the garage to the home.
Numerous energy-saving features have been incorporated, including LED lighting, on-demand gas water heating and special insulation. Smart technology helps manage and control the entire house.
Greg Hadley Photography
 MK Workshop
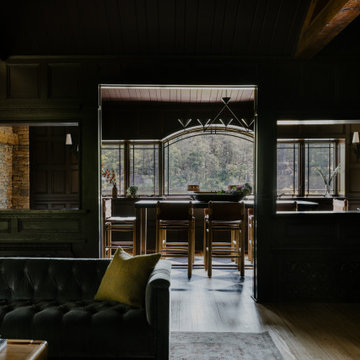
The main feature the casual dining room connecting the kitchen with the great room is an enormous panorama window over the private lake the house sits on.
We decided to raise the dining table to bar height to be level with the windowsill for the perfect view!
31