
Search results for "Enrich" in Home Design Ideas

 Sweaney Custom Homes, Inc.
This approximately 4,200-square-foot Italian Renaissance-inspired custom residence in Grand Islands at Seven Oaks is organized around interconnected courtyards, covered loggias, and framed garden views. Gothic-inspired detailing, precast stone, Tuscan columns, wrought iron, and stained wood enrich the architecture, while a lap pool, outdoor kitchen, fountains, wine room, and private garden courtyards create seamless indoor-outdoor living.
 Design Loft Company
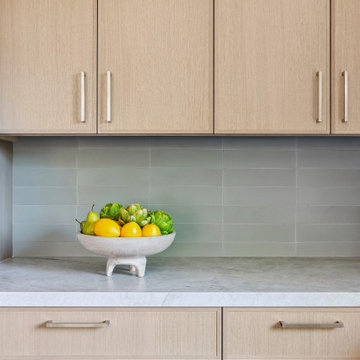
This project features a clean, bright, and airy design that blends modern simplicity with warm, organic elements. Anchored by rift-cut white oak cabinetry and natural quartzite surfaces, the space is elevated by soft contrast, polished metallic fixtures, and a handmade Heath Ceramics backsplash. Its soft rustic look and subtle accent color enrich the room's ambiance, creating beautiful color transitions as the light changes throughout the day.
 Sweaney Custom Homes, Inc.
This approximately 4,200-square-foot Italian Renaissance-inspired custom residence in Grand Islands at Seven Oaks is organized around interconnected courtyards, covered loggias, and framed garden views. Gothic-inspired detailing, precast stone, Tuscan columns, wrought iron, and stained wood enrich the architecture, while a lap pool, outdoor kitchen, fountains, wine room, and private garden courtyards create seamless indoor-outdoor living.
Find the right local pro for your project

 Urban Purpose Design
Enclosed kitchen - small traditional galley medium tone wood floor enclosed kitchen idea in Atlanta with a farmhouse sink, shaker cabinets, blue cabinets, white backsplash, subway tile backsplash, stainless steel appliances and no island
 Sweaney Custom Homes, Inc.
This approximately 4,200-square-foot Italian Renaissance-inspired custom residence in Grand Islands at Seven Oaks is organized around interconnected courtyards, covered loggias, and framed garden views. Gothic-inspired detailing, precast stone, Tuscan columns, wrought iron, and stained wood enrich the architecture, while a lap pool, outdoor kitchen, fountains, wine room, and private garden courtyards create seamless indoor-outdoor living.
 Everything Home
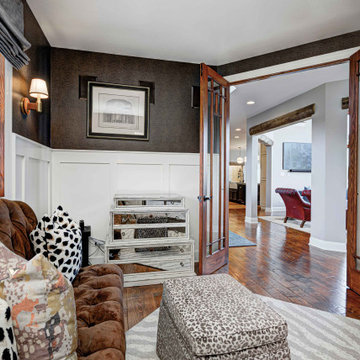
Every detail of this European villa-style home exudes a uniquely finished feel. Our design goals were to invoke a sense of travel while simultaneously cultivating a homely and inviting ambience. This project reflects our commitment to crafting spaces seamlessly blending luxury with functionality.
In the home office, we embraced a funky yet chic Parisian flair. The ambience is enriched by the inclusion of animal prints, lacquered wainscotting, and skirting, contributing to the lively atmosphere of this workspace designed for a working woman.
---
Project completed by Wendy Langston's Everything Home interior design firm, which serves Carmel, Zionsville, Fishers, Westfield, Noblesville, and Indianapolis.
For more about Everything Home, see here: https://everythinghomedesigns.com/
 FiveSTAR Landscape
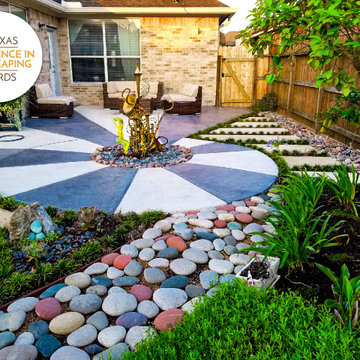
Situated in Houston, TX, this award winning landscape design was inspired by the nautilus shell. The owners of this property are enthusiastic hosts, and this backyard was designed to blend beauty and practicality for backyard bbq’s and cocktail hours.
A cobblestone path extends out from the nautilus and enriches the space with an organic touch, adding texture and dimension. The structure of the path is intended to encourage exploration and conversation. Purpleheart flows harmoniously throughout the garden like a river, complementing the succulent garden and dwarf mondo grass that forms lush pockets between the flagstones.
The focal point of this design is the custom water feature, comprised of up-cycled musical instruments, that was commissioned by the owners. A custom hammock stand and deck were crafted as a place to lounge and enjoy the Houston sunshine.

 Raymour & Flanigan Furniture and Mattresses
Enrich your room with elegance and style with this lovely Monarch accent chair. Its vintage design will create major impact thanks to its traditional cabriole legs and an antique gray finish, while the scripted upholstery with a butterfly print offers a beautiful, up-to-date twist. Plus, you'll love the matching arm pads, which add a comfortable and stylish finishing touch.

 Avanity Corporation
Classical in style, the Thompson 61-inch combo boasts a timeless appeal that will enhance the beauty of any bathroom. Tasteful detailing enriches the sophisticated aesthetic that includes the choice of either a Charcoal Glaze or French White finish. A solid wood frame, dovetail construction and Black Bronze hardware speak to the quality craftsmanship of this collection.
 Design Loft Company
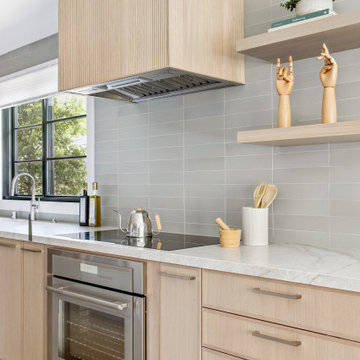
This project features a clean, bright, and airy design that blends modern simplicity with warm, organic elements. Anchored by rift-cut white oak cabinetry and natural quartzite surfaces, the space is elevated by soft contrast, polished metallic fixtures, and a handmade Heath Ceramics backsplash. Its soft rustic look and subtle accent color enrich the room's ambiance, creating beautiful color transitions as the light changes throughout the day.

 Dupuis Design
We gave our clients a fresh and modern design with a neutral and soft color palette that is enriched with pattern, wood and velvet finishes. We added the Dupuis Design touch with our Tara yellow pillow and Hug sculpture.
Photo Credit: Celia Fousse
Stylist Credit: Crista Novak

 NewWall
Designed by J&V Italian Design. Available exclusively at NewWall.com | Exotic animal skins have always been at the height of fashion for handbags, footwear and accessories. Hot Skins is the perfect way to bring this cachet into your home, enriching any environment with a feeling of elegance and timeless style. J&V re-imagines luxurious and visceral textures with embossed Crocodile, Ostrich and Reptile wallcoverings that add a touch of the wild to public spaces and larger areas.
 Sweaney Custom Homes, Inc.
This approximately 4,200-square-foot Italian Renaissance-inspired custom residence in Grand Islands at Seven Oaks is organized around interconnected courtyards, covered loggias, and framed garden views. Gothic-inspired detailing, precast stone, Tuscan columns, wrought iron, and stained wood enrich the architecture, while a lap pool, outdoor kitchen, fountains, wine room, and private garden courtyards create seamless indoor-outdoor living.
 Sweaney Custom Homes, Inc.
This approximately 4,200-square-foot Italian Renaissance-inspired custom residence in Grand Islands at Seven Oaks is organized around interconnected courtyards, covered loggias, and framed garden views. Gothic-inspired detailing, precast stone, Tuscan columns, wrought iron, and stained wood enrich the architecture, while a lap pool, outdoor kitchen, fountains, wine room, and private garden courtyards create seamless indoor-outdoor living.
 Sweaney Custom Homes, Inc.
This approximately 4,200-square-foot Italian Renaissance-inspired custom residence in Grand Islands at Seven Oaks is organized around interconnected courtyards, covered loggias, and framed garden views. Gothic-inspired detailing, precast stone, Tuscan columns, wrought iron, and stained wood enrich the architecture, while a lap pool, outdoor kitchen, fountains, wine room, and private garden courtyards create seamless indoor-outdoor living.
 Sweaney Custom Homes, Inc.
This approximately 4,200-square-foot Italian Renaissance-inspired custom residence in Grand Islands at Seven Oaks is organized around interconnected courtyards, covered loggias, and framed garden views. Gothic-inspired detailing, precast stone, Tuscan columns, wrought iron, and stained wood enrich the architecture, while a lap pool, outdoor kitchen, fountains, wine room, and private garden courtyards create seamless indoor-outdoor living.

 Eldorado Stone
Pauline Hartogh of Wetherly’s Interiors was endowed with the task to create a transitional home for a family of four that melded modern luxury with functionality. She divided the home into three residential wings, all of which are structured in clean, contemporary lines.
The heart of the home was created by connecting the indoors to the outdoors using floor-to-ceiling glass, which set an open focus for easy entertainment. The landscape further enhanced the clients’ desire to embrace the indoor/outdoor lifestyle that Florida’s climate offers. Amid warm, tropical landscaping, a Chartes-inspired stone labyrinth provides beauty while also providing a place for meditation and relaxation.
An exceptional home calls for exceptional products, and when researching which stone to use, Hartogh went straight for Eldorado Stone. “I feel strongly that the use of Eldorado Stone’s products greatly enriched two of the areas in this project which won design awards,” Hartogh explained. The joints are seamless and the end result is always exactly what she aimed for. Hartogh chose Dry Creek Stacked Stone for the entire exterior, including patio walls and pillars, because not only looks current but also allows her the flexibility to create any design. The use of this product not only helped establish the overall tone for the home but it also allowed for architectural details, which was validated by winning the American Society of Interior Design Award 2013 – Outdoor Living, Single Family Home.
Accolades:
American Society of Interior Design Award 2013 – Bathroom Design, Transitional
American Society of Interior Design Award 2013 – Single Residential Space, Contemporary
American Society of Interior Design Award 2013 – Outdoor Living, Single Family Home
Eldorado Stone Profile Featured: Exterior Façade – Dry Creek Stacked Stone
Eldorado Stone Profile Featured: Master Bathroom – Pearl White CoastalReef
Interior Design: Pauline Hartogh, Wetherlys Interiors
Website: www.wetherlysinteriors.com
Phone: (561) 691-4707
Architecture: Henry Franky, Franky & Associates Architect, Inc.
Website: www.frankyarchitect.com
Phone: (561) 338-3309
Home Builder: Gary Hartogh, Couture Homes
Website: www.couture-homes.com
Phone: (561) 776-0511
Photographer: David Durbak
Website: www.durbak.com
Phone: (561) 271.0706

 Drapery Connection
Custom Plantation Shutters are furniture for windows. They provide ample light control, privacy, and insulation, and aesthetically pleasing to any décor. They fit in with contemporary, as well as traditional styles. Being this is a teenage girl’s bedroom, the addition of custom draperies with swag overlays is a great accompaniment as well as a colorful enrichment to this window. Soft pink swag overlays coordinating with the wall color is contrasted by the navy blue tone on tone draperies, also used on the tie bands and welt of the swag overlays. The smooth wood pole with seashell finials correlates with the shutters, and completes this treatment as whole.
 Sweaney Custom Homes, Inc.
This approximately 4,200-square-foot Italian Renaissance-inspired custom residence in Grand Islands at Seven Oaks is organized around interconnected courtyards, covered loggias, and framed garden views. Gothic-inspired detailing, precast stone, Tuscan columns, wrought iron, and stained wood enrich the architecture, while a lap pool, outdoor kitchen, fountains, wine room, and private garden courtyards create seamless indoor-outdoor living.
 Sweaney Custom Homes, Inc.
This approximately 4,200-square-foot Italian Renaissance-inspired custom residence in Grand Islands at Seven Oaks is organized around interconnected courtyards, covered loggias, and framed garden views. Gothic-inspired detailing, precast stone, Tuscan columns, wrought iron, and stained wood enrich the architecture, while a lap pool, outdoor kitchen, fountains, wine room, and private garden courtyards create seamless indoor-outdoor living.
59