
Search results for "Enrich" in Home Design Ideas

 IL Decor
Important details, fine execution, skilled joints of the legs enrich this table making it special for every occasion. Thor is equipped with a system of central extension easy to use; available in oak and offered in various finishes, it is easily placed in various environments still maintaining its strong identity. Manufactured By Bross.


 Sandra Hambley
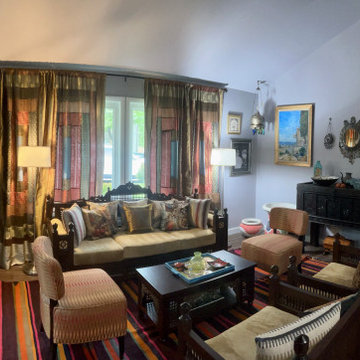
How do you want your home to feel? And how can it reflect who you are, where you have been and encapsulate your favorite experiences? My design mission and philosophy is to uncover and then enrich and elevate a client's natural style.
This modern style home began with new luxury vinyl plank on a concrete slab to unify a modest first floor after removing walls in the dining room and kitchen. The best part of this project was transforming an otherwise ordinary home by using color and our client's most valued collections from over a decade of living in and around the Middle East. Our client loves her home so this is a design success.
Find the right local pro for your project
 George Group Cabinetry
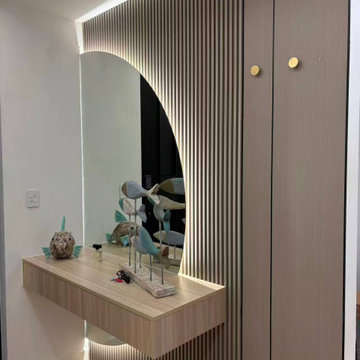
Custom entry vestibule decorative storage wall. The background is composed of vertical narrow fluted wood slat panels to enrich texture layering, paired with a special curved arched decorative backlit mirror to soften the linear sense. A suspended floating light oak console table is fixed below the mirror for placing keys, ornaments and daily sundries; the right side is matched with floor-to-ceiling hidden handle wardrobe for storing coats, hats and shoes. No floor cabinet legs are designed to leave no sanitary dead corners for sweeping robot cleaning, which is a very popular entryway customization scheme in Australian household renovation.

 Kitchen Magic
BEFORE PIX. This refaced kitchen is now warm and inviting. Gone are the dated, dark walnut cabinets. Cabinet refacing transforms into a light and airy kitchen retreat. The new color is Secret, a combination of maple and oak with a subtle wood grain that is rich and sophisticated. Granite countertops in Deer Brown and Carrara Marble backsplash to enrich the design.
Photographer: Max Holiver

 Sweaney Custom Homes, Inc.
This approximately 4,200-square-foot Italian Renaissance-inspired custom residence in Grand Islands at Seven Oaks is organized around interconnected courtyards, covered loggias, and framed garden views. Gothic-inspired detailing, precast stone, Tuscan columns, wrought iron, and stained wood enrich the architecture, while a lap pool, outdoor kitchen, fountains, wine room, and private garden courtyards create seamless indoor-outdoor living.
 Brad Cox, Architect, Inc.
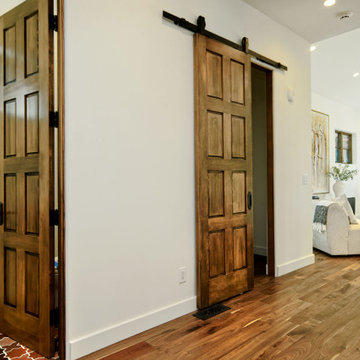
Natural wood detailing throughout the home creates a seamless connection to the outdoors, infusing each space with warmth and organic character. A custom barn‑style pantry door matched by custom doors throughout add depth and visual interest, balancing craftsmanship with functionality. Natural wood window frames and wide‑plank flooring continue the material palette, enriching the interior with texture and inviting, earthy tones.
 SCM Design Group
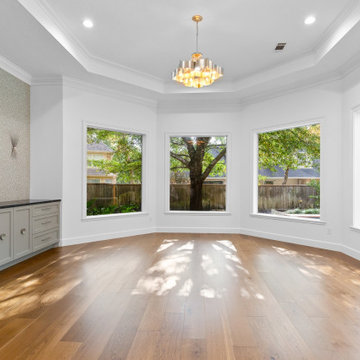
This transitional-style home exudes timeless elegance and contemporary comfort. The gorgeous white oak floors create a warm, inviting foundation that complements the crisp white satin wall colors, which enhance the home’s light and airy ambiance. Accent-patterned wallpapers add subtle depth and texture, enriching the space with sophisticated detail. The staircase is elegantly framed with classic paneling, seamlessly integrating with the sleek metal handrailings that offer both style and safety. Stunning light fixtures provide both illumination and visual interest, serving as focal points that elevate the overall design. This home perfectly balances classic charm with modern refinement, creating a space that is both stylish and welcoming
 Ethan Allen Design Center - Corte Madera
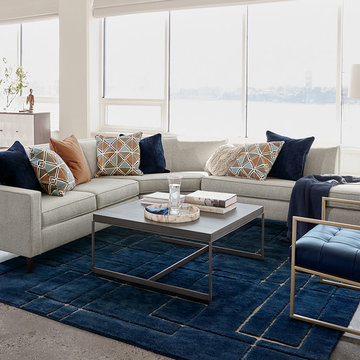
One of the most important open concept living room ideas for your home is to carve out a cozy space while keeping your line of vision open. This living room makes the best of its open floor plan and sweeping window views with low-profile seating and sleek silhouettes. A midcentury-modern-inspired sectional and blue leather chair define an intimate space for gathering and relaxing while a rich blue rug and wood-top coffee table add warmth and texture. Add unassuming accents to enrich this open concept living room's look: A Lucite accent table delivers function while preserving the room’s airy feel; champagne brass finishes and patterned pillows add a touch of color and glamour.

 Arredoclassic
The Melodia collection offers solutions to customise your living room which can be enriched with the value of capitonnè upholstery, unusual volumes and rich exquisite fabrics. A room which was designed to accommodate thus becomes a luxury area in your home – a reference point for guests and homeowners alike inspired in the typical European lifestyle. The lines from the gentle curves embrace your moments of leisure and the refined gilt work will overwhelm your gaze with intense brilliance.
 Arredoclassic
The Melodia collection offers solutions to customise your living room which can be enriched with the value of capitonnè upholstery, unusual volumes and rich exquisite fabrics. A room which was designed to accommodate thus becomes a luxury area in your home – a reference point for guests and homeowners alike inspired in the typical European lifestyle. The lines from the gentle curves embrace your moments of leisure and the refined gilt work will overwhelm your gaze with intense brilliance.
 IL Decor
Important details, fine execution, skilled joints of the legs enrich this table making it special for every occasion. Thor is equipped with a system of central extension easy to use; available in oak and offered in various finishes, it is easily placed in various environments still maintaining its strong identity. Manufactured By Bross.
 Sandra Hambley
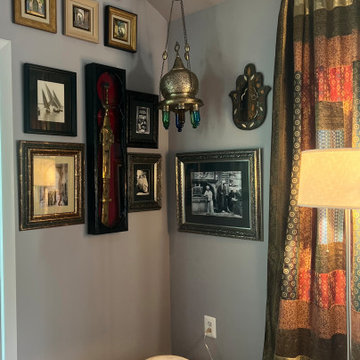
How do you want your home to feel? And how can it reflect who you are, where you have been and encapsulate your favorite experiences? My design mission and philosophy is to uncover and then enrich and elevate a client's natural style.
This modern style home began with new luxury vinyl plank on a concrete slab to unify a modest first floor after removing walls in the dining room and kitchen. The best part of this project was transforming an otherwise ordinary home by using color and our client's most valued collections from over a decade of living in and around the Middle East. Our client loves her home so this is a design success.
 SCM Design Group
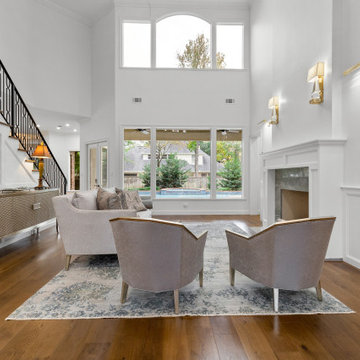
This transitional-style home exudes timeless elegance and contemporary comfort. The gorgeous white oak floors create a warm, inviting foundation that complements the crisp white satin wall colors, which enhance the home’s light and airy ambiance. Accent-patterned wallpapers add subtle depth and texture, enriching the space with sophisticated detail. The staircase is elegantly framed with classic paneling, seamlessly integrating with the sleek metal handrailings that offer both style and safety. Stunning light fixtures provide both illumination and visual interest, serving as focal points that elevate the overall design. This home perfectly balances classic charm with modern refinement, creating a space that is both stylish and welcoming

 TECTA associates
Ahmad Mohazab, principal of TECTA associates together with Ellen Innis, project architect in his office, completed the carriage house in 2014 and received the Excellent Second Unit Design Award from the City of Piedmont. With this garage unit the neighborhood and the street front were enriched with a very special and well integrated house in its own right, and the property was able to accommodate a low income living space in a very tight spot. Mohazab succeeded with a design that fits perfectly into the scenery. The interior includes a vaulted and beamed ceiling and plaster veneer walls. This micro unit is able to pack a bathroom, full closet and kitchen in its sub-400 square foot space. Historical clay roof tiles were sourced and salvaged to tie in with the existing main house and recycled lumber and decorative elements were used.
Photography by: Ross Pushinaitis
 SCM Design Group
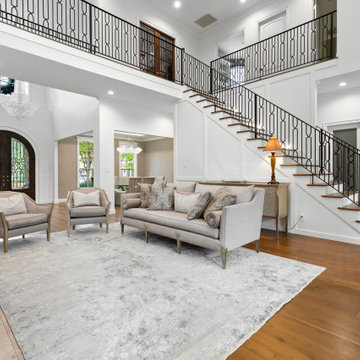
This transitional-style home exudes timeless elegance and contemporary comfort. The gorgeous white oak floors create a warm, inviting foundation that complements the crisp white satin wall colors, which enhance the home’s light and airy ambiance. Accent-patterned wallpapers add subtle depth and texture, enriching the space with sophisticated detail. The staircase is elegantly framed with classic paneling, seamlessly integrating with the sleek metal handrailings that offer both style and safety. Stunning light fixtures provide both illumination and visual interest, serving as focal points that elevate the overall design. This home perfectly balances classic charm with modern refinement, creating a space that is both stylish and welcoming
 Coast to Coast Imports, LLC
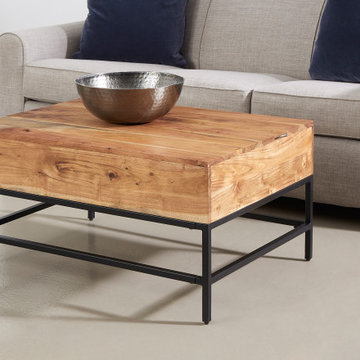
The graining of the acacia wood on this Cocktail Table has been enriched with our Springdale Natural finish to bring out the inherent beauty that this wood is so famous for, and which makes this table a one-of-a-kind creation that will look just perfect in your den or family room! There is so much surface room, perfect for games or snacks, plus a section of the top rises up, giving you both storage underneath as well as the perfect spot for your beverage as you sit back and enjoy the oasis that you have created!
 George Group Cabinetry
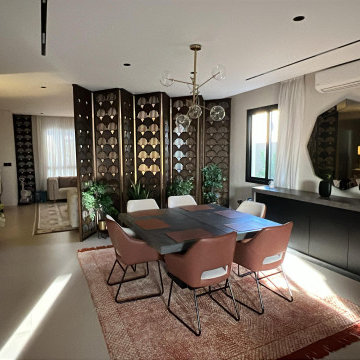
Description: As the core area for family gatherings and meals, this dining space uses customized long fish-scale patterned wooden folding screens as soft partitions to separate the dining room from the reception lounge. The hollow design blocks direct sightlines for enhanced privacy while maintaining daylight permeability. A dark sintered stone rectangular dining table is matched with caramel brown upholstered dining chairs, paired with a globe sputnik chandelier to create an exquisite dining atmosphere. Along the side wall, a suspended dark grey sideboard is decorated with an octagonal decorative mirror, potted green plants and artistic ornaments to enrich vertical layering. Natural warm sunlight fills the room, forming an open dining layout with both ceremonial sense and relaxing vibe.
 Brad Cox, Architect, Inc.
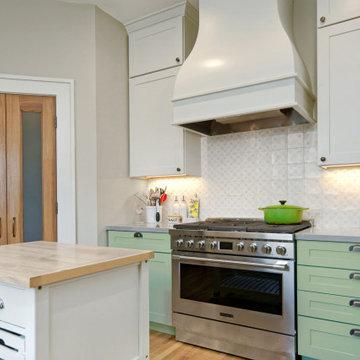
A lively combination of turquoise lower cabinets and soft white uppers brings character and balance to this bright kitchen. Layered white ceramic tile enriches the backsplash with texture and dimension, while the dramatic hood serves as a focal point beneath the lofty ceilings. Thoughtful storage solutions, including an angled corner pantry, keep everyday essentials neatly tucked away. Natural wood double doors introduce warmth while maximizing space efficiency.

 El Dorado Furniture
With great elements of classic style, the Expedition Bedroom Set will enrich any youth bedroom with its timeless design and rich cherry finish, providing adaptability to almost any age or gender. Made to last, from select veneers and hardwoods, with the option of adding the trundle for an additional bed or extra storage.
57