
Search results for "Enrich" in Home Design Ideas

 NewWall
Designed by J&V Italian Design. Available exclusively at NewWall.com | Exotic animal skins have always been at the height of fashion for handbags, footwear and accessories. Hot Skins is the perfect way to bring this cachet into your home, enriching any environment with a feeling of elegance and timeless style. J&V re-imagines luxurious and visceral textures with embossed Crocodile, Ostrich and Reptile wallcoverings that add a touch of the wild to public spaces and larger areas.

 Dupuis Design
We gave our clients a fresh and modern design with a neutral and dark color palette that is enriched with textured wallpaper, luxurious velvet pillows with pops of color. We added our Dupuis Design touch with "the visitors" sold on our website.
Photo Credit: Celia Fousse
Stylist Credit: Crista Novak
 Moore Design Group
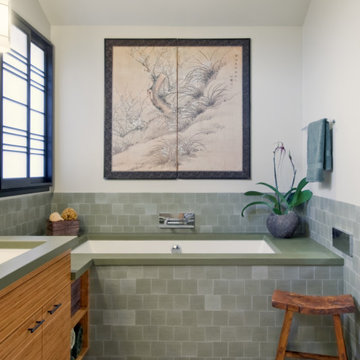
Commissioned to shed new light on a dark and dated master bath suite, we banished the cultured marble, raised the ceiling, and installed bright clerestory windows. We crowned custom bamboo cabinets with poured concrete counters, extended them to the Jacuzzi tub surrounds, and finished the space with gleaming nickel hardware, a recycled glass shower enclosure, and tumbled marble floors with radiant heating, for year-round warmth.
Our clients were so pleased with the results they asked us to continue the same sense of elegance and serenity we had started in the master bath and extend it towards a full remodel of their family room and kitchen. We installed new hardwood floors to emphasize the comfortable, quiet spaciousness of a newly arranged layout. Quartzite counters, quarter-sawn white oak cabinetry, and a recycled glass tile backsplash were combined to produce a sophisticated kitchen, gleaming surfaces and clean lines, while rough split-faced travertine brick enriched an updated fireplace, bookended by built-in shelves and cabinetry, to make a strong, practical center in the family room.
Find the right local pro for your project
 Cantoni
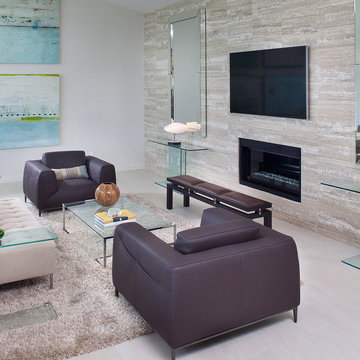
Kohl transformed his client’s outdated living room into a bright and inviting space inspired by the home’s sweeping bay views in St. Petersburg, Florida. After removing the entry, kitchen and dining room walls to create an open floor plan and enrich the living spaces with outdoor light, the living room, which was formerly paneled with mirrored walls and wooden ceilings, was transformed in modern oasis that is the couple’s new favorite space in their home. Using a custom double faced sofa, Kohl created two intimate seating areas in the living room, one facing the fire and the other looking to the water, so the couple could enjoy their new retreat from two unique vantage points. Artfully outfitting the space, Kohl employed a neutral color palette with sea foam green, sky blue and deep aubergine accents. Accessories and original art selected from Cantoni’s portfolio were added to complete the look.
Photography by Michael Rixon

 Interlocking Concrete Pavement Institute
HNA Hardscape Project Award Winner
Carter Residence
Council Bluffs, Iowa
Paver Designs, LLC
This project was built by Jim and Justin Hampton of Paver Designs LLC, a father and son company with no other employees. This multi-level patio/entertainment area is approximately 2,200 square feet. Pavers were placed over one inch of bedding sand and 9 in. of crushed, recycled concrete base.
Designs were laid out on the pavers, all cut individually, then filled in with red and gold pavers.
A sealer was the applied to the paver surface to enrich its colors. A polymeric joint sand stabilizer was used during the final compaction. A fireplace, wood boxes, and grill island were installed in lower patio area. The two level backyard patio is connected by sidewalks to a front courtyard.
 SCM Design Group
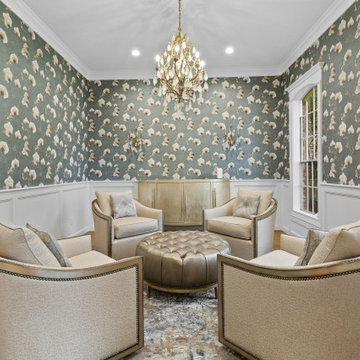
This transitional-style home exudes timeless elegance and contemporary comfort. The gorgeous white oak floors create a warm, inviting foundation that complements the crisp white satin wall colors, which enhance the home’s light and airy ambiance. Accent-patterned wallpapers add subtle depth and texture, enriching the space with sophisticated detail. The staircase is elegantly framed with classic paneling, seamlessly integrating with the sleek metal handrailings that offer both style and safety. Stunning light fixtures provide both illumination and visual interest, serving as focal points that elevate the overall design. This home perfectly balances classic charm with modern refinement, creating a space that is both stylish and welcoming
 Dupuis Design
We gave our clients a fresh and modern design with a neutral color palette that is enriched with paneled wood wall, delicate lighting and a leather bed and bench. The large rug expands the room making the bedroom inviting. We added his/hers nightstands that compliment their personalities.
Photo Credit: Celia Fousse
Stylist Credit: Crista Novak
 Ethan Allen Design Center - Ann Arbor
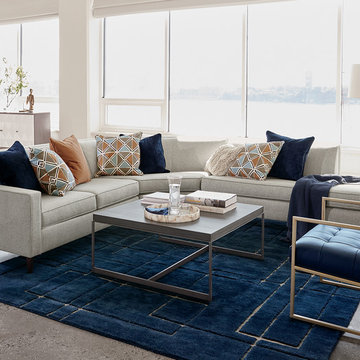
One of the most important open concept living room ideas for your home is to carve out a cozy space while keeping your line of vision open. This living room makes the best of its open floor plan and sweeping window views with low-profile seating and sleek silhouettes. A midcentury-modern-inspired sectional and blue leather chair define an intimate space for gathering and relaxing while a rich blue rug and wood-top coffee table add warmth and texture. Add unassuming accents to enrich this open concept living room's look: A Lucite accent table delivers function while preserving the room’s airy feel; champagne brass finishes and patterned pillows add a touch of color and glamour.
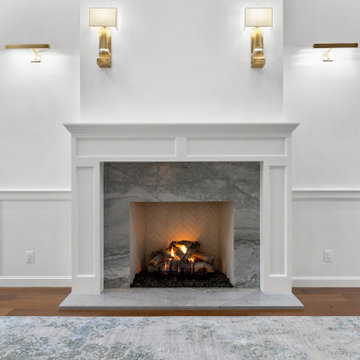 SCM Design Group
This transitional-style home exudes timeless elegance and contemporary comfort. The gorgeous white oak floors create a warm, inviting foundation that complements the crisp white satin wall colors, which enhance the home’s light and airy ambiance. Accent-patterned wallpapers add subtle depth and texture, enriching the space with sophisticated detail. The staircase is elegantly framed with classic paneling, seamlessly integrating with the sleek metal handrailings that offer both style and safety. Stunning light fixtures provide both illumination and visual interest, serving as focal points that elevate the overall design. This home perfectly balances classic charm with modern refinement, creating a space that is both stylish and welcoming
 Rayna Vogel
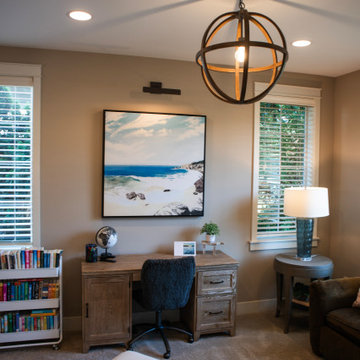
A stunning workspace for the family, featuring custom artwork with touches of blue that enrich the room and a beautiful chandelier that adds elegant lighting. The blue accents within the artwork and lamp enhance the room's aesthetic appeal.

 Rae Muranski
The name of this family of upholstered furniture evokes radiant and Mediterranean atmospheres. An essential sofa that combines classic forms with the contemporary taste of slow living: soft lines and sober colours give lightness and warmth to the environment. malta is enriched by accurate details such as the finishing and the materials. The classic taste of Anglo-Saxon inspiration is revised in a contemporary way: the sober and important structure, supported by retro styled feet, contains comfortable and welcoming seat cushions.
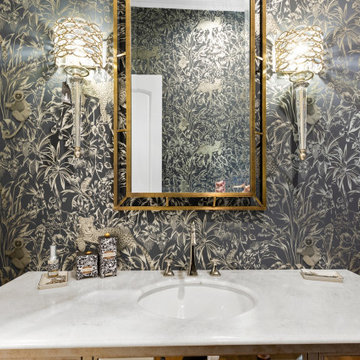 SCM Design Group
This transitional-style home exudes timeless elegance and contemporary comfort. The gorgeous white oak floors create a warm, inviting foundation that complements the crisp white satin wall colors, which enhance the home’s light and airy ambiance. Accent-patterned wallpapers add subtle depth and texture, enriching the space with sophisticated detail. The staircase is elegantly framed with classic paneling, seamlessly integrating with the sleek metal handrailings that offer both style and safety. Stunning light fixtures provide both illumination and visual interest, serving as focal points that elevate the overall design. This home perfectly balances classic charm with modern refinement, creating a space that is both stylish and welcoming

 Sweaney Custom Homes, Inc.
This approximately 4,200-square-foot Italian Renaissance-inspired custom residence in Grand Islands at Seven Oaks is organized around interconnected courtyards, covered loggias, and framed garden views. Gothic-inspired detailing, precast stone, Tuscan columns, wrought iron, and stained wood enrich the architecture, while a lap pool, outdoor kitchen, fountains, wine room, and private garden courtyards create seamless indoor-outdoor living.

 Burrow & Nest
Black stain enriches the maple cabinets in this full kitchen renovation. Zebra marble provides a beautiful countertop, while re-purposed granite provides a user friendly work space on the island. Stylish black and white cork tiles provide comfort, warmth, and sustainability on the floor. Custom antique mirror, matched with Artistic Tile’s honeycomb pattern provide a bit of glam to the backsplash. Bistro and schoolhouse pendants stay true to the era of this 1920’s home. Black windowpanes provide a vista to the garden beyond.


 AB Design Elements, LLC
Huge elegant master gray tile, white tile and marble tile marble floor and gray floor freestanding bathtub photo in Phoenix with recessed-panel cabinets, gray cabinets, gray walls, an undermount sink, marble countertops and a hinged shower door
 Endless Pools
Maximum Features for the Ultimate Experience
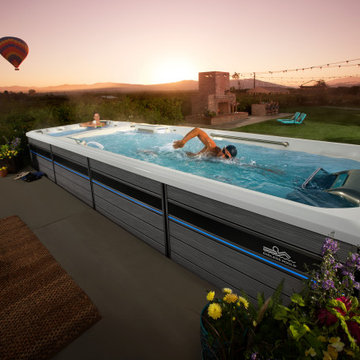
It's for those seeking better wellness – fitness, work-life-balance, enriched personal connections. It's a path to find some joy in your physical, mental, and emotional states. That's what we had in mind when we designed the E2000 swim spa.
We combined our exclusive resistance current with luxurious jetted massage seats and wrapped it in one beautiful, low-maintenance package. Swim, run, or exercise in temperate 85-degree water in the front, then unwind at 104 degrees inside the spa area at the back. The E2000 gives you complete control, without sacrifice.
 Sweaney Custom Homes, Inc.
This approximately 4,200-square-foot Italian Renaissance-inspired custom residence in Grand Islands at Seven Oaks is organized around interconnected courtyards, covered loggias, and framed garden views. Gothic-inspired detailing, precast stone, Tuscan columns, wrought iron, and stained wood enrich the architecture, while a lap pool, outdoor kitchen, fountains, wine room, and private garden courtyards create seamless indoor-outdoor living.

 Raymour & Flanigan Furniture and Mattresses
Enrich your room with elegance and style with this lovely Monarch accent chair. Its vintage design will create major impact thanks to its traditional cabriole legs and an antique gray finish, while the scripted upholstery with a butterfly print offers a beautiful, up-to-date twist. Plus, you'll love the matching arm pads, which add a comfortable and stylish finishing touch.
 Everything Home
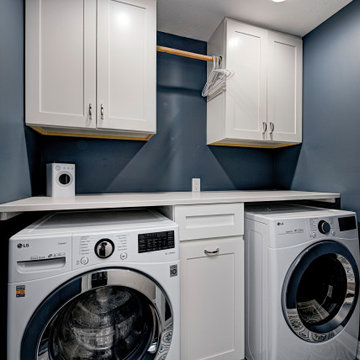
With a vision to blend functionality and aesthetics seamlessly, our design experts embarked on a journey that breathed new life into every corner.
The laundry room found its new home upstairs, adorned in a timeless blue and white palette and enriched with many practical features.
Project completed by Wendy Langston's Everything Home interior design firm, which serves Carmel, Zionsville, Fishers, Westfield, Noblesville, and Indianapolis.
For more about Everything Home, see here: https://everythinghomedesigns.com/
56