
Search results for "Enrich" in Home Design Ideas
 Stipfold
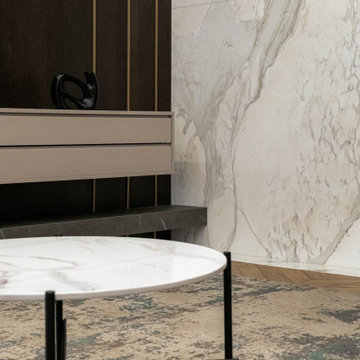
Interior deconstruction that preceded the renovation has made room for efficient space division. Bi-level entrance hall breaks the apartment into two wings: the left one of the first floor leads to a kitchen and the right one to a living room. The walls are layered with large marble tiles and wooden veneer, enriching and invigorating the space.
A master bedroom with an open bathroom and a guest room are located in the separate wings of the second floor. Transitional space between the floors contains a comfortable reading area with a library and a glass balcony. One of its walls is encrusted with plants, exuding distinctively calm atmosphere.

 Custom Concepts Construction Inc.
The original wooden railings and columns were replaced with PVC materials. The colonial style columns give the front porch and entrance way an enriched welcoming feeling. Custom Concepts installed Straight Edged Shingle Siding in Light Mist to further beautify the homes appearance.

 IL Decor
The W collection is completed by the small table version, a pretty complement which enriches and emphasises the uniqueness of the original project: two different fine woods that enter into a metal tube forming a knot, and create a table in which the top, in the version with tempered glass, seems to vanish, also available in essence. Manufactured By Bross.
Find the right local pro for your project

 Eldorado Stone
Pauline Hartogh of Wetherly’s Interiors was endowed with the task to create a transitional home for a family of four that melded modern luxury with functionality. She divided the home into three residential wings, all of which are structured in clean, contemporary lines.
The heart of the home was created by connecting the indoors to the outdoors using floor-to-ceiling glass, which set an open focus for easy entertainment. The landscape further enhanced the clients’ desire to embrace the indoor/outdoor lifestyle that Florida’s climate offers. Amid warm, tropical landscaping, a Chartes-inspired stone labyrinth provides beauty while also providing a place for meditation and relaxation.
An exceptional home calls for exceptional products, and when researching which stone to use, Hartogh went straight for Eldorado Stone. “I feel strongly that the use of Eldorado Stone’s products greatly enriched two of the areas in this project which won design awards,” Hartogh explained. The joints are seamless and the end result is always exactly what she aimed for. Hartogh chose Dry Creek Stacked Stone for the entire exterior, including patio walls and pillars, because not only looks current but also allows her the flexibility to create any design. The use of this product not only helped establish the overall tone for the home but it also allowed for architectural details, which was validated by winning the American Society of Interior Design Award 2013 – Outdoor Living, Single Family Home.
Accolades:
American Society of Interior Design Award 2013 – Bathroom Design, Transitional
American Society of Interior Design Award 2013 – Single Residential Space, Contemporary
American Society of Interior Design Award 2013 – Outdoor Living, Single Family Home
Eldorado Stone Profile Featured: Exterior Façade – Dry Creek Stacked Stone
Eldorado Stone Profile Featured: Master Bathroom – Pearl White CoastalReef
Interior Design: Pauline Hartogh, Wetherlys Interiors
Website: www.wetherlysinteriors.com
Phone: (561) 691-4707
Architecture: Henry Franky, Franky & Associates Architect, Inc.
Website: www.frankyarchitect.com
Phone: (561) 338-3309
Home Builder: Gary Hartogh, Couture Homes
Website: www.couture-homes.com
Phone: (561) 776-0511
Photographer: David Durbak
Website: www.durbak.com
Phone: (561) 271.0706
 BEVOLO GAS & ELECTRIC LIGHTS
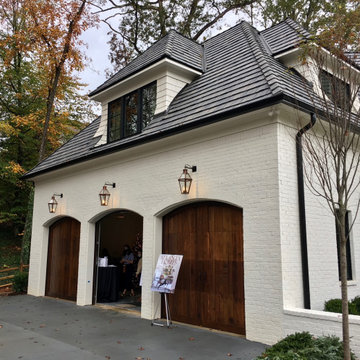
Designers demonstrated resilience amid the pandemic and hurricanes to complete this 6,500-square-foot new Atlanta residence designed for gracious, comfortable living. Surrounded by verdant views and quiet nature, the 2020 Home for the Holidays Showhouse infused classic design sensibilities with a splash of glamour. Bevolo lanterns are prominently displayed at the front entry, garage, and back patio space, enriching this stunning project with warmth & ambiance for year round entertaining. Take the full tour with Atlanta Homes & Lifestyles.
Featured Lighting: London Street Rodin | Six-Sided French Quarter Drop Bracket
Williamsburg Shelf Bracket | Governor Original Bracket
 Everything Home
Every detail of this European villa-style home exudes a uniquely finished feel. Our design goals were to invoke a sense of travel while simultaneously cultivating a homely and inviting ambience. This project reflects our commitment to crafting spaces seamlessly blending luxury with functionality.
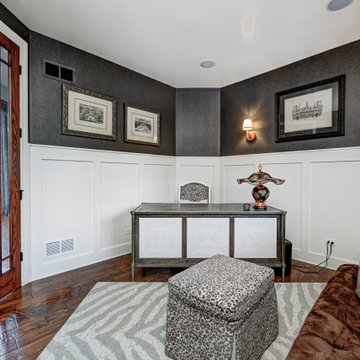
In the home office, we embraced a funky yet chic Parisian flair. The ambience is enriched by the inclusion of animal prints, lacquered wainscotting, and skirting, contributing to the lively atmosphere of this workspace designed for a working woman.
---
Project completed by Wendy Langston's Everything Home interior design firm, which serves Carmel, Zionsville, Fishers, Westfield, Noblesville, and Indianapolis.
For more about Everything Home, see here: https://everythinghomedesigns.com/
 SCM Design Group
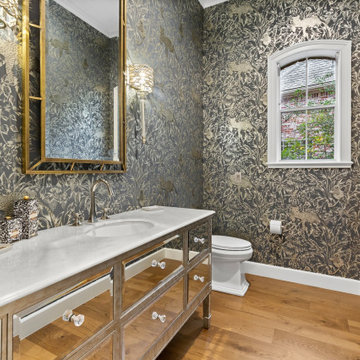
This transitional-style home exudes timeless elegance and contemporary comfort. The gorgeous white oak floors create a warm, inviting foundation that complements the crisp white satin wall colors, which enhance the home’s light and airy ambiance. Accent-patterned wallpapers add subtle depth and texture, enriching the space with sophisticated detail. The staircase is elegantly framed with classic paneling, seamlessly integrating with the sleek metal handrailings that offer both style and safety. Stunning light fixtures provide both illumination and visual interest, serving as focal points that elevate the overall design. This home perfectly balances classic charm with modern refinement, creating a space that is both stylish and welcoming

 Sandra Hambley
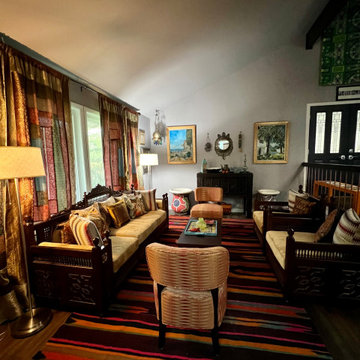
How do you want your home to feel? And how can it reflect who you are, where you have been and encapsulate your favorite experiences? My design mission and philosophy is to uncover and then enrich and elevate a client's natural style.
This modern style home began with new luxury vinyl plank on a concrete slab to unify a modest first floor after removing walls in the dining room and kitchen. The best part of this project was transforming an otherwise ordinary home by using color and our client's most valued collections from over a decade of living in and around the Middle East. Our client loves her home so this is a design success.

 Interlocking Concrete Pavement Institute
HNA Hardscape Project Award Winner
Carter Residence
Council Bluffs, Iowa
Paver Designs, LLC
This project was built by Jim and Justin Hampton of Paver Designs LLC, a father and son company with no other employees. This multi-level patio/entertainment area is approximately 2,200 square feet. Pavers were placed over one inch of bedding sand and 9 in. of crushed, recycled concrete base.
Designs were laid out on the pavers, all cut individually, then filled in with red and gold pavers.
A sealer was the applied to the paver surface to enrich its colors. A polymeric joint sand stabilizer was used during the final compaction. A fireplace, wood boxes, and grill island were installed in lower patio area. The two level backyard patio is connected by sidewalks to a front courtyard.

 Armor Building Solutions
ARMOR Raised Panel Shutters are custom painted to contrast against the colorful green on this newly constructed home in Charleston, SC.
Raised Panel Shutters complete the look of the exteriors on these homes located in the new and growing Nexton Community. These elegant shutters are known for adding a touch of class, pairing well with virtually any style window for a complete and cohesive look. Custom designed and fabricated to your precise needs, you can be sure that our raised panel shutters will enrich your exterior with added style, curb appeal and value.
 Sandra Hambley
How do you want your home to feel? And how can it reflect who you are, where you have been and encapsulate your favorite experiences? My design mission and philosophy is to uncover and then enrich and elevate a client's natural style.
This modern style home began with new luxury vinyl plank on a concrete slab to unify a modest first floor after removing walls in the dining room and kitchen. The best part of this project was transforming an otherwise ordinary home by using color and our client's most valued collections from over a decade of living in and around the Middle East. Our client loves her home so this is a design success.
 Brad Cox, Architect, Inc.
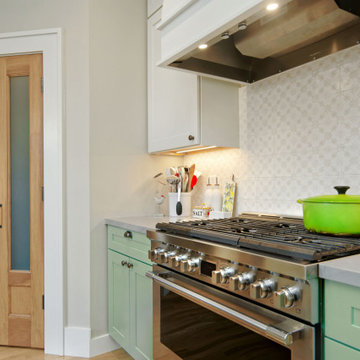
A lively combination of turquoise lower cabinets and soft white uppers brings character and balance to this bright kitchen. Layered white ceramic tile enriches the backsplash with texture and dimension, while the dramatic hood serves as a focal point beneath the lofty ceilings. Thoughtful storage solutions, including an angled corner pantry, keep everyday essentials neatly tucked away. Natural wood double doors add an organic touch and provide a space-saving alternative to traditional swing doors.
 SCM Design Group
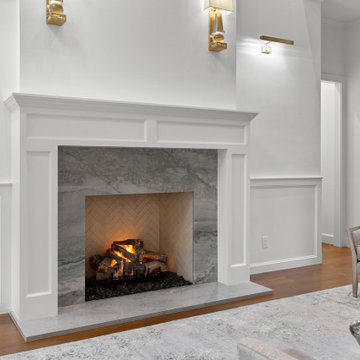
This transitional-style home exudes timeless elegance and contemporary comfort. The gorgeous white oak floors create a warm, inviting foundation that complements the crisp white satin wall colors, which enhance the home’s light and airy ambiance. Accent-patterned wallpapers add subtle depth and texture, enriching the space with sophisticated detail. The staircase is elegantly framed with classic paneling, seamlessly integrating with the sleek metal handrailings that offer both style and safety. Stunning light fixtures provide both illumination and visual interest, serving as focal points that elevate the overall design. This home perfectly balances classic charm with modern refinement, creating a space that is both stylish and welcoming
 SCM Design Group
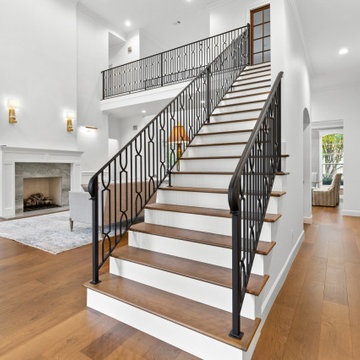
This transitional-style home exudes timeless elegance and contemporary comfort. The gorgeous white oak floors create a warm, inviting foundation that complements the crisp white satin wall colors, which enhance the home’s light and airy ambiance. Accent-patterned wallpapers add subtle depth and texture, enriching the space with sophisticated detail. The staircase is elegantly framed with classic paneling, seamlessly integrating with the sleek metal handrailings that offer both style and safety. Stunning light fixtures provide both illumination and visual interest, serving as focal points that elevate the overall design. This home perfectly balances classic charm with modern refinement, creating a space that is both stylish and welcoming
 SCM Design Group
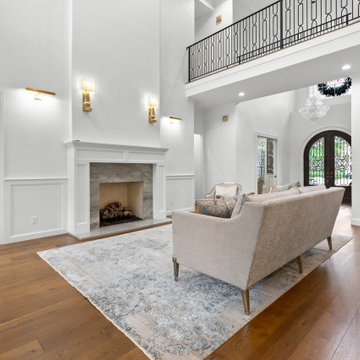
This transitional-style home exudes timeless elegance and contemporary comfort. The gorgeous white oak floors create a warm, inviting foundation that complements the crisp white satin wall colors, which enhance the home’s light and airy ambiance. Accent-patterned wallpapers add subtle depth and texture, enriching the space with sophisticated detail. The staircase is elegantly framed with classic paneling, seamlessly integrating with the sleek metal handrailings that offer both style and safety. Stunning light fixtures provide both illumination and visual interest, serving as focal points that elevate the overall design. This home perfectly balances classic charm with modern refinement, creating a space that is both stylish and welcoming

 Columbia Cabinets
Project Details
Designer: Ray Roberts
Cabinetry: Brookhaven Frameless Cabinetry
Wood: Knotty Cherry
Finishes: Matte Dark Lager
Door: Freemont Raised
Countertop: Cambria – Ella
For a designer, it is refreshing to have a client willing to break away from the “white” kitchen. Although dark cabinets have been trending for a while, it is usually in a mix-and-match schematic, for example white perimeter and dark island. Here we went with a knotty cherry enriched with a matte dark lager finish throughout. The consistency serves to enlarge the space, especially when contrasted with the white subway tile and light Cambria countertops. Some interesting design elements are the open shelf with bead board over the refrigerator, the functional built out pantry and the massive solid wood turned legs on the island.

 Kitchen Magic
A classic farmhouse kitchen done in gray shaker style. The muted color scheme enriches the design. A Formica back
splash brightens the room. Laminate planks in a distressed gray for a matching floor that doesn't detract. Corian countertops in Platinum will last a lifetime.
Photography: David Glasofer
 Kitchen Magic
Classic Cherry cabinets with a Sabel Glaze and Gray Granite countertops. Designed, manufactured and installed by Kitchen Magic craftsmen.
Example of a classic l-shaped eat-in kitchen design in New York with an integrated sink, raised-panel cabinets, dark wood cabinets, granite countertops, white backsplash, mosaic tile backsplash and stainless steel appliances
Example of a classic l-shaped eat-in kitchen design in New York with an integrated sink, raised-panel cabinets, dark wood cabinets, granite countertops, white backsplash, mosaic tile backsplash and stainless steel appliances

 Arredoclassic
The sweet and gently curves of the Melodia collection make it the perfect setting for your dreams. Decorated in warm and delicate tones of ivory, the features take on a unique twist when enriched with gilt decoration, frames and columns. The Melodia bedroom exudes a welcoming and relaxing atmosphere where the comfort of the night area unites with the beauty of stylistic choices which recall classic aesthetic codes – harmonies which offer a rare authenticity.
 Kitchen Magic
This kitchen remodeling project includes the NEW Hamilton door style. Laminate kitchens are becoming more popular. Think fences and decks, they are simply more convenient and maintenance free.
This classic raised panel door includes sophisticated details the enrich the design witih a vintage look.
The countertops are Cambria in Bradshaw. A mosaic backsplash of glass and stone in a random subway style.
Cabinet refacing saved the homeowner over 50% the cost of new cabinets, allowing for upgrades to create an upscale motif. Oil rubbed bronze knobs and pulls mute the color scheme and enrich the look. www.kitchenmagic.com/gallery
Phohtographer: David Glasofer
55