
Search results for "Ensure seamless" in Home Design Ideas

 Integrity Remodeling & Custom Homes, Inc.
Rich is a custom home builder with an emphasis on structural performance and energy efficiency. He is a Certified Master Builder building for over 20 years, in the resort mountain areas of the Blue Ridge Mountains, and now in the Orlando, Florida area for the last decade.
Rich seamlessly blends different architectural details, energy performance, and hardened structures to create high performance luxury homes. He gives personal attention to "Easy Living Design" in order to create a home that can adapt to the aging homeowner making life more convenient, enjoyable, and safe.
Rich works closely with his customers to ensure every detail, need, and expectation is exceeded. He has chosen a team of tradesmen that compliment his work and share the same work ethic and thoughts of delivering a quality product, and who desires to build lasting relationships with the homeowner long after their project is complete.
Rich engages the homeowner throughout the entire building project to ensure that he educates them on products and methods that are compatible with their desired goals. Understanding that the financial goals of a project are of equal importance, Rich provides a detailed job cost budget, so the homeowners are given the opportunity to help guide their project financially.
 Garner Homes
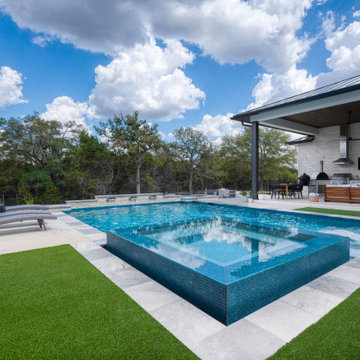
Step into an oasis of outdoor luxury. The impressive outdoor kitchen, complete with a pizza oven and custom built-in for a Green Egg, sets the stage for culinary delights. The large patio invites relaxation with comfortable seating and a designated dining space, while a step down leads to a cozy firepit for cool nights. Surrounding the pool is lush green turf, ensuring a vibrant landscape year-round. A 12-foot sliding door seamlessly connects the interior living room, blending indoor and outdoor entertaining. The master suite enjoys its private retreat with a small patio. At the heart of it all is the sleek geometric pool, featuring relaxing waterfalls, a sun shelf, and a vanishing-edge spa—a haven where every detail invites you to envision moments of serenity and enjoyment in this outdoor living masterpiece.

 Well-Designed Home by Slater Interiors
OPPORTUNITY:
With architectural plans complete,
my clients sought my assistance with ensuring their new home would have
a cohesive look. My client already had a great eye for design but wanted a professional opinion.
RESULTS:
Inside and out, this home benefited from great planning from the outset. It has
a modern feel, but with all the warmth everyone wants in the Northwest. The expansive entry seamlessly connects to the outside lake and surrounding landscape, while inside, a gorgeous, great room and open kitchen make for the perfect entertaining space.
Find the right local pro for your project

 Blue Water Design Build
Transform your Seattle home with a full house remodel that embraces the elegant transitional style. Our expert team specializes in blending classic and contemporary elements, creating a harmonious and timeless living space. Whether you're updating your kitchen with a butler's pantry, adding a luxurious soaking tub to your bathroom, or enhancing your living room with a cozy gas fireplace, our Seattle remodeling services ensure a seamless fusion of modern amenities and traditional charm. Enjoy open-concept layouts, sophisticated finishes, and custom cabinetry that enhance both functionality and aesthetics. Imagine relaxing on a new porch swing, designed for ultimate comfort and style. With years of experience in Seattle home renovations, we deliver quality craftsmanship and attention to detail in every project.

 threshold interiors
Location: Spring Lake, NJ, US
Our design goal for this renovation and addition was to present a modern interpretation of Colonial Plantation Style. This home features dark wood floors, wood paneling and a light soothing color scheme. The Dining Room features classic silk De Gournay Wallpaper which further fuses the indoor and outdoor seamlessness of the home. The amazing tile installations permeate the decor with color, texture and pattern. The shaker-style kitchen is refreshed by using black cabinetry, a custom stainless hood and La Cornue Range. We enjoyed adding vintage finds throughout - a farm table for the Kitchen, Bergere chairs in the Entry, and a Victorian Flower mirror in the Powder Room. threshold interiors ensures that your beach retreat is elegant, transitional and most importantly comfortable and relaxing!
Photographed by: Michael Partenio
 Westrade Projects
Luxurious Retreat:
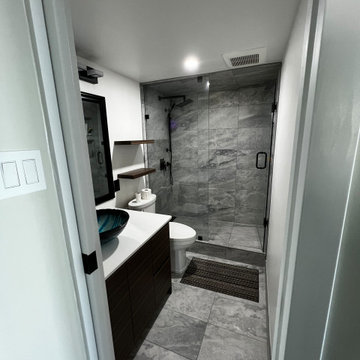
Our West End Bathroom Renovation is designed to transform your space into a luxurious retreat. From opulent fixtures to spa-inspired finishes, we bring a touch of indulgence to your daily routine.
Practical Elegance:
We understand the importance of practicality. Our renovation focuses on blending elegance with functionality, ensuring that your bathroom not only looks exquisite but also caters to your everyday needs seamlessly.
Personalized Touch:
This project is not just about renovation; it's about adding a personalized touch to your space. We work closely with you to incorporate elements that reflect your style, making your bathroom uniquely yours.
 Hestia Blinds
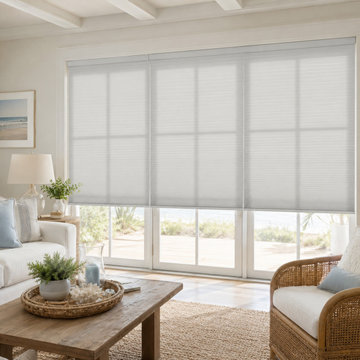
Add unparalleled safety and energy efficiency to your patio area with our large-cell cordless honeycomb blinds. Designed specifically for large sliding glass doors, this solution features individual cordless control for each panel, making operation effortless and completely safe for homes with children and pets. The large cell size dramatically increases the dead-air insulation, providing superior thermal protection against harsh summer heat and winter cold, ensuring a comfortable temperature year-round in your living room or family area. This clean, seamless look is completed by a specialized fabric-wrapped headrail that provides a cohesive, premium finish.
 EDR Design Build
Home expansion services including second-story additions, master suite expansions, guest bedroom additions, and multi-room projects. EDR Design Build handles structural analysis, foundation work, roofing integration, interior finishes, and seamless connection to existing home systems. Manages permits, zoning compliance, and ensures architectural consistency between original structure and new construction. Typical projects 500-2000 sq ft with 6-12 month timelines.
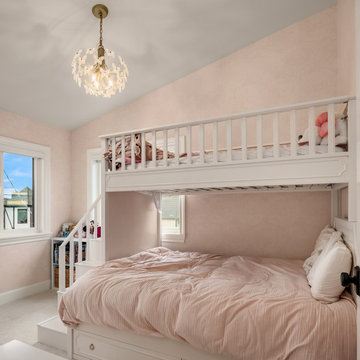 Blue Water Design Build
Transform your Seattle home with a full house remodel that embraces the elegant transitional style. Our expert team specializes in blending classic and contemporary elements, creating a harmonious and timeless living space. Whether you're updating your kitchen with a butler's pantry, adding a luxurious soaking tub to your bathroom, or enhancing your living room with a cozy gas fireplace, our Seattle remodeling services ensure a seamless fusion of modern amenities and traditional charm. Enjoy open-concept layouts, sophisticated finishes, and custom cabinetry that enhance both functionality and aesthetics. Imagine relaxing on a new porch swing, designed for ultimate comfort and style. With years of experience in Seattle home renovations, we deliver quality craftsmanship and attention to detail in every project.
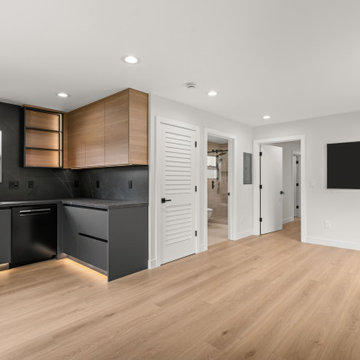 EDR Design Build
Home expansion services including second-story additions, master suite expansions, guest bedroom additions, and multi-room projects. EDR Design Build handles structural analysis, foundation work, roofing integration, interior finishes, and seamless connection to existing home systems. Manages permits, zoning compliance, and ensures architectural consistency between original structure and new construction. Typical projects 500-2000 sq ft with 6-12 month timelines.


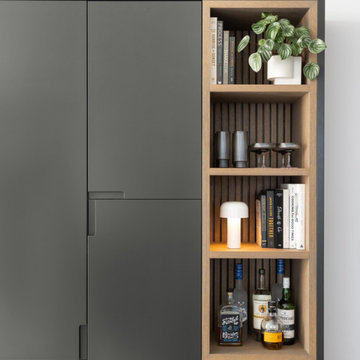
 Brooklyn Millwork
Introducing the 11 Hoyt Project, yet another masterpiece crafted by the unparalleled expertise of Brooklyn Millwork.
Prepare to feast your eyes on authentic images capturing the essence of this project, showcasing the remarkable collaboration between FOX+DESIGN's exquisite design and Brooklyn Millwork's flawless execution.
From custom furniture to intricate millwork, steelwork, finishing touches, and built-ins, every detail of this project has been meticulously crafted by Brooklyn Millwork, ensuring a seamless integration of functionality and aesthetics.
Explore the gallery to witness the true embodiment of luxury and craftsmanship at 11 Hoyt.
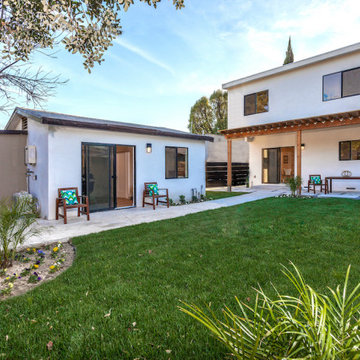
 AY Development
The home addition is conceived with a keen eye for architectural harmony. Whether extending from the rear, side, or creating an additional floor, the design ensures a seamless integration with the existing structure. Matching exterior materials, complementary rooflines, and consistent detailing contribute to a cohesive visual flow.
 Blue Water Design Build
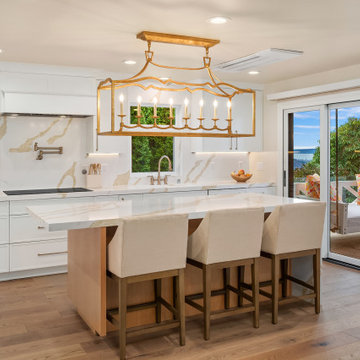
Transform your Seattle home with a full house remodel that embraces the elegant transitional style. Our expert team specializes in blending classic and contemporary elements, creating a harmonious and timeless living space. Whether you're updating your kitchen with a butler's pantry, adding a luxurious soaking tub to your bathroom, or enhancing your living room with a cozy gas fireplace, our Seattle remodeling services ensure a seamless fusion of modern amenities and traditional charm. Enjoy open-concept layouts, sophisticated finishes, and custom cabinetry that enhance both functionality and aesthetics. Imagine relaxing on a new porch swing, designed for ultimate comfort and style. With years of experience in Seattle home renovations, we deliver quality craftsmanship and attention to detail in every project.
 Kimberlee Marie Interiors
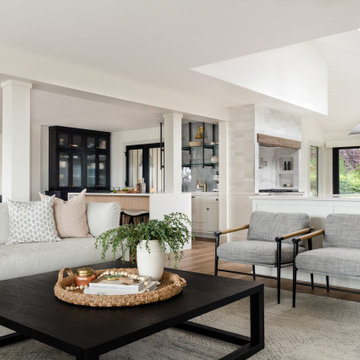
Our Seattle studio gave this dated family home a fabulous facelift with bright interiors, stylish furnishings, and thoughtful decor. We kept all the original interior doors but gave them a beautiful coat of paint and fitted stylish matte black hardware to provide them with that extra elegance. Painting the millwork a creamy light grey color created a fun, unique contrast against the white walls. We opened up walls to create a spacious great room, perfect for this family who loves to entertain. We reimagined the existing pantry as a wet bar, currently a hugely popular spot in the home. To create a seamless indoor-outdoor living space, we used NanaWall doors off the kitchen and living room, allowing our clients to have an open atmosphere in their backyard oasis and covered front deck. Heaters were also added to the front porch ensuring they could enjoy it during all seasons. We used durable furnishings throughout the home to accommodate the growing needs of their two small kids and two dogs. Neutral finishes, warm wood tones, and pops of color achieve a light and airy look reminiscent of the coastal appeal of Puget Sound – only a couple of blocks away from this home. We ensured that we delivered a bold, timeless home to our clients, with every detail reflecting their beautiful personalities.
 SoCal Canyon Builders
Welcome to a harmonious blend of form and function, where the timeless elegance of mid-century modern design meets the visionary touches of Rudolph Schindler. This ADU, meticulously crafted by Natasha Jansz Design in collaboration with architect Mark Nichols of MNichols Design, redefines compact living with style and sophistication.
Key Features:
Iconic Aesthetics: Embrace clean lines, natural materials, and an open, airy layout inspired by the mid-century modern ethos.
Schindler's Influence: Experience innovative space utilization and indoor-outdoor fluidity, hallmarks of Rudolph Schindler’s architectural genius.
Thoughtful Design: Every detail, from the bespoke cabinetry to the curated color palette, reflects Natasha Jansz’s dedication to creating beautiful, functional spaces.
Architectural Expertise: Benefit from the architectural brilliance of Mark Nichols, whose expertise ensures a seamless integration of form and function.
Step inside and find yourself transported to a space where past and present seamlessly converge, offering a serene retreat that celebrates both style and substance.
*Photography by Jeremy Spann

 ADM Bathroom
The SW-108 is a large simple and stylish bathtub with a modern oval and curved design. All of our bathtubs are made of durable white stone resin composite and available in a matte or glossy finish. This tub combines elegance, durability, and convenience with its high quality construction and chic modern design. This curved freestanding tub will surely be the center of attention and will add a modern feel to your new bathroom. Its depth from drain to overflow will give you plenty of space and comfort to enjoy a relaxed soaking bathtub experience.
Item#: SW-108
Product Size (inches): 61 L x 31.5 W x 22.4 H inches
Material: Solid Surface/Stone Resin
Color / Finish: Matte White (Glossy Optional)
Product Weight: 308.6 lbs
Water Capacity: 82 Gallons
Drain to Overflow: 15.4 Inches
FEATURES
This bathtub comes with: A complimentary pop-up drain (Does NOT include any additional piping). All of our bathtubs come equipped with an overflow. The overflow is built integral to the body of the bathtub and leads down to the drain assembly (provided for free). There is only one rough-in waste pipe necessary to drain both the overflow and drain assembly (no visible piping). Please ensure that all of the seals are tightened properly to prevent leaks before completing installation.
If you require an easier installation for our free standing bathtubs, look into purchasing the Bathtub Rough-In Drain Kit for Free Standing Bathtubs.
 Blue Water Design Build
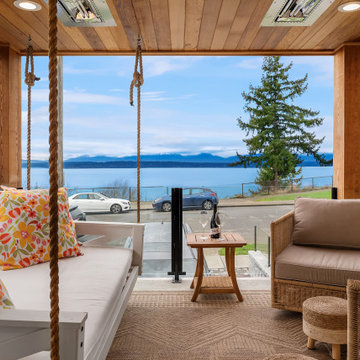
Transform your Seattle home with a full house remodel that embraces the elegant transitional style. Our expert team specializes in blending classic and contemporary elements, creating a harmonious and timeless living space. Whether you're updating your kitchen with a butler's pantry, adding a luxurious soaking tub to your bathroom, or enhancing your living room with a cozy gas fireplace, our Seattle remodeling services ensure a seamless fusion of modern amenities and traditional charm. Enjoy open-concept layouts, sophisticated finishes, and custom cabinetry that enhance both functionality and aesthetics. Imagine relaxing on a new porch swing, designed for ultimate comfort and style. With years of experience in Seattle home renovations, we deliver quality craftsmanship and attention to detail in every project.

 Power Marble & Granite LTD.
This kitchen remodel blends modern elegance with warm functionality. Rich espresso cabinetry contrasts beautifully with speckled granite countertops, while a mosaic tile backsplash adds depth, texture, and a touch of luxury. Stainless steel appliances and pendant lighting bring a sleek, contemporary edge, and the open layout ensures the kitchen flows seamlessly into the dining area. The result is a polished, welcoming space that’s both practical for everyday cooking and stylish enough for entertaining.
 Janiczek Homes
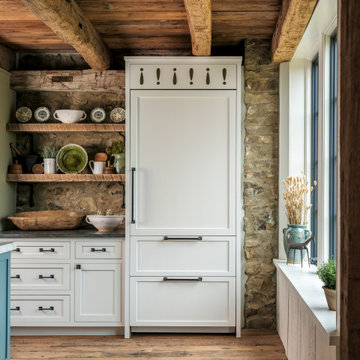
Located on a sprawling 50-acre equestrian estate in Bucks County, Pennsylvania, a historic barn ruin was meticulously transformed into a luxurious, one-of-a-kind residence. This exquisite home beautifully marries the rustic charm of traditional post-and-beam construction with the elegance of modern luxury.
Central to the design is a deep respect for the site’s heritage. The home incorporates reclaimed wood and stone salvaged from the property alongside new materials, carefully integrated into the architecture to preserve the narrative of a Pennsylvania bank barn. The thoughtful use of materials ensures the legacy of the barn is honored while elevating it to meet the standards of modern living.
Serving as a testament to timeless craftsmanship, the converted barn residence features post-and-beam construction. The home’s design offers a harmonious blend of intimate living spaces and expansive entertaining areas. Four comfortable bedrooms provide ample accommodation, while the open concept main level seamlessly connects to a lower level entertainment space.
The lower level opens to the courtyard and pool deck, creating a resort-like retreat within the estate’s pastoral landscape. Indoor-outdoor flow makes it an ideal setting for gatherings and large-scale entertaining, all set against the backdrop of rural Bucks County’s serene surroundings.
99