
Search results for "Entails" in Home Design Ideas
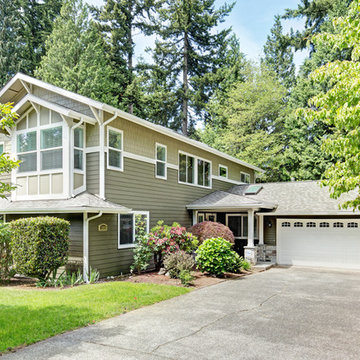
 H2D Architecture + Design
The second story project entailed building an addition above a portion of the existing house, while leaving the garage as a single story. The exterior is designed with a mixture of lap, shingle and board and batten siding. The entry is accentuated with a porch roof, columns with a stone base, and stained wood ceiling.
Design by; Heidi Helgeson, H2D Architecture + Design
Built by: Manos Construction
Photos by: Cleary O'Farrell Photography

 Studio 76 Kitchens and Baths
Formerly a custom builders house, this kitchen remodel entailed incorporating a trio of existing round-top windows into the new space plan. The hood cabinetry and Cooking wall were designed with Custom Cupboards Heartland Ply construction using raised panel doors with a "Shalimar" finish. The perimeter and island cabinets are Alder wood with a custom antiquity burnished finish. All cabinets included Blumotion full extension and soft close glides and door brake hardware. The tall display glass doored wall cabinet replaces the outdated peninsula that existed in this home.

Find the right local pro for your project

 Equine Facility Design
With this international project, Equine Facility Design was brought on to address site master planning and design the project development for a private equestrian training facility, focused on showjumping. The program entails a 30 stall stable, groom housing, equipment storage, hay and bedding storage facilities. The design included a 50 x 30 meter indoor arena with a viewing room, a 70 x 50 meter outdoor arena, with indoor viewing room, an outdoor multipurpose sport court arena with viewing terrace. Additional infrastructure provided for manure storage facilities, a horse exerciser, a 25 x 3 meter equine therapy/ swimming pool, and site amenities of parking and access drives, pastures, and paddocks.
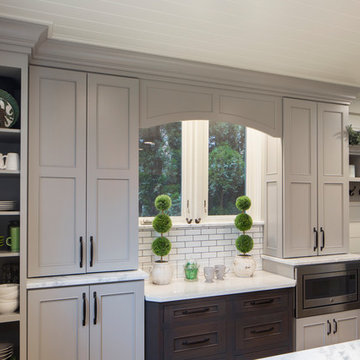
 Cabinet Supreme by Adair
Durasupreme silverton panel door in cherry smoke stain finish, low gloss sheen used for the island, wet bar, and coffee area. Perimeter grey tone painted cabinets in a custom color match per client’s request was specified. Shadow storm granite and cambria whitney quartz were used in combination to set off the cabinet colors. The existing floors were refinished during the project in a neutral tone. The ceiling was detailed in a classic tongue and groove board in a white paint finish as well as the wainscot wall panels and window trim.
Expert installation is always a must for projects that entail stack crowned molding as elaborate as this installation. When working in historical homes, or homes of age that have leveling issues, stacked crown molding can hide the fact the ceilings may not be parallel to the floor.
 ORIJIN STONE, LLC
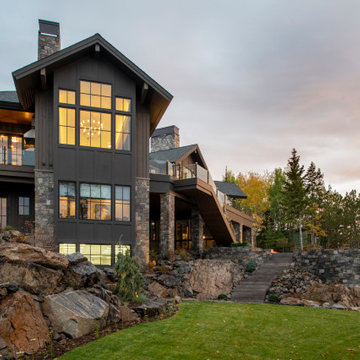
At the edge of the Minnesota/Canadian border sits this stunning private estate. Perched on a rocky ledge overlooking an adjoined private island, the landscape install entailed blasting into the rock to form a pool. The impressive exterior of the house is clad in ORIJIN STONE's beautiful Wolfeboro™ Granite veneer, and interior features include ORIJIN natural stone tile and custom stone work.
Architecture: Eskuche Design Group
Builder: Wagner Construction, International Falls, MN
Landscape Design: Mom's Design Build
Interior Design: Studio M Interiors
Photography: Scott Amundson Photography
 Studio 76 Kitchens and Baths
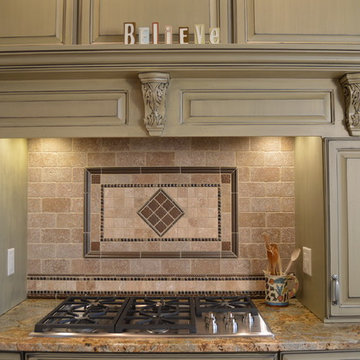
Formerly a custom builders house, this kitchen remodel entailed incorporating a trio of existing round-top windows into the new space plan. The hood cabinetry and Cooking wall were designed with Custom Cupboards Heartland Ply construction using raised panel doors with a "Shalimar" finish. The perimeter and island cabinets are Alder wood with a custom antiquity burnished finish. All cabinets included Blumotion full extension and soft close glides and door brake hardware. The tall display glass doored wall cabinet replaces the outdated peninsula that existed in this home.
 Green Mountain Builders
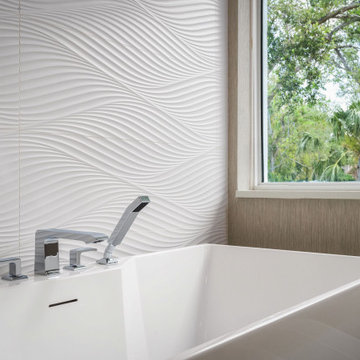
This luxury whole-remodel in Bonita Bay offers an unparalleled transformation of a residence into a lavish oasis. This exclusive project entails a comprehensive overhaul, encompassing every facet of the property. From exquisite spatial design to flooring, lighting, cabinetry, countertops, appliances and more, no detail is spared in creating a harmonious blend of elegance and comfort.
The result is a stunning masterpiece that showcases the finest craftsmanship and materials. With its breathtaking views of the natural beauty that surrounds Bonita Bay, this remodeled haven redefines luxury living inside and out, providing an extraordinary retreat for those seeking the pinnacle of sophistication and serenity in this prestigious community.
 Irons Brothers Construction Inc
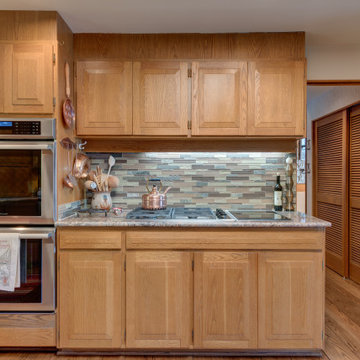
This custom-built residence was our client’s childhood home, holding sentimental memories for her. Today as a detail-oriented Dentist and her husband, a retired Sea Captain, they wanted to put their own stamp on the house, making it suitable for their own unique lifestyle.
The main objective of the design was to increase the Puget Sound views in every room possible. This
entailed some areas receiving major overhaul, such as the master suite, lesser updates to the kitchen and office, and a surprise remodel to the expansive wine cellar. All these were done while preserving the home’s 1970s-era quirkiness.
 Jonathon Dahl

This beautiful kitchen entails amazing beaded inset doors and frames with hand-crafted corbels through-out. The Island is made out of a rich black walnut and stained and coated with a ML Campbell Conversion Varnish. The remainder of the space is painted a pigmented lacquer by Mohawk. With solid maple dovetail drawer boxes and solid poplar cabinet doors are analogous with the rest of the beaded inset doors and frames. Complimented by bright candlestick lighting above and LED tape lighting below the upper cabinets. And very well finished off with antique style iron knobs and pulls.
 ORIJIN STONE, LLC
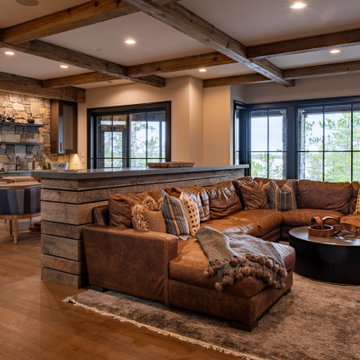
At the edge of the Minnesota/Canadian border sits this stunning private estate. Perched on a rocky ledge overlooking an adjoined private island, the landscape install entailed blasting into the rock to form a pool. The impressive exterior of the house is clad in ORIJIN STONE's beautiful Wolfeboro™ Granite veneer, and interior features include ORIJIN natural stone tile and custom stone work.
**featured here: ORIJIN STONE's Wolfeboro™ Granite veneer for the wet bar backsplash.
Architecture: Eskuche Design Group
Builder: Wagner Construction, International Falls, MN
Landscape Design: Mom's Design Build
Interior Design: Studio M Interiors
Photography: Scott Amundson Photography
 Green Mountain Builders
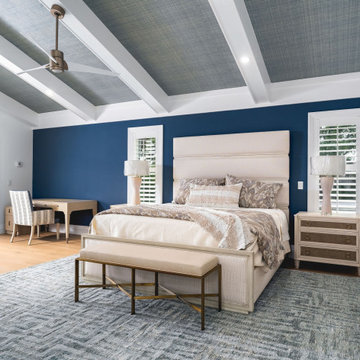
This luxury whole-remodel in Bonita Bay offers an unparalleled transformation of a residence into a lavish oasis. This exclusive project entails a comprehensive overhaul, encompassing every facet of the property. From exquisite spatial design to flooring, lighting, cabinetry, countertops, appliances and more, no detail is spared in creating a harmonious blend of elegance and comfort.
The result is a stunning masterpiece that showcases the finest craftsmanship and materials. With its breathtaking views of the natural beauty that surrounds Bonita Bay, this remodeled haven redefines luxury living inside and out, providing an extraordinary retreat for those seeking the pinnacle of sophistication and serenity in this prestigious community.
 Green Mountain Builders
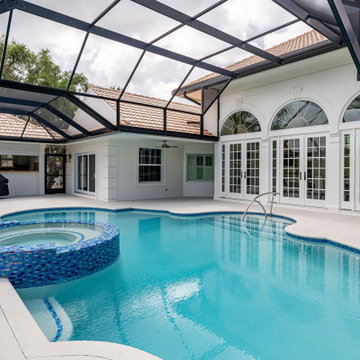
This luxury whole-remodel in Bonita Bay offers an unparalleled transformation of a residence into a lavish oasis. This exclusive project entails a comprehensive overhaul, encompassing every facet of the property. From exquisite spatial design to flooring, lighting, cabinetry, countertops, appliances and more, no detail is spared in creating a harmonious blend of elegance and comfort.
The result is a stunning masterpiece that showcases the finest craftsmanship and materials. With its breathtaking views of the natural beauty that surrounds Bonita Bay, this remodeled haven redefines luxury living inside and out, providing an extraordinary retreat for those seeking the pinnacle of sophistication and serenity in this prestigious community.
 Green Mountain Builders
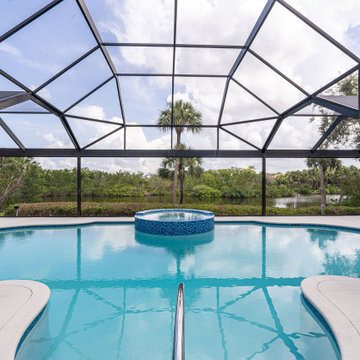
This luxury whole-remodel in Bonita Bay offers an unparalleled transformation of a residence into a lavish oasis. This exclusive project entails a comprehensive overhaul, encompassing every facet of the property. From exquisite spatial design to flooring, lighting, cabinetry, countertops, appliances and more, no detail is spared in creating a harmonious blend of elegance and comfort.
The result is a stunning masterpiece that showcases the finest craftsmanship and materials. With its breathtaking views of the natural beauty that surrounds Bonita Bay, this remodeled haven redefines luxury living inside and out, providing an extraordinary retreat for those seeking the pinnacle of sophistication and serenity in this prestigious community.
 Green Mountain Builders
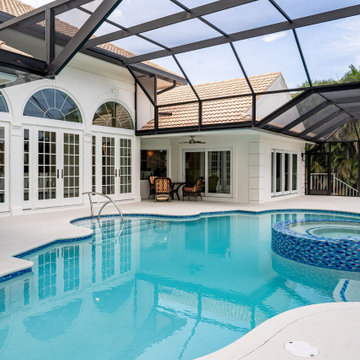
This luxury whole-remodel in Bonita Bay offers an unparalleled transformation of a residence into a lavish oasis. This exclusive project entails a comprehensive overhaul, encompassing every facet of the property. From exquisite spatial design to flooring, lighting, cabinetry, countertops, appliances and more, no detail is spared in creating a harmonious blend of elegance and comfort.
The result is a stunning masterpiece that showcases the finest craftsmanship and materials. With its breathtaking views of the natural beauty that surrounds Bonita Bay, this remodeled haven redefines luxury living inside and out, providing an extraordinary retreat for those seeking the pinnacle of sophistication and serenity in this prestigious community.
 StoneUnlimited Kitchen and Bath Remodeling

This exquisite bathroom remodel located in Alpharetta, Georgia is the perfect place for any homeowner to slip away into luxurious relaxation.
This bathroom transformation entailed removing two walls to reconfigure the vanity and maximize the square footage. A double vanity was placed to one wall to allow the placement of the beautiful Danae Free Standing Tub. The seamless Serenity Shower glass enclosure showcases detailed tile work and double Delta Cassidy shower rain cans and trim. An airy, spa-like feel was created by combining white marble style tile, Super White Dolomite vanity top and the Sea Salt Sherwin Williams paint on the walls. The dark grey shaker cabinets compliment the Bianco Gioia Marble Basket-weave accent tile and adds a touch of contrast and sophistication.
Vanity Top: 3CM Super White Dolomite with Standard Edge
Hardware: Ascendra Pulls in Polished Chrome
Tub: Danae Acrylic Freestanding Tub with Sidonie Free Standing Tub Faucet with Hand Shower in Chrome
Trims & Finishes: Delta Cassidy Series in Chrome
Tile : Kendal Bianco & Bianco Gioia Marble Basket-weave
 Dusti J Design
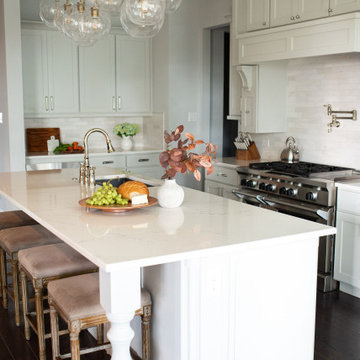
This project entailed every area of this open concept home. The kitchen was refreshed through new custom cabinetry addition, leveling and expanding the quartz island, new backsplash, light fixtures, hardware, and faucets. Eat-in kitchen has a hammered brass round table, custom blue leather chairs, and a durable hide rug.
 Cabinet Supreme by Adair

Durasupreme silverton panel door in cherry smoke stain finish, low gloss sheen used for the island, wet bar, and coffee area. Perimeter grey tone painted cabinets in a custom color match per client’s request was specified. Shadow storm granite and cambria whitney quartz were used in combination to set off the cabinet colors. The existing floors were refinished during the project in a neutral tone. The ceiling was detailed in a classic tongue and groove board in a white paint finish as well as the wainscot wall panels and window trim.
Expert installation is always a must for projects that entail stack crowned molding as elaborate as this installation. When working in historical homes, or homes of age that have leveling issues, stacked crown molding can hide the fact the ceilings may not be parallel to the floor.

 TAM INTERIORS LLC
Renovated an optometry office into a casual quick service restaurant.
Minimalist home design photo in Denver
Minimalist home design photo in Denver
 Green Mountain Builders
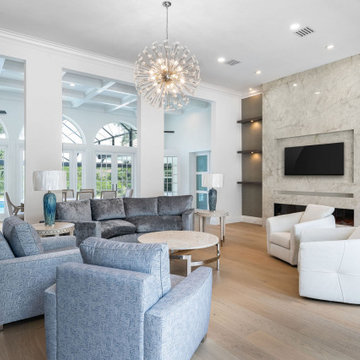
This luxury whole-remodel in Bonita Bay offers an unparalleled transformation of a residence into a lavish oasis. This exclusive project entails a comprehensive overhaul, encompassing every facet of the property. From exquisite spatial design to flooring, lighting, cabinetry, countertops, appliances and more, no detail is spared in creating a harmonious blend of elegance and comfort.
The result is a stunning masterpiece that showcases the finest craftsmanship and materials. With its breathtaking views of the natural beauty that surrounds Bonita Bay, this remodeled haven redefines luxury living inside and out, providing an extraordinary retreat for those seeking the pinnacle of sophistication and serenity in this prestigious community.
22