
Search results for "Entails" in Home Design Ideas
 Charles Todd Helton Architect, Inc.
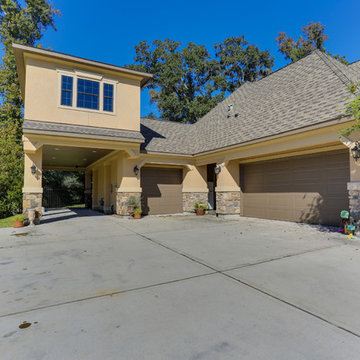
This project was an addition to an existing residence, located in Bender's Landing Estates, in Spring, Texas. It entailed adding a 2 story addition to the left side of the house: a covered parking area, and an upstairs man-cave, as well as a new covered outdoor kitchen in the rear of the home. The owner told me it was a much needed escape, for a little bit of quite relaxation and solitude. One of my smaller projects, but I like how it came out - the key was blending it with the existing residence.
 Charles Todd Helton Architect, Inc.
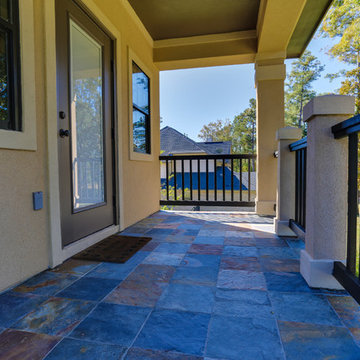
This project was an addition to an existing residence, located in Bender's Landing Estates, in Spring, Texas. It entailed adding a 2 story addition to the left side of the house: a covered parking area, and an upstairs man-cave, as well as a new covered outdoor kitchen in the rear of the home. The owner told me it was a much needed escape, for a little bit of quite relaxation and solitude. One of my smaller projects, but I like how it came out - the key was blending it with the existing residence.
 BUILD
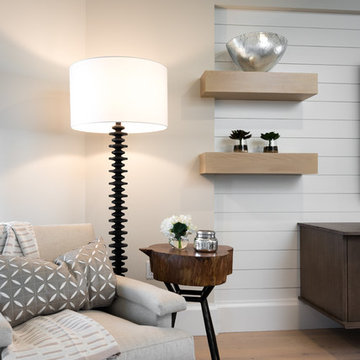
BUILDThis three-bedroom three bath residence underwent a comprehensive renovation that entailed a color palette of whites and grays with dark wood as designed by Interiors by Design West. The whole house was
updated with wood and tile flooring, new doors, trim and plumbing throughout. The laundry room and bathrooms were modernized with Woodmode cabinetry and quartz countertops. The kitchen was completely remodeled with Woodmode cabinetry, quartz countertops,
Thermador appliances and updated lighting. The transitional style offers a clean line, elegant look throughout this home.
Phillip Cates Photography
Find the right local pro for your project
 Equine Facility Design
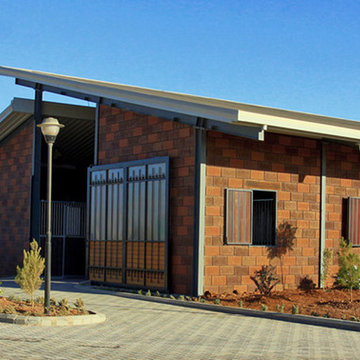
With this international project, Equine Facility Design was brought on to address site master planning and design the project development for a private equestrian training facility, focused on showjumping. The program entails a 30 stall stable, groom housing, equipment storage, hay and bedding storage facilities. The design included a 50 x 30 meter indoor arena with a viewing room, a 70 x 50 meter outdoor arena, with indoor viewing room, an outdoor multipurpose sport court arena with viewing terrace. Additional infrastructure provided for manure storage facilities, a horse exerciser, a 25 x 3 meter equine therapy/ swimming pool, and site amenities of parking and access drives, pastures, and paddocks.
 Charles Todd Helton Architect, Inc.
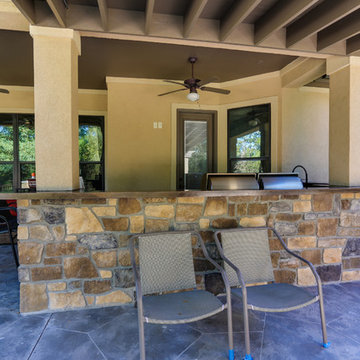
This project was an addition to an existing residence, located in Bender's Landing Estates, in Spring, Texas. It entailed adding a 2 story addition to the left side of the house: a covered parking area, and an upstairs man-cave, as well as a new covered outdoor kitchen in the rear of the home. The owner told me it was a much needed escape, for a little bit of quite relaxation and solitude. One of my smaller projects, but I like how it came out - the key was blending it with the existing residence.
 GOODFELLAS CONSTRUCTION
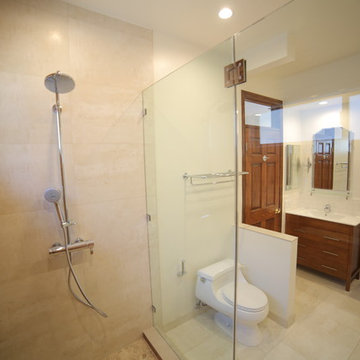
Our recent full home remodel in this charming Los Angeles home included a full remodel of the master bath which entailed creating a custom shower that doubles as a steam room, new flooring throughout the home and a refresh of the exterior balcony.
We loved the final results!
 GOODFELLAS CONSTRUCTION
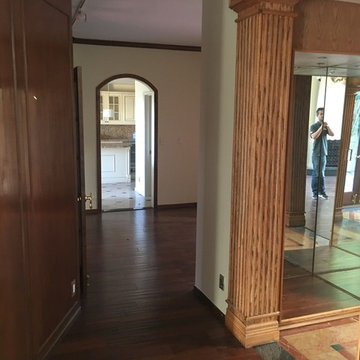
Before picture of our recent full home remodel in this charming Los Angeles home included a full remodel of the master bath which entailed creating a custom shower that doubles as a steam room, new flooring throughout the home and a refresh of the exterior balcony.
We loved the final results!
 Open Concept Design HI LLC
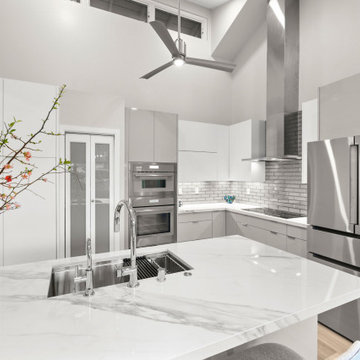
This project entailed redesigning the layout with New Plans submitted to the City for permitting. Demo work included moving removing Walls, Building a new walk-in pantry, new Electrical plan & recessed can lighting, and Plumbing for the new layout, Installation of Belmont 1900 cabinets, Servo drive Cabinet, Dekton Countertops by Consentino, Thermador & Bosch appliances, Back splash tile from Dal-Tile, & some unique dining chandelier, ceiling fans in the Kitchen/Dining & Living Areas.
The Powder Room facelift consisted of Unique granite vessel bowl sink with wall mounted faucet, wall-paper, & a round lighted mirror.
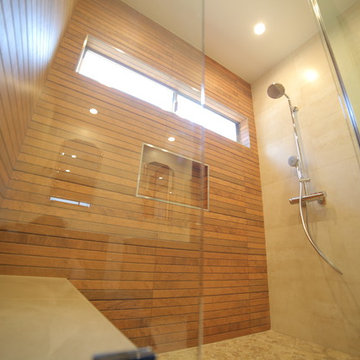 GOODFELLAS CONSTRUCTION
Our recent full home remodel in this charming Los Angeles home included a full remodel of the master bath which entailed creating a custom shower that doubles as a steam room, new flooring throughout the home and a refresh of the exterior balcony.
We loved the final results!
 Open Concept Design HI LLC
This project entailed redesigning the layout with New Plans submitted to the City for permitting. Demo work included moving removing Walls, Building a new walk-in pantry, new Electrical plan & recessed can lighting, and Plumbing for the new layout, Installation of Belmont 1900 cabinets, Servo drive Cabinet, Dekton Countertops by Consentino, Thermador & Bosch appliances, Back splash tile from Dal-Tile, & some unique dining chandelier, ceiling fans in the Kitchen/Dining & Living Areas.
The Powder Room facelift consisted of Unique granite vessel bowl sink with wall mounted faucet, wall-paper, & a round lighted mirror.
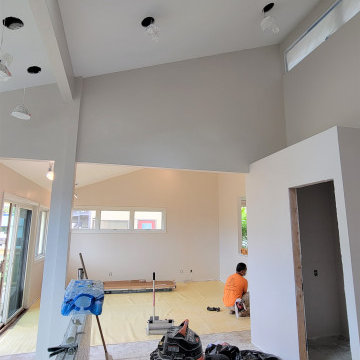
 GOODFELLAS CONSTRUCTION
Our recent full home remodel in this charming Los Angeles home included a full remodel of the master bath which entailed creating a custom shower that doubles as a steam room, new flooring throughout the home and a refresh of the exterior balcony.
We loved the final results!
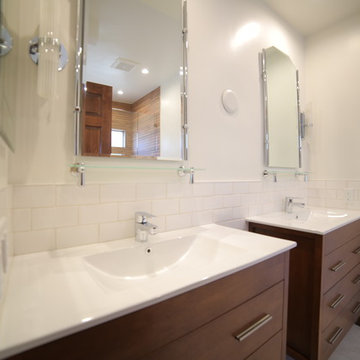
 GOODFELLAS CONSTRUCTION
Our recent full home remodel in this charming Los Angeles home included a full remodel of the master bath which entailed creating a custom shower that doubles as a steam room, new flooring throughout the home and a refresh of the exterior balcony.
We loved the final results!
 Remodel Works Bath & Kitchen
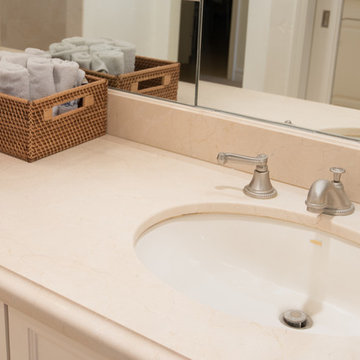
This beautiful master bathroom remodel entailed a few unique changes. This space was remodeled to be handicap accessible. The entrance to the master bath was widen
and the dam was removed for easy entry making the shower a complete walk allowing for easy entering. In the shower the bench was elongated and tiled with Marfil 12x12 polishe3d marble tile. In the shower they depressed the drain in order to successfully make the space fully accessible in a wheel chair and installed multiple grab bars. Another feature in the shower was the Hansgrohe Green shower pipe with a rain head and hand shower with a thermostatic mixer and valve trim. The existing closet was made smaller to provide more space around the toilet area.
Photography By Scott Basile

 THE EDEN GROUP
The Rancho Estate provides a level of luxury that sets it apart from any residence in Los Angeles, breaking the record for the most expensive home ever sold in the Encino area. The Eden Group worked with the client to achieve all their development goals by providing integrated design and engineering services which developed concurrently achieving project milestones while staying within the construction budget. Our residential design team used modern aesthetics which entailed of design elements tailored to provide spacious and unparalleled views of the San Fernando Valley. Attracting a dream buyer is the most important aspect in the eyes of any real estate developer and that is why we chose two words to describe the amenities we incorporated into the design: Vast & Spectacular. The estate allows you to swim with infinite views, get your work out on at the indoor gym, shoot hoops with your friends in the indoor basketball court, go for a round of bowling with your child, chomp on popcorn in your theater, get a massage after the steam room at your private spa, putt a couple hole-in-ones, and if you get bored you can always choose to go for a ride from the collection inside your 16-car garage. Majestic high ceilings mixed wide span openings created a challenge for our engineers given the strict rules in the Baseline Hillside Ordinance and the California Building Code. Our structural engineers prepared innovative design plans which entailed of 150 deep pile foundations mixed with steel and laminated timber framing members. We also used permanent shoring techniques to reduce construction cost by eliminating the need for temporary shoring plans for both the structure foundation and on-site retaining walls. Given that California has some of the strictest stormwater management requirements and the total amount of non-permeable areas on this project, the client was required to construct a 35,000-gallon rain harvesting tank per the Low Impact Development Plan Best Management Practice (BMP’s) standards. Our specialized drainage design team captured all on-site stormwater through trench drains, area drains, and downspouts which routed water to a mechanical sump pump that connected to the storage tank for irrigation use later. Innovative design engineering techniques used on this project allowed for increased safety and sustainability making the Rancho Estate a masterpiece of contemporary construction.
 Charles Todd Helton Architect, Inc.
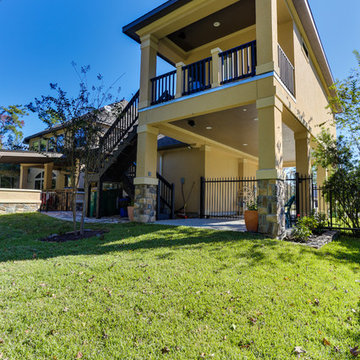
This project was an addition to an existing residence, located in Bender's Landing Estates, in Spring, Texas. It entailed adding a 2 story addition to the left side of the house: a covered parking area, and an upstairs man-cave, as well as a new covered outdoor kitchen in the rear of the home. The owner told me it was a much needed escape, for a little bit of quite relaxation and solitude. One of my smaller projects, but I like how it came out - the key was blending it with the existing residence.
 Norsk Design-Build

This project began with the request to update the existing kitchen of this eclectic waterfront home on Puget Sound. The remodel entailed relocating the kitchen from the front of the house where it was limiting the window space to the back of the house overlooking the family room and dining room. We opened up the kitchen with sliding window walls to create a natural connection to the exterior.
The bold colors were the owner’s vision, and they wanted the space to be fun and inviting. From the reclaimed barn wood floors to the recycled glass countertops to the Teppanyaki grill on the island and the custom stainless steel cloud hood suspended from the barrel vault ceiling, virtually everything was centered on entertaining.
 Green Mountain Builders
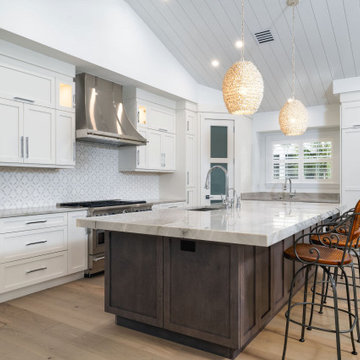
This luxury whole-remodel in Bonita Bay offers an unparalleled transformation of a residence into a lavish oasis. This exclusive project entails a comprehensive overhaul, encompassing every facet of the property. From exquisite spatial design to flooring, lighting, cabinetry, countertops, appliances and more, no detail is spared in creating a harmonious blend of elegance and comfort.
The result is a stunning masterpiece that showcases the finest craftsmanship and materials. With its breathtaking views of the natural beauty that surrounds Bonita Bay, this remodeled haven redefines luxury living inside and out, providing an extraordinary retreat for those seeking the pinnacle of sophistication and serenity in this prestigious community.
 Remodel Works Bath & Kitchen
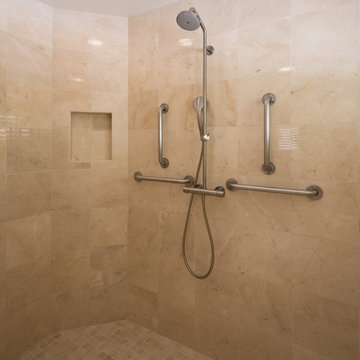
This beautiful master bathroom remodel entailed a few unique changes. This space was remodeled to be handicap accessible. The entrance to the master bath was widen
and the dam was removed for easy entry making the shower a complete walk allowing for easy entering. In the shower the bench was elongated and tiled with Marfil 12x12 polishe3d marble tile. In the shower they depressed the drain in order to successfully make the space fully accessible in a wheel chair and installed multiple grab bars. Another feature in the shower was the Hansgrohe Green shower pipe with a rain head and hand shower with a thermostatic mixer and valve trim. The existing closet was made smaller to provide more space around the toilet area.
Photography By Scott Basile
 Remodel Works Bath & Kitchen

This beautiful master bathroom remodel entailed a few unique changes. This space was remodeled to be handicap accessible. The entrance to the master bath was widen
and the dam was removed for easy entry making the shower a complete walk allowing for easy entering. In the shower the bench was elongated and tiled with Marfil 12x12 polishe3d marble tile. In the shower they depressed the drain in order to successfully make the space fully accessible in a wheel chair and installed multiple grab bars. Another feature in the shower was the Hansgrohe Green shower pipe with a rain head and hand shower with a thermostatic mixer and valve trim. The existing closet was made smaller to provide more space around the toilet area.
Photography By Scott Basile
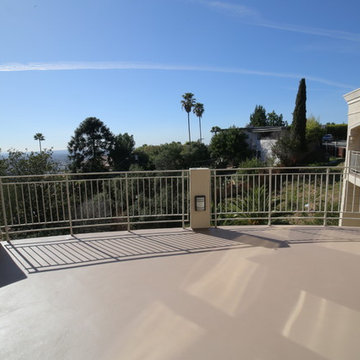
 GOODFELLAS CONSTRUCTION
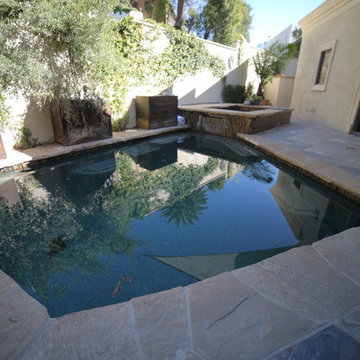
Our recent full home remodel in this charming Los Angeles home included a full remodel of the master bath which entailed creating a custom shower that doubles as a steam room, new flooring throughout the home and a refresh of the exterior balcony.
We loved the final results!
20