
Search results for "Entails" in Home Design Ideas
 Remodel Works Bath & Kitchen
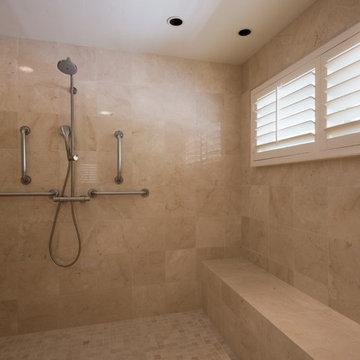
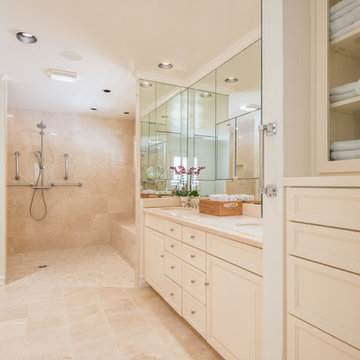
This beautiful master bathroom remodel entailed a few unique changes. This space was remodeled to be handicap accessible. The entrance to the master bath was widen
and the dam was removed for easy entry making the shower a complete walk allowing for easy entering. In the shower the bench was elongated and tiled with Marfil 12x12 polishe3d marble tile. In the shower they depressed the drain in order to successfully make the space fully accessible in a wheel chair and installed multiple grab bars. Another feature in the shower was the Hansgrohe Green shower pipe with a rain head and hand shower with a thermostatic mixer and valve trim. The existing closet was made smaller to provide more space around the toilet area.
Photography By Scott Basile
 AZ Draperies and Pillows
Adobe Blinds, Maricopa Real Estate Photography
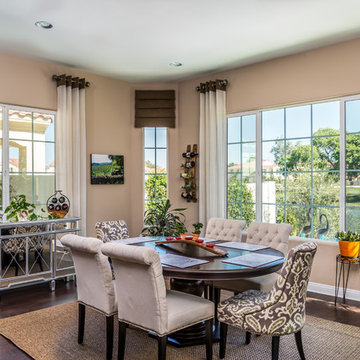
Mid-sized transitional dark wood floor kitchen/dining room combo photo in Phoenix with beige walls
Mid-sized transitional dark wood floor kitchen/dining room combo photo in Phoenix with beige walls
 So Cal Builders & Design

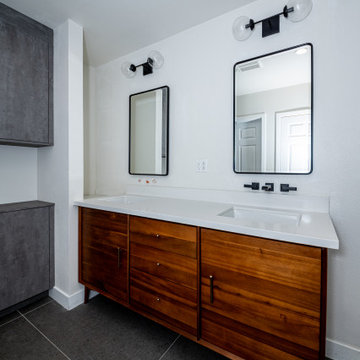
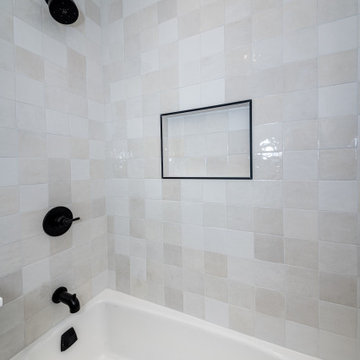
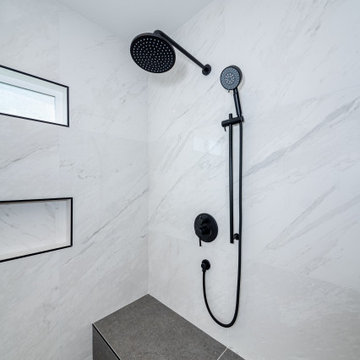
This project entails a comprehensive renovation of both the master and guest bathrooms. The master bathroom will feature a spacious walk-in shower with dual black-finished shower heads, elegant floating benches, and marble wall tiles. In the guest bathroom, there will be a built-in tub and stylish hexagon tiles.
Find the right local pro for your project
 So Cal Builders & Design
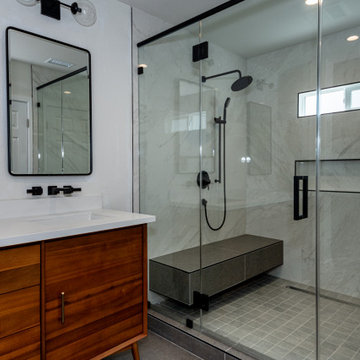
This project entails a comprehensive renovation of both the master and guest bathrooms. The master bathroom will feature a spacious walk-in shower with dual black-finished shower heads, elegant floating benches, and marble wall tiles. In the guest bathroom, there will be a built-in tub and stylish hexagon tiles.
 So Cal Builders & Design
This project entails a comprehensive renovation of both the master and guest bathrooms. The master bathroom will feature a spacious walk-in shower with dual black-finished shower heads, elegant floating benches, and marble wall tiles. In the guest bathroom, there will be a built-in tub and stylish hexagon tiles.
 So Cal Builders & Design
This project entails a comprehensive renovation of both the master and guest bathrooms. The master bathroom will feature a spacious walk-in shower with dual black-finished shower heads, elegant floating benches, and marble wall tiles. In the guest bathroom, there will be a built-in tub and stylish hexagon tiles.
 So Cal Builders & Design
This project entails a comprehensive renovation of both the master and guest bathrooms. The master bathroom will feature a spacious walk-in shower with dual black-finished shower heads, elegant floating benches, and marble wall tiles. In the guest bathroom, there will be a built-in tub and stylish hexagon tiles.
 ORIJIN STONE, LLC
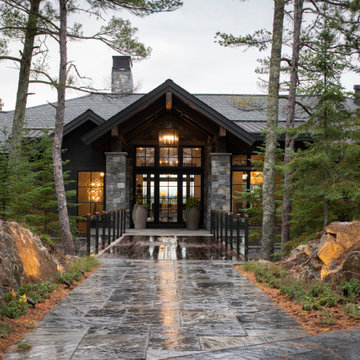
At the edge of the Minnesota/Canadian border sits this stunning private estate. Perched on a rocky ledge overlooking an adjoined private island, the landscape install entailed blasting into the rock to form a pool. The impressive exterior of the house is clad in ORIJIN STONE's beautiful Wolfeboro™ Granite veneer, and interior features include ORIJIN natural stone tile and custom stone work.
Architecture: Eskuche Design Group
Builder: Wagner Construction, International Falls, MN
Landscape Design: Mom's Design Build
Interior Design: Studio M Interiors
Photography: Scott Amundson Photography
 Remodel Works Bath & Kitchen
This beautiful master bathroom remodel entailed a few unique changes. This space was remodeled to be handicap accessible. The entrance to the master bath was widen
and the dam was removed for easy entry making the shower a complete walk allowing for easy entering. In the shower the bench was elongated and tiled with Marfil 12x12 polishe3d marble tile. In the shower they depressed the drain in order to successfully make the space fully accessible in a wheel chair and installed multiple grab bars. Another feature in the shower was the Hansgrohe Green shower pipe with a rain head and hand shower with a thermostatic mixer and valve trim. The existing closet was made smaller to provide more space around the toilet area.
Photography by Scott Basile
 H2D Architecture + Design
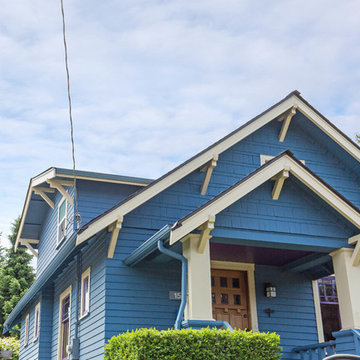
The project entailed adding a dormer to the existing second story of this Seattle home. The existing second story did not have a bathroom. This family was expecting their first baby and realized the need to have a bathroom near the second floor bedrooms. The new dormer was designed to house a bathroom and additional closet space for the second bedroom.
 Cherry City Interiors & Design
Materials provided by: Cherry City Interiors & design/
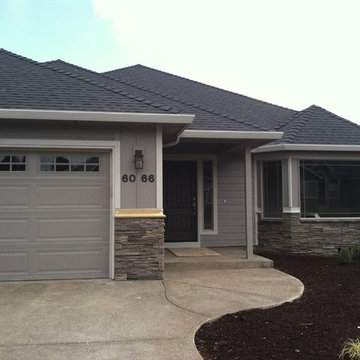
Example of a mid-sized classic gray one-story wood exterior home design in Portland with a hip roof
Example of a mid-sized classic gray one-story wood exterior home design in Portland with a hip roof
 Ashton Renovations
This 100 year old Toronto home required extensive repairs to the upstairs bathroom. It as well entailed converting the adjacent room into a full 4 pieces ensuite bathroom. The new spaces includes new floor joists and exterior framing along with insulation, HVAC, plumbing, and electrical. The bathrooms are a traditional design with subway tiles and mosaic marble tiles. The cast iron tub is an excellent focal feature of the bathroom that sets it back in time.
Aristea Rizakos
 ElevenTwoEleven Design
Emily Higgins

Mid-sized farmhouse white two-story wood exterior home photo in New York
Mid-sized farmhouse white two-story wood exterior home photo in New York
 Charles Todd Helton Architect, Inc.
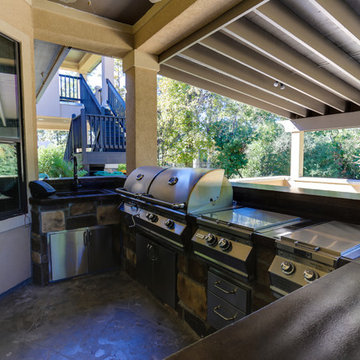
This project was an addition to an existing residence, located in Bender's Landing Estates, in Spring, Texas. It entailed adding a 2 story addition to the left side of the house: a covered parking area, and an upstairs man-cave, as well as a new covered outdoor kitchen in the rear of the home. The owner told me it was a much needed escape, for a little bit of quite relaxation and solitude. One of my smaller projects, but I like how it came out - the key was blending it with the existing residence.
 Calming Spaces Interiors, Design & Remodeling

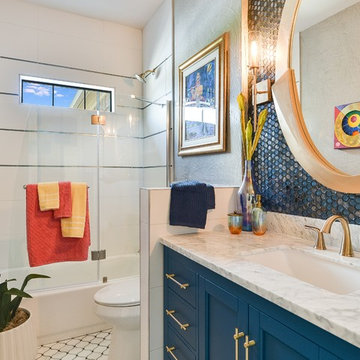
Alcove bathtub - small modern blue tile and mosaic tile ceramic tile and multicolored floor alcove bathtub idea in Austin with shaker cabinets, blue cabinets, an undermount sink, marble countertops, a hinged shower door and white countertops
 Charles Todd Helton Architect, Inc.
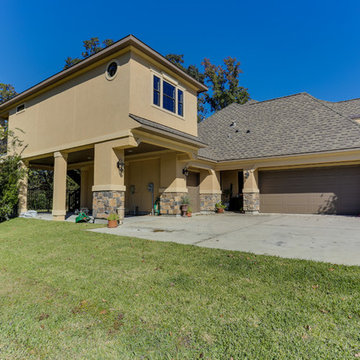
This project was an addition to an existing residence, located in Bender's Landing Estates, in Spring, Texas. It entailed adding a 2 story addition to the left side of the house: a covered parking area, and an upstairs man-cave, as well as a new covered outdoor kitchen in the rear of the home. The owner told me it was a much needed escape, for a little bit of quite relaxation and solitude. One of my smaller projects, but I like how it came out - the key was blending it with the existing residence.
 Cabinet Supreme by Adair
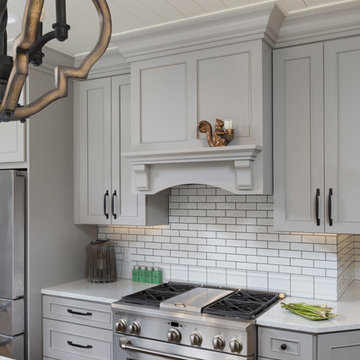
Durasupreme silverton panel door in cherry smoke stain finish, low gloss sheen used for the island, wet bar, and coffee area. Perimeter grey tone painted cabinets in a custom color match per client’s request was specified. Shadow storm granite and cambria whitney quartz were used in combination to set off the cabinet colors. The existing floors were refinished during the project in a neutral tone. The ceiling was detailed in a classic tongue and groove board in a white paint finish as well as the wainscot wall panels and window trim.
Expert installation is always a must for projects that entail stack crowned molding as elaborate as this installation. When working in historical homes, or homes of age that have leveling issues, stacked crown molding can hide the fact the ceilings may not be parallel to the floor.
 Zaremba & Company

This project entailed a rear yard renovation including the design and installation of a covered patio tucked into the corner of the property. The structure provides a sense of defined space without restricting views of the natural beauty of the surrounding woods.
The 16’x 20’ structure includes a rugged masonry fireplace juxtaposed with smooth, light-colored columns. The outdoor room is truly a year-round oasis with an outdoor tv, infrared heating, custom-made gas lanterns, recessed lighting, and a ceiling fan. All elements are controlled by a home automation system.
Reclaimed brick pavers surround the patio and complement the texture of the exposed aggregate. Plantings, walkways, and low walls work together to enhance the sense of privacy in this intimate gathering space..
 Remodel Works Bath & Kitchen
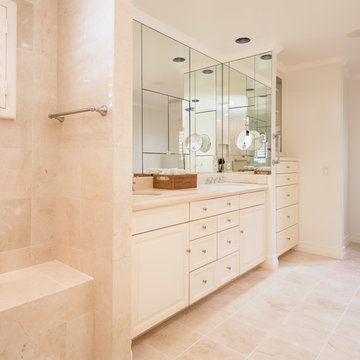
This beautiful master bathroom remodel entailed a few unique changes. This space was remodeled to be handicap accessible. The entrance to the master bath was widen
and the dam was removed for easy entry making the shower a complete walk allowing for easy entering. In the shower the bench was elongated and tiled with Marfil 12x12 polishe3d marble tile. In the shower they depressed the drain in order to successfully make the space fully accessible in a wheel chair and installed multiple grab bars. Another feature in the shower was the Hansgrohe Green shower pipe with a rain head and hand shower with a thermostatic mixer and valve trim. The existing closet was made smaller to provide more space around the toilet area.
Photography By Scott Basile
 PACS Architecture
PACS Architecture
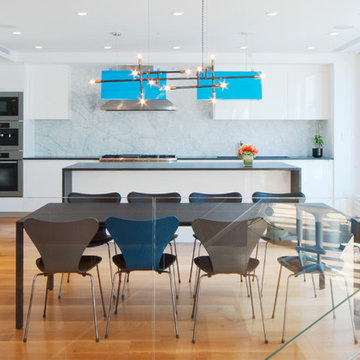
This project entailed combining two penthouse units into one cohesive home. The result is a 4,200 square foot duplex residence with a 900 square foot roof terrace and unobstructed views of One World Trade Center. The upper level features an array of custom designed millwork and an expansive kitchen and living space separated by a wooden stair that appears to be carved from the white oak flooring. The lower level contains five bedrooms, five bathrooms, and a media room. Additionally, the penthouse includes custom cabinetry, stone, glass, and steel fabrications.
19