
Search results for "Entails" in Home Design Ideas

 Preserved Plants
This bonsai arrangement is set in an authentic tree trunk, surrounded by preserved dwarf ferns originating from the underwood together with preserved Alpine Moss. The emerald-green little fern matches perfectly with the preserved moss, thus creating an ideal plant arrangement for dandy office spaces, desks and halls.
Information: The materials used are genuine and 100% organic.This entails that their shape and size will constantly vary compared to the pictures in which it is illustrated. In Nature no plant is ever exactly the same and such differences must be considered natural and normal and cannot be regarded as defaults or ever become the cause of any dispute or complaints regarding the lack of uniformity caused by natural factors.
Design: Linfadecor Studio
Sizes: 70-90 cms large, 50-70cms high
Plants: Compact evergreen Fern and Alpine Moss
Vase included. Colors available: Green Tea and Coconut
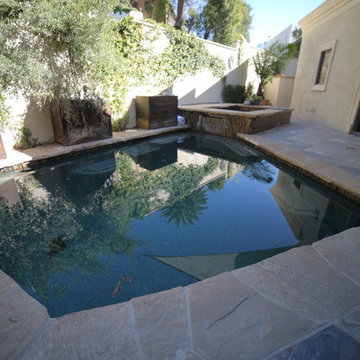
 GOODFELLAS CONSTRUCTION
Our recent full home remodel in this charming Los Angeles home included a full remodel of the master bath which entailed creating a custom shower that doubles as a steam room, new flooring throughout the home and a refresh of the exterior balcony.
We loved the final results!

 Open Concept Design HI LLC
This project entailed redesigning the layout with New Plans submitted to the City for permitting. Demo work included moving removing Walls, Building a new walk-in pantry, new Electrical plan & recessed can lighting, and Plumbing for the new layout, Installation of Belmont 1900 cabinets, Servo drive Cabinet, Dekton Countertops by Consentino, Thermador & Bosch appliances, Back splash tile from Dal-Tile, & some unique dining chandelier, ceiling fans in the Kitchen/Dining & Living Areas.
The Powder Room facelift consisted of Unique granite vessel bowl sink with wall mounted faucet, wall-paper, & a round lighted mirror.
Find the right local pro for your project


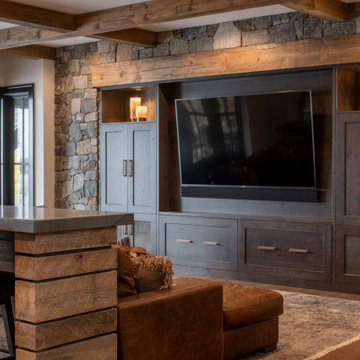
 ORIJIN STONE, LLC
At the edge of the Minnesota/Canadian border sits this stunning private estate. Perched on a rocky ledge overlooking an adjoined private island, the landscape install entailed blasting into the rock to form a pool. The impressive exterior of the house is clad in ORIJIN STONE's beautiful Wolfeboro™ Granite veneer, and interior features include ORIJIN natural stone tile and custom stone work.
**featured here: ORIJIN STONE's Wolfeboro™ Granite veneer for the wet bar backsplash.
Architecture: Eskuche Design Group
Builder: Wagner Construction, International Falls, MN
Landscape Design: Mom's Design Build
Interior Design: Studio M Interiors
Photography: Scott Amundson Photography

 THE EDEN GROUP
The Rancho Estate provides a level of luxury that sets it apart from any residence in Los Angeles, breaking the record for the most expensive home ever sold in the Encino area. The Eden Group worked with the client to achieve all their development goals by providing integrated design and engineering services which developed concurrently achieving project milestones while staying within the construction budget. Our residential design team used modern aesthetics which entailed of design elements tailored to provide spacious and unparalleled views of the San Fernando Valley. Attracting a dream buyer is the most important aspect in the eyes of any real estate developer and that is why we chose two words to describe the amenities we incorporated into the design: Vast & Spectacular. The estate allows you to swim with infinite views, get your work out on at the indoor gym, shoot hoops with your friends in the indoor basketball court, go for a round of bowling with your child, chomp on popcorn in your theater, get a massage after the steam room at your private spa, putt a couple hole-in-ones, and if you get bored you can always choose to go for a ride from the collection inside your 16-car garage. Majestic high ceilings mixed wide span openings created a challenge for our engineers given the strict rules in the Baseline Hillside Ordinance and the California Building Code. Our structural engineers prepared innovative design plans which entailed of 150 deep pile foundations mixed with steel and laminated timber framing members. We also used permanent shoring techniques to reduce construction cost by eliminating the need for temporary shoring plans for both the structure foundation and on-site retaining walls. Given that California has some of the strictest stormwater management requirements and the total amount of non-permeable areas on this project, the client was required to construct a 35,000-gallon rain harvesting tank per the Low Impact Development Plan Best Management Practice (BMP’s) standards. Our specialized drainage design team captured all on-site stormwater through trench drains, area drains, and downspouts which routed water to a mechanical sump pump that connected to the storage tank for irrigation use later. Innovative design engineering techniques used on this project allowed for increased safety and sustainability making the Rancho Estate a masterpiece of contemporary construction.
 Irons Brothers Construction Inc

This custom-built residence was our client’s childhood home, holding sentimental memories for her. Today as a detail-oriented Dentist and her husband, a retired Sea Captain, they wanted to put their own stamp on the house, making it suitable for their own unique lifestyle.
The main objective of the design was to increase the Puget Sound views in every room possible. This
entailed some areas receiving major overhaul, such as the master suite, lesser updates to the kitchen and office, and a surprise remodel to the expansive wine cellar. All these were done while preserving the home’s 1970s-era quirkiness.
 Studio 76 Kitchens and Baths
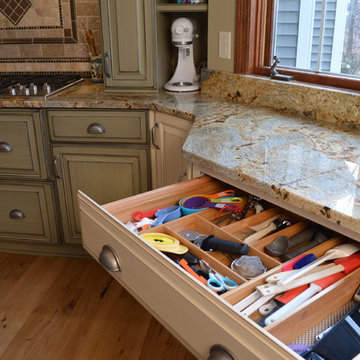
Formerly a custom builders house, this kitchen remodel entailed incorporating a trio of existing round-top windows into the new space plan. The hood cabinetry and Cooking wall were designed with Custom Cupboards Heartland Ply construction using raised panel doors with a "Shalimar" finish. The perimeter and island cabinets are Alder wood with a custom antiquity burnished finish. All cabinets included Blumotion full extension and soft close glides and door brake hardware. The tall display glass doored wall cabinet replaces the outdated peninsula that existed in this home.
 Lennox Masonry
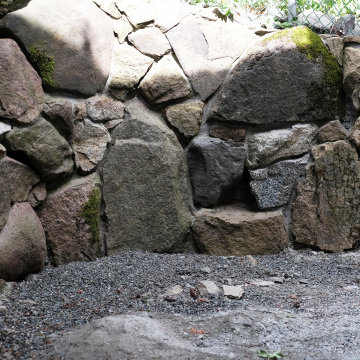
This project by Lennox Masonry in Victoria, BC entailed an entire transformation of our client’s backyard, installing ample drainage that runs beneath the wall, building a brick wall out of reclaimed bricks from a heritage chimney that we recently demolished to act as a backing throughout, and then getting creative with the stonework. Instead of shaping each stone, we decided to let each rock guide the next and just let the walls curve and weave themselves together across the property. Stone steps were also built which lead to terraced walls and a flagstone patio. Some areas of the stone retaining walls were made to look dry-stacked and others had mortar joints. We used the granite mainly to add depth and a contrasting colour.
 Lennox Masonry
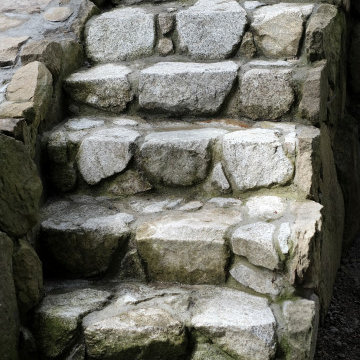
This project by Lennox Masonry in Victoria, BC entailed an entire transformation of our client’s backyard, installing ample drainage that runs beneath the wall, building a brick wall out of reclaimed bricks from a heritage chimney that we recently demolished to act as a backing throughout, and then getting creative with the stonework. Instead of shaping each stone, we decided to let each rock guide the next and just let the walls curve and weave themselves together across the property. Stone steps were also built which lead to terraced walls and a flagstone patio. Some areas of the stone retaining walls were made to look dry-stacked and others had mortar joints. We used the granite mainly to add depth and a contrasting colour.
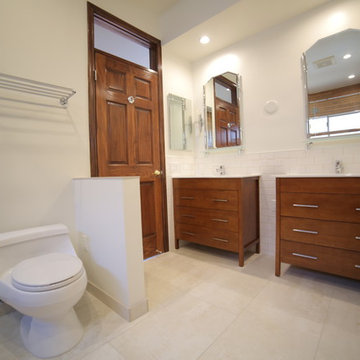 GOODFELLAS CONSTRUCTION
Our recent full home remodel in this charming Los Angeles home included a full remodel of the master bath which entailed creating a custom shower that doubles as a steam room, new flooring throughout the home and a refresh of the exterior balcony.
We loved the final results!
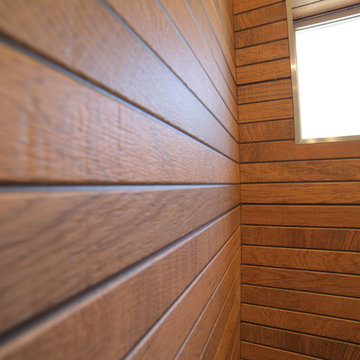 GOODFELLAS CONSTRUCTION
Our recent full home remodel in this charming Los Angeles home included a full remodel of the master bath which entailed creating a custom shower that doubles as a steam room, new flooring throughout the home and a refresh of the exterior balcony.
We loved the final results!
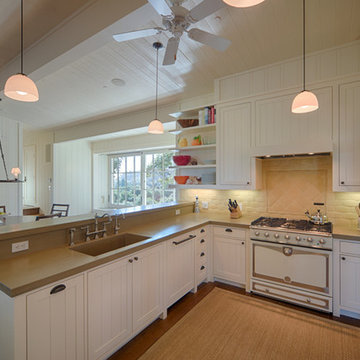
 JMA (Jim Murphy and Associates)
Home built by JMA (Jim Murphy and Associates). Architecture design by Backen Gillam & Kroeger Architects. Interior design by Heidi Toll. Photo credit: Tim Maloney, Technical Imagery Studios. The large-scale remodeling performed to create the Hill House entailed retrofitting the existing foundation to accommodate the engineering requirements for larger windows and lift-and-slide doors, and adding additional foundations for the screened porch. In addition, the main living area’s floor level was lowered in order to improve the view of the distant horizon while standing.
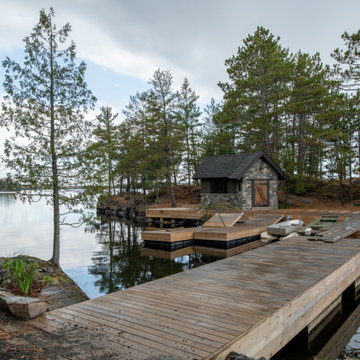 ORIJIN STONE, LLC
At the edge of the Minnesota/Canadian border sits this stunning private estate. Perched on a rocky ledge overlooking an adjoined private island, the landscape install entailed blasting into the rock to form a pool. The impressive exterior of the house is clad in ORIJIN STONE's beautiful Wolfeboro™ Granite veneer, and interior features include ORIJIN natural stone tile and custom stone work.
Architecture: Eskuche Design Group
Builder: Wagner Construction, International Falls, MN
Landscape Design: Mom's Design Build
Interior Design: Studio M Interiors
Photography: Scott Amundson Photography
 Irons Brothers Construction Inc
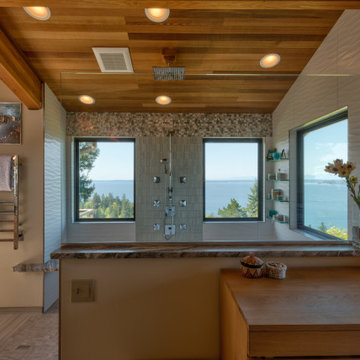
This custom-built residence was our client’s childhood home, holding sentimental memories for her. Today as a detail-oriented Dentist and her husband, a retired Sea Captain, they wanted to put their own stamp on the house, making it suitable for their own unique lifestyle.
The main objective of the design was to increase the Puget Sound views in every room possible. This
entailed some areas receiving major overhaul, such as the master suite, lesser updates to the kitchen and office, and a surprise remodel to the expansive wine cellar. All these were done while preserving the home’s 1970s-era quirkiness.
 Remodel Works Bath & Kitchen

This beautiful master bathroom remodel entailed a few unique changes. This space was remodeled to be handicap accessible. The entrance to the master bath was widen
and the dam was removed for easy entry making the shower a complete walk allowing for easy entering. In the shower the bench was elongated and tiled with Marfil 12x12 polishe3d marble tile. In the shower they depressed the drain in order to successfully make the space fully accessible in a wheel chair and installed multiple grab bars. Another feature in the shower was the Hansgrohe Green shower pipe with a rain head and hand shower with a thermostatic mixer and valve trim. The existing closet was made smaller to provide more space around the toilet area.
Photography by Scott Basile
 ORIJIN STONE, LLC

At the edge of the Minnesota/Canadian border sits this stunning private estate. Perched on a rocky ledge overlooking an adjoined private island, the landscape install entailed blasting into the rock to form a pool. The impressive exterior of the house is clad in ORIJIN STONE's beautiful Wolfeboro™ Granite veneer, and interior features include ORIJIN natural stone tile and custom stone work.
Architecture: Eskuche Design Group
Builder: Wagner Construction, International Falls, MN
Landscape Design: Mom's Design Build
Interior Design: Studio M Interiors
Photography: Scott Amundson Photography
 ORIJIN STONE, LLC
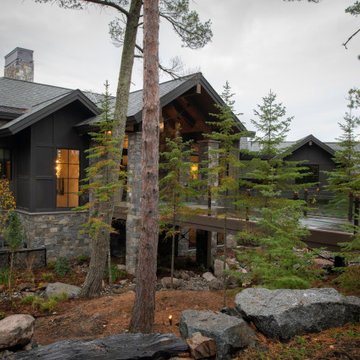
At the edge of the Minnesota/Canadian border sits this stunning private estate. Perched on a rocky ledge overlooking an adjoined private island, the landscape install entailed blasting into the rock to form a pool. The impressive exterior of the house is clad in ORIJIN STONE's beautiful Wolfeboro™ Granite veneer, and interior features include ORIJIN natural stone tile and custom stone work.
Architecture: Eskuche Design Group
Builder: Wagner Construction, International Falls, MN
Landscape Design: Mom's Design Build
Interior Design: Studio M Interiors
Photography: Scott Amundson Photography
 ORIJIN STONE, LLC
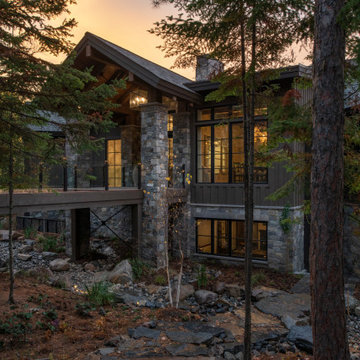
At the edge of the Minnesota/Canadian border sits this stunning private estate. Perched on a rocky ledge overlooking an adjoined private island, the landscape install entailed blasting into the rock to form a pool. The impressive exterior of the house is clad in ORIJIN STONE's beautiful Wolfeboro™ Granite veneer, and interior features include ORIJIN natural stone tile and custom stone work.
Architecture: Eskuche Design Group
Builder: Wagner Construction, International Falls, MN
Landscape Design: Mom's Design Build
Interior Design: Studio M Interiors
Photography: Scott Amundson Photography
 Irons Brothers Construction Inc

This custom-built residence was our client’s childhood home, holding sentimental memories for her. Today as a detail-oriented Dentist and her husband, a retired Sea Captain, they wanted to put their own stamp on the house, making it suitable for their own unique lifestyle.
The main objective of the design was to increase the Puget Sound views in every room possible. This
entailed some areas receiving major overhaul, such as the master suite, lesser updates to the kitchen and office, and a surprise remodel to the expansive wine cellar. All these were done while preserving the home’s 1970s-era quirkiness.
21