
Search results for "Enterprise types" in Home Design Ideas
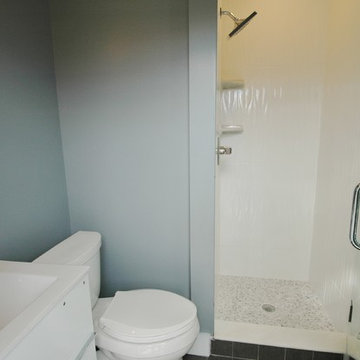
 Sawgrass Plantation Enterprises,Inc
Construction by Sawgrass Plantation Enterprises Inc.
Design by Blue Daze Design
Example of a small trendy master white tile alcove shower design in Orlando with blue walls and a wall-mount sink
Example of a small trendy master white tile alcove shower design in Orlando with blue walls and a wall-mount sink
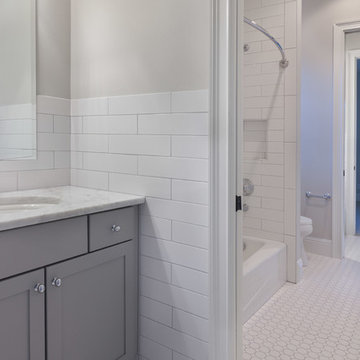
 Fortis Enterprises, LLC
Jack & Jill Bathroom
Large elegant kids' white tile and porcelain tile porcelain tile bathroom photo in Orlando with shaker cabinets, gray cabinets, a two-piece toilet, gray walls, an undermount sink and granite countertops
Large elegant kids' white tile and porcelain tile porcelain tile bathroom photo in Orlando with shaker cabinets, gray cabinets, a two-piece toilet, gray walls, an undermount sink and granite countertops
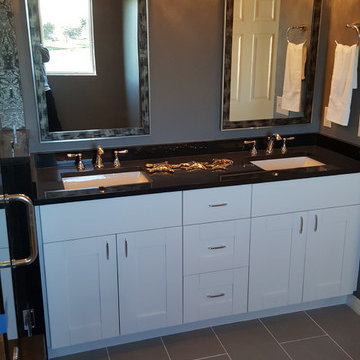
 Broome Property Enterprises
All work completed by Broome Property Enterprises.
Bathroom - mid-sized contemporary master black tile and stone tile ceramic tile bathroom idea in Orlando with shaker cabinets, white cabinets, a one-piece toilet, gray walls, a drop-in sink and granite countertops
Bathroom - mid-sized contemporary master black tile and stone tile ceramic tile bathroom idea in Orlando with shaker cabinets, white cabinets, a one-piece toilet, gray walls, a drop-in sink and granite countertops
Find the right local pro for your project
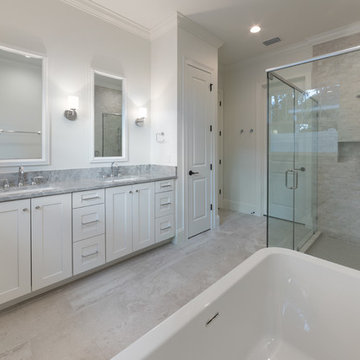 Fortis Enterprises, LLC
Example of a large classic master gray tile and porcelain tile porcelain tile bathroom design in Orlando with shaker cabinets, white cabinets, a two-piece toilet, white walls, an undermount sink and granite countertops
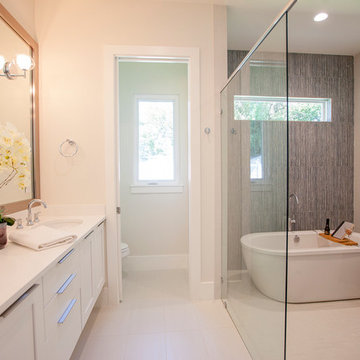 Fortis Enterprises, LLC
Inspiration for a large modern master white tile and ceramic tile ceramic tile bathroom remodel in Orlando with shaker cabinets, white cabinets, a two-piece toilet, white walls, an undermount sink and quartzite countertops
 Fortis Enterprises, LLC
Seconday Bathroom
Mid-sized elegant kids' beige tile and porcelain tile porcelain tile doorless shower photo in Orlando with shaker cabinets, white cabinets, a two-piece toilet, gray walls, an undermount sink and laminate countertops
Mid-sized elegant kids' beige tile and porcelain tile porcelain tile doorless shower photo in Orlando with shaker cabinets, white cabinets, a two-piece toilet, gray walls, an undermount sink and laminate countertops
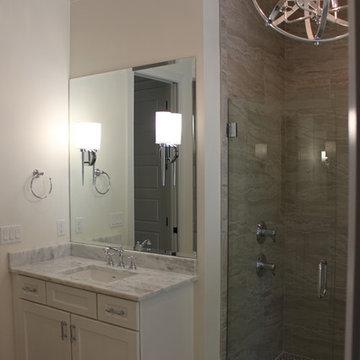 Fortis Enterprises, LLC
Inspiration for a large timeless master gray tile and porcelain tile porcelain tile bathroom remodel in Orlando with shaker cabinets, white cabinets, a two-piece toilet, gray walls, a drop-in sink and granite countertops


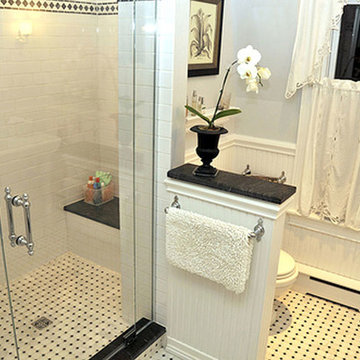
 Michaud Enterprises LLC
Inspiration for a mid-sized cottage master multicolored tile mosaic tile floor drop-in bathtub remodel in New York with a pedestal sink, a one-piece toilet and white walls
 Ward Jewell Architect AIA

These clients came to my office looking for an architect who could design their "empty nest" home that would be the focus of their soon to be extended family. A place where the kids and grand kids would want to hang out: with a pool, open family room/ kitchen, garden; but also one-story so there wouldn't be any unnecessary stairs to climb. They wanted the design to feel like "old Pasadena" with the coziness and attention to detail that the era embraced. My sensibilities led me to recall the wonderful classic mansions of San Marino, so I designed a manor house clad in trim Bluestone with a steep French slate roof and clean white entry, eave and dormer moldings that would blend organically with the future hardscape plan and thoughtfully landscaped grounds.
The site was a deep, flat lot that had been half of the old Joan Crawford estate; the part that had an abandoned swimming pool and small cabana. I envisioned a pavilion filled with natural light set in a beautifully planted park with garden views from all sides. Having a one-story house allowed for tall and interesting shaped ceilings that carved into the sheer angles of the roof. The most private area of the house would be the central loggia with skylights ensconced in a deep woodwork lattice grid and would be reminiscent of the outdoor “Salas” found in early Californian homes. The family would soon gather there and enjoy warm afternoons and the wonderfully cool evening hours together.
Working with interior designer Jeffrey Hitchcock, we designed an open family room/kitchen with high dark wood beamed ceilings, dormer windows for daylight, custom raised panel cabinetry, granite counters and a textured glass tile splash. Natural light and gentle breezes flow through the many French doors and windows located to accommodate not only the garden views, but the prevailing sun and wind as well. The graceful living room features a dramatic vaulted white painted wood ceiling and grand fireplace flanked by generous double hung French windows and elegant drapery. A deeply cased opening draws one into the wainscot paneled dining room that is highlighted by hand painted scenic wallpaper and a barrel vaulted ceiling. The walnut paneled library opens up to reveal the waterfall feature in the back garden. Equally picturesque and restful is the view from the rotunda in the master bedroom suite.
Architect: Ward Jewell Architect, AIA
Interior Design: Jeffrey Hitchcock Enterprises
Contractor: Synergy General Contractors, Inc.
Landscape Design: LZ Design Group, Inc.
Photography: Laura Hull
 Electrolight Enterprises Inc
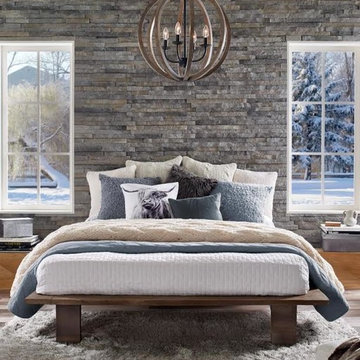
Example of a mid-sized mountain style master medium tone wood floor and brown floor bedroom design in Toronto with gray walls
 Trillium Enterprises, INC.

Beautiful custom tile work have been incorporated into the stove hood in this luxe kitchen. © Holly Lepere
Tuscan l-shaped light wood floor eat-in kitchen photo in Santa Barbara with an undermount sink, raised-panel cabinets, white cabinets, tile countertops, white backsplash, white appliances and ceramic backsplash
Tuscan l-shaped light wood floor eat-in kitchen photo in Santa Barbara with an undermount sink, raised-panel cabinets, white cabinets, tile countertops, white backsplash, white appliances and ceramic backsplash
 GoManGo Enterprises

Inspiration for a large timeless carpeted straight mixed material railing staircase remodel in Portland with carpeted risers

 RoSal Enterprises
Mid-sized trendy master gray tile and porcelain tile marble floor and gray floor bathroom photo in New York with furniture-like cabinets, black cabinets, a one-piece toilet, white walls, an undermount sink, marble countertops, a hinged shower door and gray countertops

Sponsored
Sunbury, OH

J.Holderby - Renovations
Franklin County's Leading General Contractors - 2X Best of Houzz!
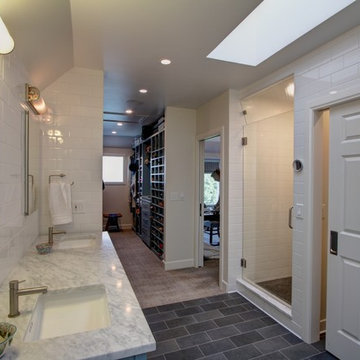
 Level Ground Enterprise, LLC
Large transitional master white tile and subway tile concrete floor and gray floor bathroom photo in Denver with flat-panel cabinets, blue cabinets, white walls, an undermount sink, marble countertops, a hinged shower door and gray countertops
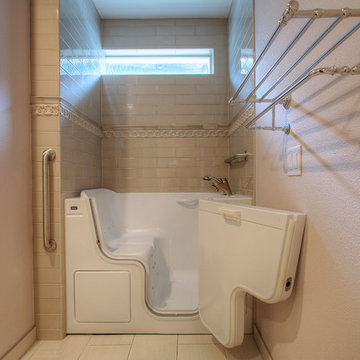
 YORK ENTERPRISES LLC
We altered a master bathroom to create a spa like accessible bathroom. The toilet was relocated from it’s tight space to the right of the vanity, where a linen closet used to be, allowed for proper clearance and bar placement. One of the grab bars folds up when not in use. The former toilet area became a beautiful barrier free shower with an infinity drain along the far wall. The shower has a rain head and a Kohler Artifacts hand shower. The six shower spray heads are hooked to a thermostatic valve controlled by software that can be set via an app or control pad. It was a challenge to fit the multiple shower heads’ plumbing, the thermostatic valve box and it’s electrical in the walls with the backer the multiple grab bars required. We had to coordinate the subcontractors in this area so the backer was not disturbed and all of the systems had the space they needed. The tile in the shower has two accents, a chair rail tile over an ornate accent tile. Three niches in the wall have the quartz countertop material as the shelf. To accommodate the infinity drain, the shower floor has additional backer to support the weight of an occupied wheelchair. We removed the existing shower and installed a SanSpa wheelchair transfer bathtub with air massage. The linen closet hides the shower plumbing access. The molding at the top of the cabinet hides the wifi receiver that is needed for the shower controls. A large ornate mirror hangs at an angle above the vanity so the homeowner can be seated and use the mirror. The stunning statement countertop is Avalanche quartz from Pental. This remodel was a challenge to craft the structure behind the beauty, that allowed a master bath to evolve into a completely wheelchair accessible spa retreat.
 Michaud Enterprises LLC
White fantasy corner shelves.
Photo; Christopher Dearborn, New Frontiers Design
Corner shower - traditional master corner shower idea in New York with shaker cabinets, dark wood cabinets, a one-piece toilet and gray walls
Corner shower - traditional master corner shower idea in New York with shaker cabinets, dark wood cabinets, a one-piece toilet and gray walls

 Nunlist Enterprise, Inc.
Design by: http://www.houzz.com/pro/chngr/changes-and-rearranges
Photos by Dana J Creative llc

Sponsored
Columbus, OH

Structural Remodeling
Franklin County's Heavy Timber Specialists | Best of Houzz 2020!
 Jones Relief Enterprises, inc

After Photo of Insurance approved roof replacement. This roof was damaged by strong winds and Travelers Insurance paid for everything but the deductible.
Roof Cost: $10,000+
Customer Cost: $1,000
Shingle: Owens Corning Duration
Shingle Color: Estate Gray
Free Upgrade: Architectural Shingles, Code Upgrades (Chimney Cricket. Drip Edge, Ice & Water Shield
 R&R Enterprises Inc
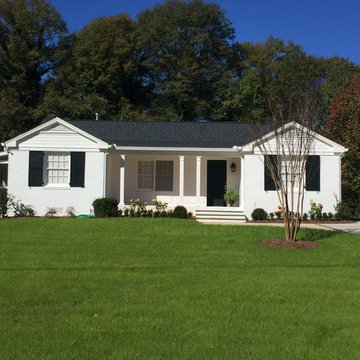
Mid-sized traditional white one-story wood exterior home idea in San Diego with a shingle roof
 ESRL Development Inc.
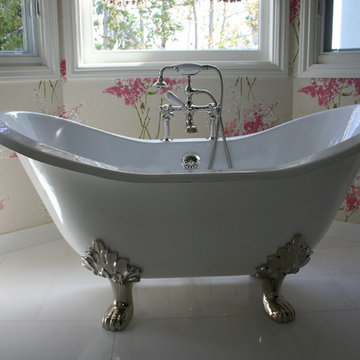
Mid-sized eclectic master bathroom photo in Los Angeles with raised-panel cabinets, white cabinets, multicolored walls and a hinged shower door
24