
Search results for "Enterprise types" in Home Design Ideas
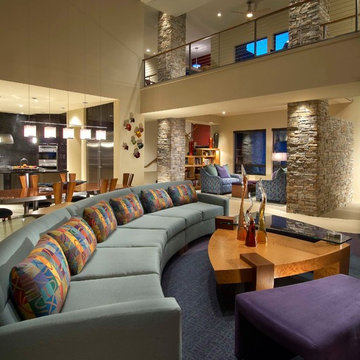
 Alexander Enterprises Constr. & Dev. Company, Inc.
Mark Boisclair Photography
Example of a huge minimalist open concept carpeted family room design in Phoenix with a media wall
Example of a huge minimalist open concept carpeted family room design in Phoenix with a media wall
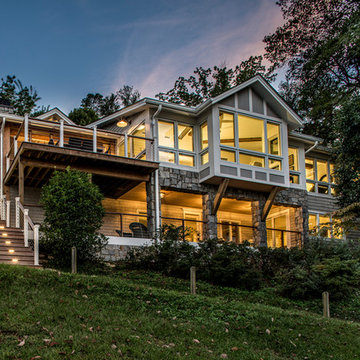
 Northside Design Collective
Interior Design: Allard + Roberts Interior Design Construction: K Enterprises Photography: David Dietrich Photography
Inspiration for a large transitional gray two-story wood exterior home remodel in Other with a shingle roof
Inspiration for a large transitional gray two-story wood exterior home remodel in Other with a shingle roof

 Bear Creek Enterprises
Studio / workshop shed - small modern detached studio / workshop shed idea in Other
Find the right local pro for your project
 Alexander Enterprises Constr. & Dev. Company, Inc.
Mark Boisclair Photography
Huge trendy master carpeted bedroom photo in Phoenix
Huge trendy master carpeted bedroom photo in Phoenix
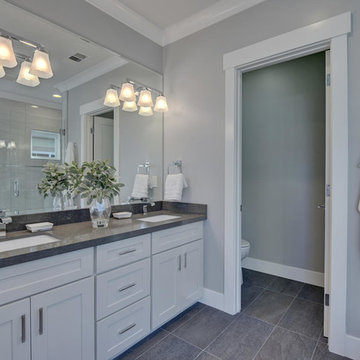
 AK Construction Enterprises Inc.
Bathroom - large contemporary master gray tile and porcelain tile porcelain tile and gray floor bathroom idea in San Francisco with shaker cabinets, white cabinets, a two-piece toilet, gray walls, an undermount sink, quartz countertops and a hinged shower door
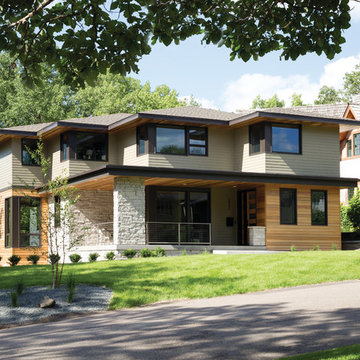
 Opal Enterprises, Inc.
Large contemporary beige two-story mixed siding house exterior idea in Chicago with a hip roof and a shingle roof
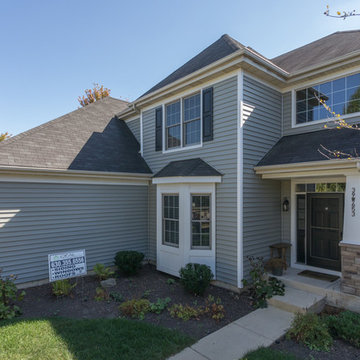 Opal Enterprises, Inc.
vinyl siding installation
Mid-sized elegant blue two-story vinyl house exterior photo in Chicago with a hip roof and a shingle roof
Mid-sized elegant blue two-story vinyl house exterior photo in Chicago with a hip roof and a shingle roof


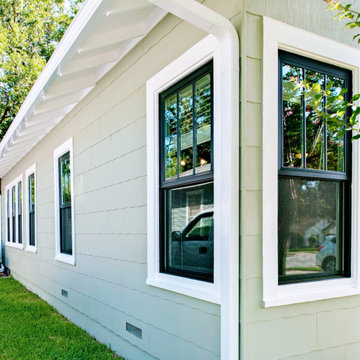
 Brennan Enterprises
Andersen® 100 Series windows and patio doors are made with our revolutionary Fibrex® composite material, which allows Andersen to offer an uncommon value others can't. It's environmentally responsible and energy-efficient, and it comes in durable colors that are darker and richer than most vinyl windows.
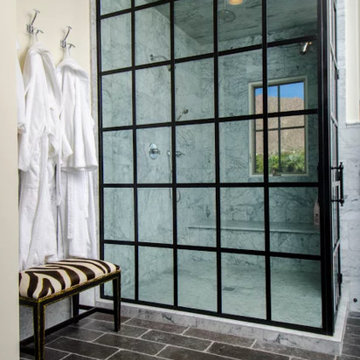
 RD Enterprises LLC
Example of a mid-sized minimalist master brown tile and stone tile limestone floor bathroom design in Phoenix with recessed-panel cabinets, dark wood cabinets, yellow walls, an integrated sink and marble countertops
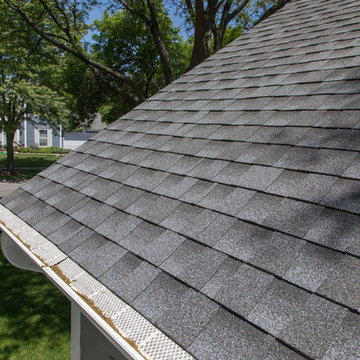 Opal Enterprises, Inc.
roof with gutter screening
Mid-sized elegant gray two-story concrete fiberboard exterior home photo in Chicago with a shingle roof
Mid-sized elegant gray two-story concrete fiberboard exterior home photo in Chicago with a shingle roof
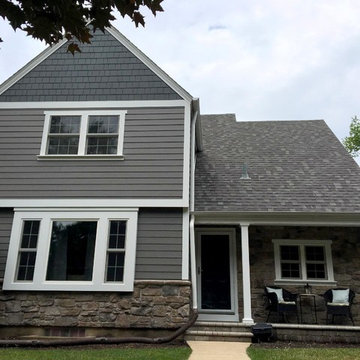 Opal Enterprises, Inc.
Exterior home renovation project in Aurora IL with all new siding, windows and decorative finishes. This home features James Hardie fiber cement siding in plank and shingle style using the colors: Aged Pewter, Iron Gray, and White trim. The windows are Beechworth fiberglass windows. Stone was installed on the front of the home using J&N Quartz.
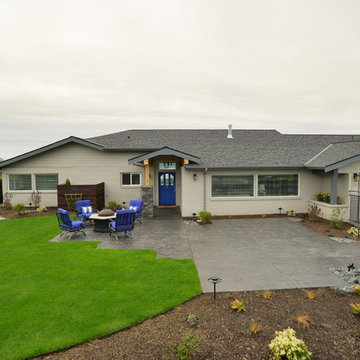
 YORK ENTERPRISES LLC
We renovated this mid century rambler. The homeowner's favorite color, blue, is the inspiration for the remodel. The entry is stunning with two types of stamped concrete, stone columns, custom iron gate, fence and cedar soffit.

 True Home Solution Enterprises
This homeowner updated their bathroom to obtain a higher asking price when they sold their home. The customer wanted to add a spa like feel to the home in the master bath. They added a tile inlay, a bench seat, and 2 different types of recessed caddies. They chose to have the Tahoe Bowl as part of their vanity. The bathroom was advertised with our FOREVER warranty and was the reason their home sold for over their asking price. The new owners now have a great master bath with the peace of mind that if anything happens they will have it repaired or replaced for free.

Sponsored
Columbus, OH

Wannemacher Interiors
Customized Award-Winning Interior Design Solutions in Franklin Cnty OH
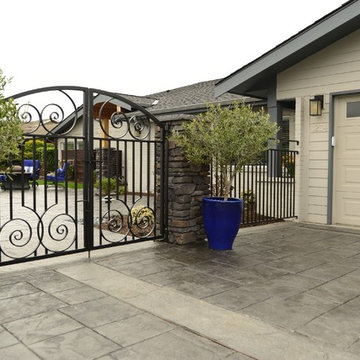 YORK ENTERPRISES LLC
We renovated this mid century rambler. The homeowner's favorite color, blue, is the inspiration for the remodel. The entry is stunning with two types of stamped concrete, stone columns, custom iron gate, fence and cedar soffit.
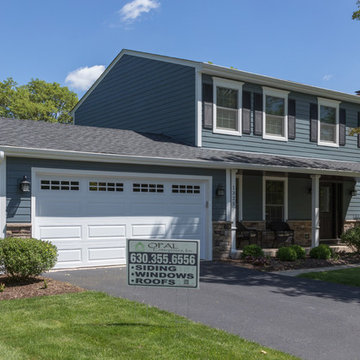 Opal Enterprises, Inc.
After photo of siding replacement in Naperville Illinois by Opal.
Mid-sized traditional blue two-story concrete fiberboard exterior home idea in Chicago with a shingle roof
Mid-sized traditional blue two-story concrete fiberboard exterior home idea in Chicago with a shingle roof

 Trillium Enterprises, INC.
View of main entrance hallway and staircase, featuring hand-built custom cat walkway and indoor koi pond. © Holly Lepere
Example of an eclectic terra-cotta tile single front door design in Santa Barbara with beige walls and a medium wood front door
Example of an eclectic terra-cotta tile single front door design in Santa Barbara with beige walls and a medium wood front door
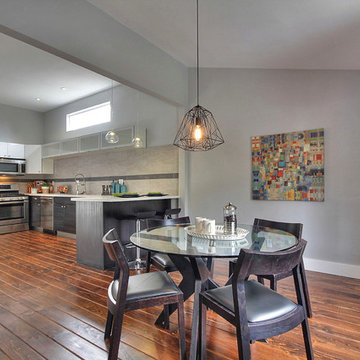
 Chic Home Interiors
Transitional medium tone wood floor kitchen/dining room combo photo in San Francisco with gray walls

Sponsored
Sunbury, OH

J.Holderby - Renovations
Franklin County's Leading General Contractors - 2X Best of Houzz!

 DBe - Design Build Enterprises
Example of a mid-sized classic white tile and subway tile mosaic tile floor bathroom design in New York with a two-piece toilet, white walls and a pedestal sink

 Howell Enterprises
Guest bathroom remodeled for an updated, modern look! Even with a small area, you can still have a lovely space for your guests. Complete with a shower niche.
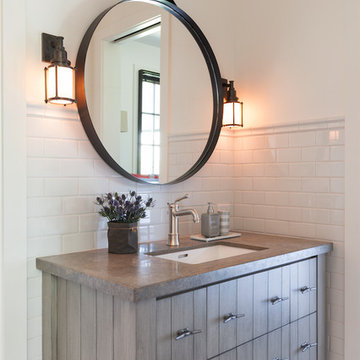 RD Enterprises LLC
Mid-sized country 3/4 white tile bathroom photo in Phoenix with flat-panel cabinets, light wood cabinets, white walls and an integrated sink
22