
Search results for "Enterprise types" in Home Design Ideas


 Earthway Enterprises, Inc
Staircase - mid-sized traditional wooden l-shaped open and mixed material railing staircase idea in Kansas City

 Hierarchy Architecture + Design, PLLC

Master bathroom with an elegant freestanding bathtub underneath a traditional light fixture and finished with varying white & gray patterned tiling in this updated 1940's Custom Cape Ranch. Chevron floor tiling. The classically detailed arched doorways and original wainscot paneling in the living room, dining room, stair hall and bedrooms were kept and refinished, as were the many original red brick fireplaces found in most rooms. These and other Traditional features were kept to balance the contemporary renovations resulting in a Transitional style throughout the home. Large windows and French doors were added to allow ample natural light to enter the home. The mainly white interior enhances this light and brightens a previously dark home.
Architect: T.J. Costello - Hierarchy Architecture + Design, PLLC
Interior Designer: Helena Clunies-Ross
Find the right local pro for your project
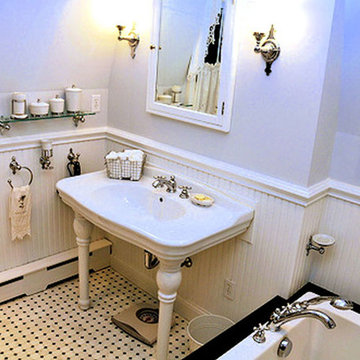
 Michaud Enterprises LLC
Mid-sized country master multicolored tile mosaic tile floor bathroom photo in New York with a pedestal sink, a one-piece toilet and white walls

 Level Ground Enterprise, LLC
Jenn Cohen
Inspiration for a large mid-century modern underground light wood floor basement remodel in Denver with white walls and a stone fireplace
Inspiration for a large mid-century modern underground light wood floor basement remodel in Denver with white walls and a stone fireplace
 Opal Enterprises, Inc.

Mid-sized elegant blue two-story concrete fiberboard gable roof photo in Chicago
 Houstone Enterprises Ltd
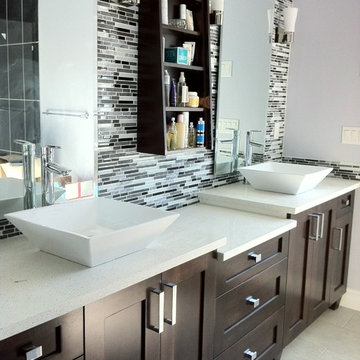
Mid-sized minimalist master multicolored tile and mosaic tile bathroom photo in Vancouver with a vessel sink, shaker cabinets, dark wood cabinets and granite countertops

Sponsored
Sunbury, OH

J.Holderby - Renovations
Franklin County's Leading General Contractors - 2X Best of Houzz!
 Stoltzfus Enterprises Ltd
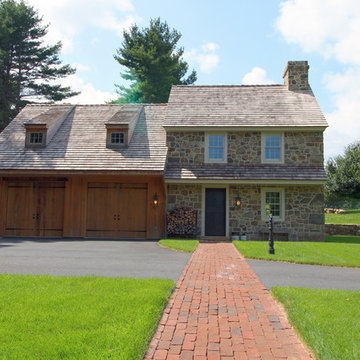
Example of a country brown two-story wood exterior home design in Philadelphia with a shingle roof
 Trillium Enterprises, INC.

Plants, animals, playful colors, and every electronic gadget you can think of has been incorporated into every aspect of this home. From the underwater camera in the Koi pond, to the built in cat walks and fully integrated appliances this home meets every imagination. © Holly Lepere
 Progress Lighting
Jonathan Edwards
Large beach style master white tile and stone tile marble floor bathroom photo in Other with an undermount sink, recessed-panel cabinets, white cabinets, marble countertops, a two-piece toilet and blue walls
Large beach style master white tile and stone tile marble floor bathroom photo in Other with an undermount sink, recessed-panel cabinets, white cabinets, marble countertops, a two-piece toilet and blue walls
 AK Construction Enterprises Inc.

Mid-sized arts and crafts l-shaped medium tone wood floor and brown floor open concept kitchen photo in San Francisco with a double-bowl sink, dark wood cabinets, granite countertops, stainless steel appliances, an island, raised-panel cabinets, multicolored backsplash and mosaic tile backsplash
 GoManGo Enterprises

Large elegant carpeted straight wood railing staircase photo in Portland with carpeted risers
 RD Enterprises LLC
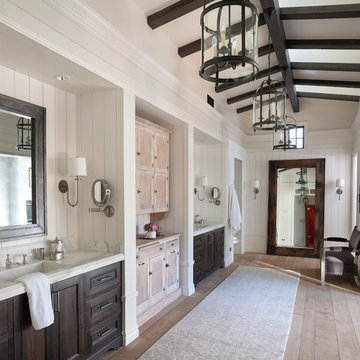
Example of a large farmhouse master medium tone wood floor bathroom design in Phoenix with raised-panel cabinets, dark wood cabinets, white walls and an integrated sink

Sponsored
Delaware, OH

Buckeye Basements, Inc.
Central Ohio's Basement Finishing ExpertsBest Of Houzz '13-'21
 Yaz Enterprises Usa, Inc
Steve Azoulay
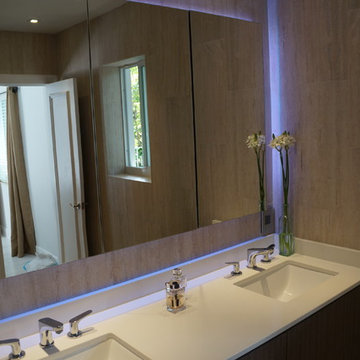
Doorless shower - large modern master beige tile and ceramic tile ceramic tile doorless shower idea in Miami with an undermount sink, open cabinets, medium tone wood cabinets, quartzite countertops, a wall-mount toilet and beige walls
Doorless shower - large modern master beige tile and ceramic tile ceramic tile doorless shower idea in Miami with an undermount sink, open cabinets, medium tone wood cabinets, quartzite countertops, a wall-mount toilet and beige walls
 AK Construction Enterprises Inc.
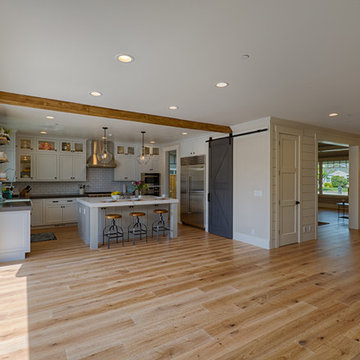
Open concept kitchen - mid-sized country u-shaped beige floor open concept kitchen idea in San Francisco with a farmhouse sink, white backsplash, porcelain backsplash, stainless steel appliances and an island
 Earthway Enterprises, Inc
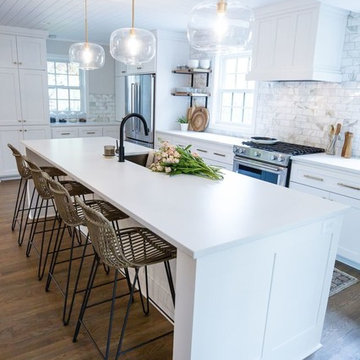
Large transitional l-shaped medium tone wood floor and brown floor open concept kitchen photo in Kansas City with an undermount sink, shaker cabinets, white cabinets, quartz countertops, white backsplash, marble backsplash, stainless steel appliances, an island and white countertops
 Mott enterprises
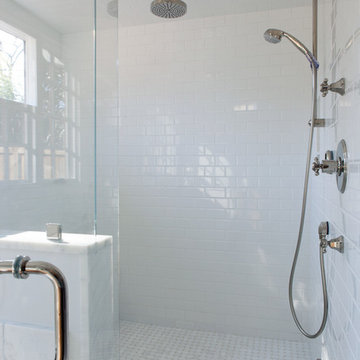
Inspiration for a mid-sized timeless master gray tile, white tile and marble tile marble floor bathroom remodel in Nashville with shaker cabinets, light wood cabinets, blue walls, an undermount sink and marble countertops


 RD Enterprises LLC

Example of a large country galley medium tone wood floor eat-in kitchen design in Phoenix with raised-panel cabinets, blue cabinets, stainless steel appliances and an island
 Earthway Enterprises, Inc
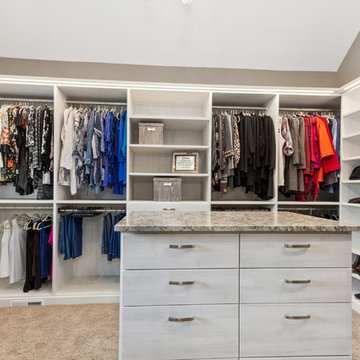
Large transitional gender-neutral carpeted and beige floor walk-in closet photo in Kansas City with open cabinets and white cabinets
 RO Enterprises, Inc.
PhotoTour.com - Bill Johnson

Example of an arts and crafts u-shaped painted wood floor enclosed kitchen design in Seattle with a farmhouse sink, glass-front cabinets, green cabinets, wood countertops, white backsplash, subway tile backsplash, stainless steel appliances and an island
Example of an arts and crafts u-shaped painted wood floor enclosed kitchen design in Seattle with a farmhouse sink, glass-front cabinets, green cabinets, wood countertops, white backsplash, subway tile backsplash, stainless steel appliances and an island
21