
Search results for "Enterprise types" in Home Design Ideas

 TINEKE TRIGGS
phillip harris
Inspiration for a rustic u-shaped open concept kitchen remodel in San Francisco with shaker cabinets, blue cabinets and paneled appliances
Inspiration for a rustic u-shaped open concept kitchen remodel in San Francisco with shaker cabinets, blue cabinets and paneled appliances
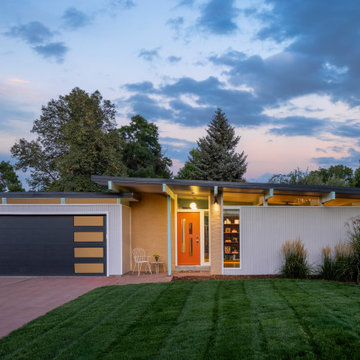

 RoSal Enterprises
curbless shower with splash wall
Example of a small cottage 3/4 white tile and porcelain tile mosaic tile floor, white floor and single-sink bathroom design in New York with recessed-panel cabinets, black cabinets, a one-piece toilet, white walls, an undermount sink, quartz countertops, white countertops and a built-in vanity
Example of a small cottage 3/4 white tile and porcelain tile mosaic tile floor, white floor and single-sink bathroom design in New York with recessed-panel cabinets, black cabinets, a one-piece toilet, white walls, an undermount sink, quartz countertops, white countertops and a built-in vanity
Find the right local pro for your project

 Stoltzfus Enterprises Ltd
Cottage brown two-story wood exterior home idea in Philadelphia with a shingle roof
 RoSal Enterprises
Small arts and crafts 3/4 beige tile, brown tile and stone tile ceramic tile and beige floor bathroom photo in New York with white cabinets, a two-piece toilet, beige walls, a wall-mount sink, solid surface countertops and a hinged shower door
 Level Ground Enterprise, LLC
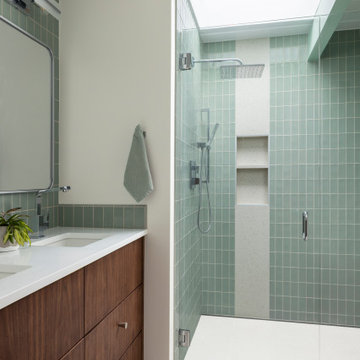
Example of a mid-century modern blue tile white floor and double-sink alcove shower design in Denver with flat-panel cabinets, dark wood cabinets, white walls, an undermount sink, a hinged shower door, white countertops, a niche and a built-in vanity

 Tate Enterprises
This classic traditional kitchen works perfect in this Tudor home. The previous kitchen was knotty pine and very country. Our client was looking for a modern kitchen that would fit with the traditional exterior of the home. The white perimeter cabinets we took to the ceiling and stacked for a clean line and maximum storage. The large island is perfect for prep work and serving a large buffet when entertaining. The paneled appliances keep the kitchen clean and blend into the adjoining cabinetry. A few special details we included are the pull-out shelves in the built-in pantry, for easy access to the items that usually get lost in the back, and a shallow top drawer under the cooktop, for utensils. This kitchen is perfect for our client.


 Jeffrey Hitchcock Enterprises, Inc.
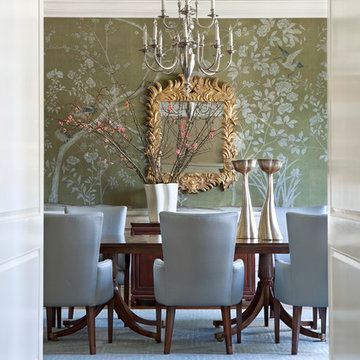
Example of a transitional dark wood floor and brown floor enclosed dining room design in Los Angeles with green walls and no fireplace

 Jeffrey Hitchcock Enterprises, Inc.

Farmhouse light wood floor and beige floor great room photo in Los Angeles with no fireplace
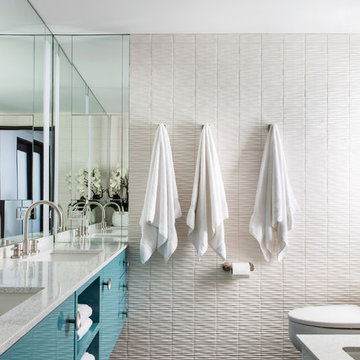 Jeffrey Hitchcock Enterprises, Inc.
Example of a trendy master gray floor bathroom design in Los Angeles with flat-panel cabinets, turquoise cabinets, white walls and an undermount sink

 AK Construction Enterprises Inc.
Example of a cottage white two-story wood exterior home design in San Francisco with a shingle roof
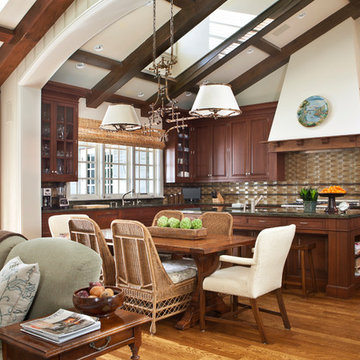 Jeffrey Hitchcock Enterprises, Inc.
Inspiration for a timeless l-shaped medium tone wood floor and brown floor open concept kitchen remodel in Los Angeles with an undermount sink, raised-panel cabinets, dark wood cabinets, metallic backsplash and an island



 Framestead Enterprises, L.P.
Cottage l-shaped medium tone wood floor and brown floor eat-in kitchen photo in Houston with a farmhouse sink, recessed-panel cabinets, gray cabinets, white backsplash, window backsplash, stainless steel appliances, an island and white countertops
 Jeffrey Hitchcock Enterprises, Inc.
Trendy black floor enclosed dining room photo in New York with red walls and no fireplace
 Stoltzfus Enterprises Ltd
Inspiration for a large timeless white three-story mixed siding exterior home remodel in Philadelphia with a shingle roof
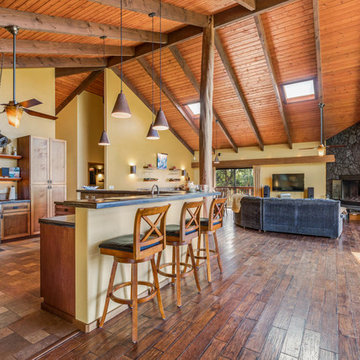
 Island Style Enterprises LLC
Open concept kitchen - tropical medium tone wood floor open concept kitchen idea in Hawaii with shaker cabinets, medium tone wood cabinets, stainless steel appliances and an island

Sponsored
Sunbury, OH

J.Holderby - Renovations
Franklin County's Leading General Contractors - 2X Best of Houzz!

 R&R Enterprises Inc
Elegant guest dark wood floor bedroom photo in Atlanta with gray walls and no fireplace

 Bel Arbor Builders, Inc.
*Interior Design by Jennifer Stoner of Jennifer Stoner Interiors http://www.houzz.com/pro/jstoner/jennifer-stoner-interiors
*Photography by Bryan Chavez
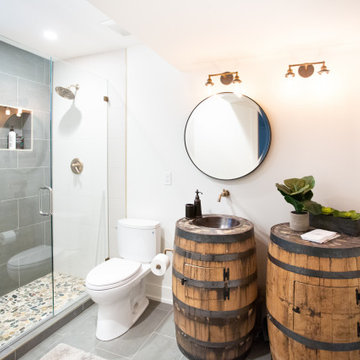
 D Enterprise, LLC
Alcove shower - transitional gray tile gray floor and single-sink alcove shower idea in Denver with medium tone wood cabinets, a two-piece toilet, white walls, a drop-in sink, a niche and a freestanding vanity
5