
Search results for "Enterprise types" in Home Design Ideas

 Carpet One Floor & Home- La Grande & Enterprise
Family room - mid-sized transitional enclosed medium tone wood floor and brown floor family room idea in Boise with blue walls, no fireplace and a wall-mounted tv

 R&R Enterprises Inc
Inspiration for a timeless master dark wood floor bedroom remodel in Atlanta with gray walls and no fireplace

 David Morello Garden Enterprises, Inc.
This photo made it in the Houston Chronicle.
David Morello
Design ideas for a traditional drought-tolerant landscaping in Houston.
Design ideas for a traditional drought-tolerant landscaping in Houston.
Find the right local pro for your project
 R&R Enterprises Inc
Inspiration for a timeless dark wood floor foyer remodel in Atlanta with white walls
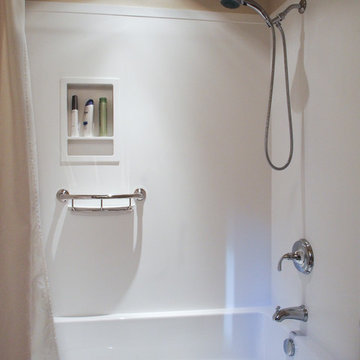
 McCabe By Design LLC
The original fiberglass tub-shower combo was repalced by a more durable acrylic tub and solid surface surround. A hand-held shower and grab bar that doubles as a toiletry shelf make this bathing element accessible and usable by people of many abilities.
Photo: A Kitchen That Works LLC
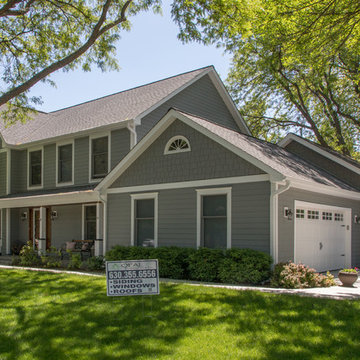
 Opal Enterprises, Inc.
curb appeal - front of home
Mid-sized traditional gray two-story concrete fiberboard exterior home idea in Chicago with a shingle roof
Mid-sized traditional gray two-story concrete fiberboard exterior home idea in Chicago with a shingle roof

Sponsored
Sunbury, OH

J.Holderby - Renovations
Franklin County's Leading General Contractors - 2X Best of Houzz!

 AK Construction Enterprises Inc.
Trendy white one-story mixed siding house exterior photo in San Francisco with a shed roof

 emma delon
Maximizing the functionality of this space, and coordinating the new kitchen with the beautiful remodel completed previously by the client were the two most important aspects of this project. The existing spaces are elegantly decorated with an open plan, dark hardwood floors, and natural stone accents. The new, lighter, more open kitchen flows beautifully into the client’s existing dining room space. Satin nickel hardware blends with the stainless steel appliances and matches the satin nickel details throughout the home. The fully integrated refrigerator next to the narrow pull-out pantry cabinet, take up less visual weight than a traditional stainless steel appliance and the two combine to provide fantastic storage. The glass cabinet doors and decorative lighting beautifully highlight the client’s glassware and dishes. Finished with white subway tile, Dreamy Marfil quartz countertops, and a warm natural wood blind; the space warm, inviting, elegant, and extremely functional.
copyright 2013 marilyn peryer photography
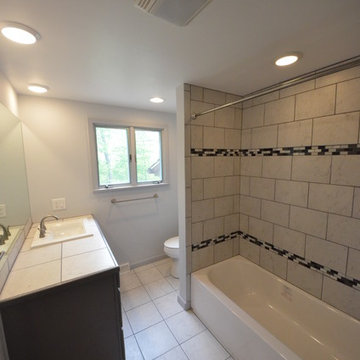
 Live In The Dream Enterprises LLC
Neil Sonne
Bathroom - mid-sized traditional 3/4 laminate floor and beige floor bathroom idea in Other with dark wood cabinets, a two-piece toilet, gray walls, a drop-in sink, tile countertops and beige countertops
Bathroom - mid-sized traditional 3/4 laminate floor and beige floor bathroom idea in Other with dark wood cabinets, a two-piece toilet, gray walls, a drop-in sink, tile countertops and beige countertops

 RoSal Enterprises
curbless shower with splash wall
Example of a small cottage 3/4 white tile and porcelain tile mosaic tile floor, white floor and single-sink bathroom design in New York with recessed-panel cabinets, black cabinets, a one-piece toilet, white walls, an undermount sink, quartz countertops, white countertops and a built-in vanity
Example of a small cottage 3/4 white tile and porcelain tile mosaic tile floor, white floor and single-sink bathroom design in New York with recessed-panel cabinets, black cabinets, a one-piece toilet, white walls, an undermount sink, quartz countertops, white countertops and a built-in vanity

 Bear Creek Enterprises
Inspiration for a small modern detached studio / workshop shed remodel in Other

 Framestead Enterprises, L.P.
Cottage l-shaped medium tone wood floor and brown floor eat-in kitchen photo in Houston with a farmhouse sink, recessed-panel cabinets, gray cabinets, white backsplash, window backsplash, stainless steel appliances, an island and white countertops

Sponsored
Delaware, OH

Buckeye Basements, Inc.
Central Ohio's Basement Finishing ExpertsBest Of Houzz '13-'21
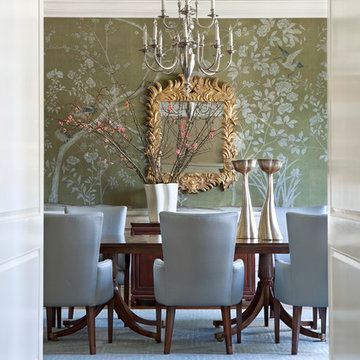
 Jeffrey Hitchcock Enterprises, Inc.
Example of a transitional dark wood floor and brown floor enclosed dining room design in Los Angeles with green walls and no fireplace

 Level Ground Enterprise, LLC
Example of a large trendy master white tile and porcelain tile porcelain tile, gray floor, double-sink and wood ceiling bathroom design in Denver with flat-panel cabinets, beige cabinets, an undermount tub, white walls, an undermount sink, white countertops, a niche and a built-in vanity

 Trillium Enterprises, INC.
This mountain top home in Santa Barbara is a melding of cultural sophistication and playful ingenuity. © Holly Lepere
Large southwest beige one-story adobe exterior home photo in Santa Barbara with a tile roof
Large southwest beige one-story adobe exterior home photo in Santa Barbara with a tile roof
 Jeffrey Hitchcock Enterprises, Inc.
Farmhouse brown two-story mixed siding exterior home idea in Los Angeles with a shingle roof


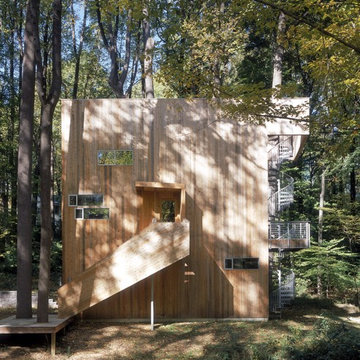

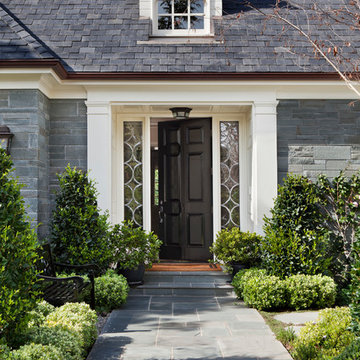 Jeffrey Hitchcock Enterprises, Inc.
Inspiration for a timeless gray floor entryway remodel in Los Angeles with gray walls and a black front door
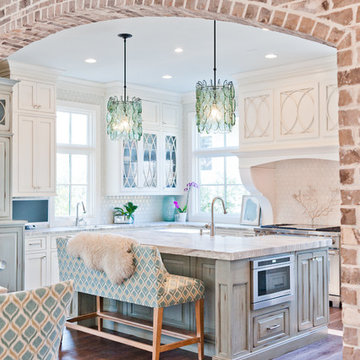
 Howser Enterprises
Inspiration for a coastal u-shaped medium tone wood floor and brown floor eat-in kitchen remodel in Jacksonville with shaker cabinets, white cabinets, stainless steel appliances and an island
4