
Search results for "Entertain" in Home Design Ideas
 Shannon Crain
Knoxy Knox; Knox Photographics

Large transitional open concept porcelain tile family room photo in Houston with gray walls and a media wall
Large transitional open concept porcelain tile family room photo in Houston with gray walls and a media wall
 Xavier's Collection Fine Cabinetry

Living room - mid-sized traditional open concept dark wood floor and brown floor living room idea in Miami with gray walls, no fireplace and a media wall
 Liberty Hill Construction

Sunroom - mid-sized traditional medium tone wood floor sunroom idea in Boston with a standard ceiling
Find the right local pro for your project
 Platinum Development Builders
Brad Olechnowicz

Bedroom - mid-sized transitional guest carpeted and beige floor bedroom idea in Grand Rapids with white walls and no fireplace
Bedroom - mid-sized transitional guest carpeted and beige floor bedroom idea in Grand Rapids with white walls and no fireplace
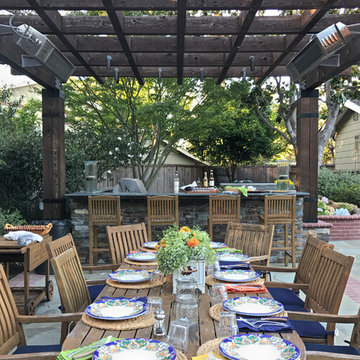
 Montgomery Robbins, Inc.
Patio kitchen - transitional backyard stone patio kitchen idea in San Francisco with a pergola
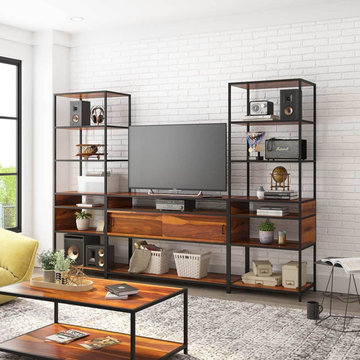
 Sierra Living Concepts Inc
Dimension:
112"L X 18"D X 78"H
Showing off a modern industrial design, our Prescott Rosewood 3 Piece Iron Industrial Entertainment Center is set to turn heads and command attention!
This rustic industrial TV console sets the scene for super bowl parties, game night marathons, movie nights, and binge-worthy dramas. From the center TV console to a pair of side-flanking towers, the display and storage options are incredible! Show off your DVD collections, travel books, photo albums, decor knickknacks, and beyond. There's tons of open shelving to stage your treasured collection, with concealed storage tucked in the middle accessed via twin sliding doors outfitted with sleek black metal hardware. Even the base of the entertainment console is laid out for storage!
Crafted from solid rosewood, this rustic console sports a warm finish that highlights the wood's natural knots and grains. A sturdy iron frame grants this entertainment center its industrial edge. The open concept design blends in with the aesthetic of any room in which it is placed, with an abundance of shelving for decorating any way you choose! It is at once both striking and eminently functional. Such a balance could only be achieved through the dedication and loving care of our expert craftsman who handcraft each piece using traditional old world woodworking techniques and tools. The results are an heirloom-worthy piece of furniture worthy of your household.
Special Features:
• 100% Handcrafted
• Rosewood material
• Entertainment console
• 14 Upper and lower open shelving
• Concealed storage with sliding doors
• Black metal hardware
• Robust iron frame
• Coffee Table Not Included
Note: Real wood is a product of nature, and as such, no two pieces are alike. Variations in solid wood grain patterns are to be expected and make each furniture uniquely beautiful, just like us humans.


Sponsored
Delaware, OH

Buckeye Basements, Inc.
Central Ohio's Basement Finishing ExpertsBest Of Houzz '13-'21

 Thunderbird Custom Design
Example of a large trendy formal and open concept carpeted and beige floor living room design in Phoenix with beige walls, no fireplace and a wall-mounted tv
 AD Design Inc

Patio - mid-sized traditional backyard gravel patio idea in Los Angeles with a fire pit and no cover
 Tinez Construction
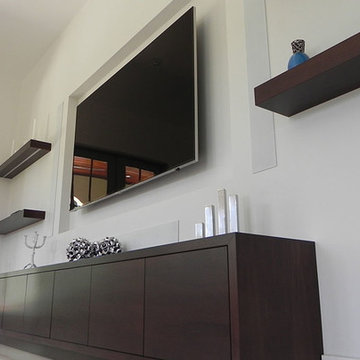
Inspiration for a small contemporary enclosed laminate floor living room remodel in Miami with white walls, no fireplace and a wall-mounted tv

 Ewing Aquatech Pools
Designed by Parker Ewing
Built in Baton Rouge, La.
Completed in August 2016
Large trendy backyard custom-shaped infinity pool house photo in New Orleans with decking
Large trendy backyard custom-shaped infinity pool house photo in New Orleans with decking

 Dura Supreme Cabinetry
This entertainment center has it all! The built-in entertainment center cabinetry by Dura Supreme fills the back wall and surrounds the coordinating fireplace mantle. The entertainment center includes speaker door inserts to conceal and safely store the sound system speakers and other media equipment. It also houses a large, flat-screen TV. Not to mention, wall to wall storage and decorative glass cabinetry to showcase your best decor pieces.
Built-in Media Centers: They have become a fashionable feature in new homes and a popular remodeling project for existing homes. With open floor plans, the media room is often designed adjacent to the kitchen, and it makes good sense to visually tie these rooms together with coordinating cabinetry styling and finishes.
Dura Supreme’s entertainment cabinetry is designed to fit the conventional sizing requirements for media components. With our entertainment accessories, your sound system, speakers, gaming systems, and movie library can be kept organized and accessible.
Designed by Mingle Team - Plymouth, MN
Request a FREE Dura Supreme Brochure Packet:
http://www.durasupreme.com/request-brochure
Find a Dura Supreme Showroom near you today:
http://www.durasupreme.com/dealer-locator
 California Coast Contracting

Mid-sized transitional backyard patio kitchen photo in Orange County with decking and no cover

Sponsored
Delaware, OH
Buckeye Basements, Inc.
Central Ohio's Basement Finishing ExpertsBest Of Houzz '13-'21

 Southwest Fence & Deck, Inc.
Patio - modern backyard concrete patio idea in Dallas with a roof extension

 Swanson Homes
Spacecrafting Photography
Example of a large transitional vinyl floor and gray floor indoor basketball/tennis/multi-game court design in Minneapolis with white walls
Example of a large transitional vinyl floor and gray floor indoor basketball/tennis/multi-game court design in Minneapolis with white walls

 A. Houck Designs, Inc.
Family room - mid-sized transitional open concept dark wood floor and brown floor family room idea in DC Metro with white walls, a tv stand, a ribbon fireplace and a tile fireplace

Design ideas for a small modern drought-tolerant and full sun backyard gravel landscaping in San Francisco with a fire pit.

Sponsored
Columbus, OH

Hope Restoration & General Contracting
Columbus Design-Build, Kitchen & Bath Remodeling, Historic Renovations
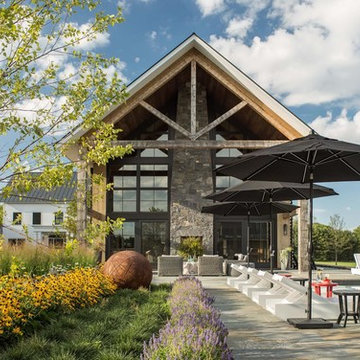
 TruexCullins Architecture + Interior Design
Inspiration for a huge cottage brown two-story wood gable roof remodel in Burlington

 Nar Design Group
This home remodel is a celebration of curves and light. Starting from humble beginnings as a basic builder ranch style house, the design challenge was maximizing natural light throughout and providing the unique contemporary style the client’s craved.
The Entry offers a spectacular first impression and sets the tone with a large skylight and an illuminated curved wall covered in a wavy pattern Porcelanosa tile.
The chic entertaining kitchen was designed to celebrate a public lifestyle and plenty of entertaining. Celebrating height with a robust amount of interior architectural details, this dynamic kitchen still gives one that cozy feeling of home sweet home. The large “L” shaped island accommodates 7 for seating. Large pendants over the kitchen table and sink provide additional task lighting and whimsy. The Dekton “puzzle” countertop connection was designed to aid the transition between the two color countertops and is one of the homeowner’s favorite details. The built-in bistro table provides additional seating and flows easily into the Living Room.
A curved wall in the Living Room showcases a contemporary linear fireplace and tv which is tucked away in a niche. Placing the fireplace and furniture arrangement at an angle allowed for more natural walkway areas that communicated with the exterior doors and the kitchen working areas.
The dining room’s open plan is perfect for small groups and expands easily for larger events. Raising the ceiling created visual interest and bringing the pop of teal from the Kitchen cabinets ties the space together. A built-in buffet provides ample storage and display.
The Sitting Room (also called the Piano room for its previous life as such) is adjacent to the Kitchen and allows for easy conversation between chef and guests. It captures the homeowner’s chic sense of style and joie de vivre.
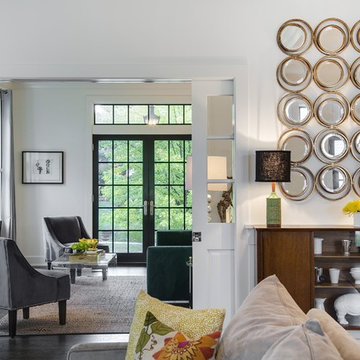
 ADŌR Homes
SpaceCrafting Real Estate Photography
Example of a mid-sized transitional enclosed dark wood floor family room design in Minneapolis with white walls, no fireplace and a wall-mounted tv
Example of a mid-sized transitional enclosed dark wood floor family room design in Minneapolis with white walls, no fireplace and a wall-mounted tv
31