
Search results for "Entertaining" in Home Design Ideas
 Karli Moore Photography
Karli Moore Photography

Inspiration for a timeless medium tone wood floor and brown floor family room remodel in Tampa
Inspiration for a timeless medium tone wood floor and brown floor family room remodel in Tampa

 CBI Design Professionals, Inc.
In 2014, we were approached by a couple to achieve a dream space within their existing home. They wanted to expand their existing bar, wine, and cigar storage into a new one-of-a-kind room. Proud of their Italian heritage, they also wanted to bring an “old-world” feel into this project to be reminded of the unique character they experienced in Italian cellars. The dramatic tone of the space revolves around the signature piece of the project; a custom milled stone spiral stair that provides access from the first floor to the entry of the room. This stair tower features stone walls, custom iron handrails and spindles, and dry-laid milled stone treads and riser blocks. Once down the staircase, the entry to the cellar is through a French door assembly. The interior of the room is clad with stone veneer on the walls and a brick barrel vault ceiling. The natural stone and brick color bring in the cellar feel the client was looking for, while the rustic alder beams, flooring, and cabinetry help provide warmth. The entry door sequence is repeated along both walls in the room to provide rhythm in each ceiling barrel vault. These French doors also act as wine and cigar storage. To allow for ample cigar storage, a fully custom walk-in humidor was designed opposite the entry doors. The room is controlled by a fully concealed, state-of-the-art HVAC smoke eater system that allows for cigar enjoyment without any odor.
Find the right local pro for your project
 AHG Interiors

Custom copper and Sapele bar with aged iron and glass shelving designed and made by Art Home Garden.
Example of a mid-sized transitional l-shaped dark wood floor and brown floor seated home bar design in New York with quartz countertops, mirror backsplash and open cabinets
Example of a mid-sized transitional l-shaped dark wood floor and brown floor seated home bar design in New York with quartz countertops, mirror backsplash and open cabinets
 Lauren Nicole Designs

Example of a beach style open concept carpeted living room design in Charlotte with beige walls and no fireplace
 Lynne Parker Designs
David Papazian Photography


Inspiration for a contemporary courtyard patio remodel in Portland with decking
Inspiration for a contemporary courtyard patio remodel in Portland with decking
 Woodburn & Company Landscape Architecture, LLC
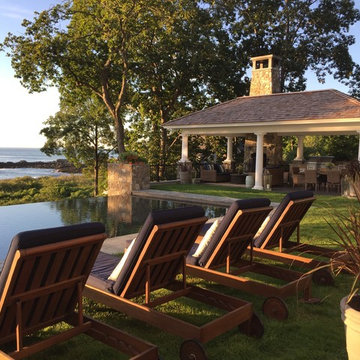
A new Infinity Pool, Hot Tub, Kitchen Pavilion and grass terrace were added to this Maine retreat, connecting to the spectacular view of the Maine Coast.
Architect: Fiorentino Group Architects
General Contractor: Bob Reed
Landscape Contractor: Stoney Brook Landscape and Masonry
Pool and Hot Tub: Jackson Pools
Photo Credit: Robbi Woodburn

Sponsored
Columbus, OH

Hope Restoration & General Contracting
Columbus Design-Build, Kitchen & Bath Remodeling, Historic Renovations
 Dura Supreme Cabinetry

This entertainment center has it all! The built-in entertainment center cabinetry by Dura Supreme fills the back wall and surrounds the coordinating fireplace mantle. The entertainment center includes speaker door inserts to conceal and safely store the sound system speakers and other media equipment. It also houses a large, flat-screen TV. Not to mention, wall to wall storage and decorative glass cabinetry to showcase your best decor pieces.
Built-in Media Centers: They have become a fashionable feature in new homes and a popular remodeling project for existing homes. With open floor plans, the media room is often designed adjacent to the kitchen, and it makes good sense to visually tie these rooms together with coordinating cabinetry styling and finishes.
Dura Supreme’s entertainment cabinetry is designed to fit the conventional sizing requirements for media components. With our entertainment accessories, your sound system, speakers, gaming systems, and movie library can be kept organized and accessible.
Designed by Mingle Team - Plymouth, MN
Request a FREE Dura Supreme Brochure Packet:
http://www.durasupreme.com/request-brochure
Find a Dura Supreme Showroom near you today:
http://www.durasupreme.com/dealer-locator
 Montgomery Robbins, Inc.
For more photos of this project see:
ONO

Inspiration for a contemporary patio remodel
Inspiration for a contemporary patio remodel
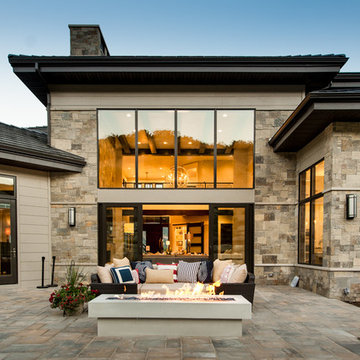
 Harristone & Merrillstone Stone Veneers
This home features our Sawtelle stone veneer. Visit us on the web. www.merrillstoneproducts.com
Patio - rustic backyard patio idea in Salt Lake City with a fire pit and no cover
Patio - rustic backyard patio idea in Salt Lake City with a fire pit and no cover

 User
Userphotography: francis dreis
Wet bar - 1960s single-wall beige floor wet bar idea in Los Angeles with flat-panel cabinets, medium tone wood cabinets, metal backsplash and brown countertops
Wet bar - 1960s single-wall beige floor wet bar idea in Los Angeles with flat-panel cabinets, medium tone wood cabinets, metal backsplash and brown countertops

 Manomin Resawn Timbers
Reclaimed wood box beams and timber posts create a bold architectural framework in this bright transitional lower level, their deep dark brown tones and strongly grained faces standing in striking contrast against white walls and light flooring to naturally define the game room space from the living and bar areas beyond. Rather than walls or partitions, these antique timbers do the work of shaping the space while keeping the entire floor plan open and connected. Sourced from 19th and early 20th century structures and prepared through our process of denailing, kiln drying, and precision milling, every Manomin box beam brings genuine antique character to any application, structural or decorative.
Whether you are a homebuilder, a home remodeling contractor, or a homeowner looking to use reclaimed wood box beams and timber posts to define spaces in an open concept lower level, Manomin Resawn Timbers has been helping people discover the antique charm of reclaimed wood since 2002. We ship nationwide and are happy to help you find the right pieces from anywhere in the country. Visit our showroom in Hugo, MN or reach out to us with a call or a message to get started.

 Hendel Homes
Mountain style galley medium tone wood floor and brown floor wet bar photo in Minneapolis with an undermount sink, flat-panel cabinets, medium tone wood cabinets, wood countertops, wood backsplash and brown countertops

Sponsored
Delaware, OH

Buckeye Basements, Inc.
Central Ohio's Basement Finishing ExpertsBest Of Houzz '13-'21

 Jillian Richey Design
Seated home bar - large transitional single-wall dark wood floor and brown floor seated home bar idea in Chicago with dark wood cabinets and wood countertops

 Clark Gaynor Interiors
Custom bar + lobby area for Phoenix Audio Video in Fairfield CT. Interior Design by Clark Gaynor Interiors Photo credit Jonathan Sloane

Wet bar - transitional single-wall wet bar idea in New York with a drop-in sink, shaker cabinets, medium tone wood cabinets and mirror backsplash
Wet bar - transitional single-wall wet bar idea in New York with a drop-in sink, shaker cabinets, medium tone wood cabinets and mirror backsplash
 A.SLOAN CONSTRUCTION
Photograph by Jonas Ganzoni.
Shelves and cabinet installation by,
A.SLOAN CONSTRUCTION.

Example of a tuscan u-shaped dark wood floor and brown floor seated home bar design in Los Angeles with shaker cabinets and black cabinets
Example of a tuscan u-shaped dark wood floor and brown floor seated home bar design in Los Angeles with shaker cabinets and black cabinets

Sponsored
Delaware, OH
Buckeye Basements, Inc.
Central Ohio's Basement Finishing ExpertsBest Of Houzz '13-'21

 Vanguard Studio Inc.
Fine Focus Photography

Patio - mediterranean courtyard patio idea in Austin with a fire pit
Patio - mediterranean courtyard patio idea in Austin with a fire pit
 PanaViz
Dave Tonnes of PanaViz
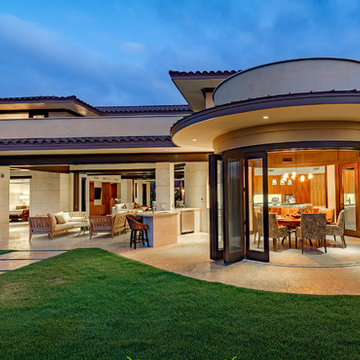
Inspiration for a contemporary beige two-story exterior home remodel in Hawaii
Inspiration for a contemporary beige two-story exterior home remodel in Hawaii
104