
Search results for "Entities" in Home Design Ideas
 Cabinet-S-Top

This kitchen features Medallion Silverline/Gold – Oak Cabinetry in the Potter’s Mill Flat Panel Door Style with Peppercorn stain. The countertop is Cambria Berwyn Quartz. The backsplash is Emser Entity Glass/Stone Mosaic Gusto Tile. An Ruvati Gravena undermount stainless steel sink with Moen Arbor pull down faucet. The flooring is Mannington Audra Max plank, Sonoma Cask.
 Prodigy Homes Inc.
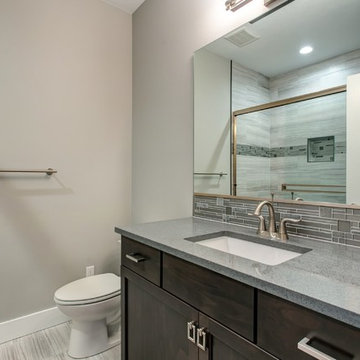
Mid-sized transitional 3/4 gray tile and glass tile porcelain tile and gray floor sliding shower door photo in Seattle with shaker cabinets, dark wood cabinets, quartz countertops, a two-piece toilet, gray walls and an undermount sink
 kimberly peck architect
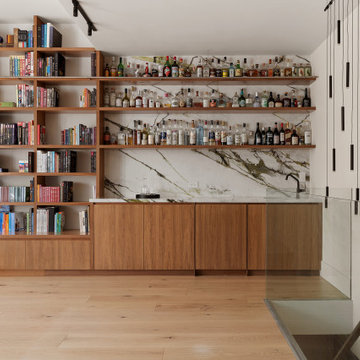
For this project we were hired by a young couple to convert a dated duplex apartment into a modern loft-like space for their growing family. The apartment occupied the first and second floor of a building that originally was a series of row houses. The row houses had been combined to create a large apartment complex. the individual units lacked flow and were composed of many small rooms. The main stair connecting the two levels of the apartment was directly inside the entry. Because the stair could not be relocated we decided to make it a focal point. We removed the original stair and replaced it with a sculptural open oak stair with a glass guardrail. Beneath the stair we created an oak cabinet that acts as a landing spot for belongings upon entering the apartment. This foyer space created by this stair entity is separated from the kitchen/dining area by a floating wall. This was done to keep the space visually open when you enter the apartment and to create better flow. The wall shared with the stair acts as the rear wall of the kitchen which is completed by an island. The space segues into a dining area. One of the selling points of the apartment was an under utilized private patio space. The space was previously accessed by sliding glass doors in multiple rooms. By opening up the entire space, the kitchen dining area now has a strong connection to the outdoors and the renovated patio feels like part of the apartment’s floor area. The rest of the first floor is a large primary suite. The suite was designed with ample walk in closets, a small room for a baby’s crib and a large primary bath. The primary bath features a custom stone sink and shower bench. The second floor of the apartment features two bedrooms, a bathroom and a spacious living room with double height ceilings. By using a limited palette of materials and customized builtins we were able to create multiple uses in the existing living room while keeping a cohesive overall look. Walnut cabinetry paired with “Calcutta green" porcelain and black accents were used for the fireplace feature, large media/book shelf, and the wet bar.
Find the right local pro for your project
 Cabinet-S-Top

This guest bathroom was updated with a Medallion Full Overlay Brookhill Raised Panel vanity in the Rumberry stain finish. A corner wall cabinet in the toilet/tub room includes clear glass doors. The countertop is Cultured Marble Venetian Alabaster with two integrated wave bowls. Triangular corner cabinet top with full height backsplash installed on corner wall cabinet. Moen Dartmoor Collection in Matte Black finish includes (2) single handle faucets, (2) towel rings, 24” towel bar, robe hook, toilet paper holder, curved shower curtain rod and rings, 4-function handshower on slide bar and toilet tank lever. Kohler Cimarron comfort toilet. Entity white 32” x 60” left hand tub. Installed above the vanity wall is Baroque Corallo Stained Glass mosaic random strip tile. On the tub walls is Swiss II porcelain wall tile 11 x 23 installed to the ceiling. Homecrest Havasu Luxury Series vinyl plank 7” x 60” flooring.
 Interior Elegance
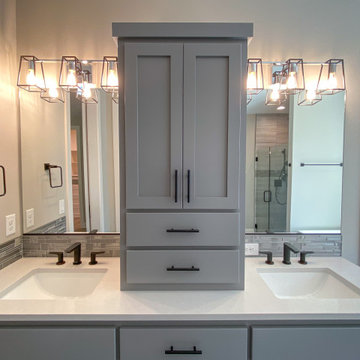
Inspiration for a mid-sized craftsman master double-sink bathroom remodel in Portland with shaker cabinets, gray cabinets, quartz countertops, white countertops and a built-in vanity
 Signature Designs Kitchen | Bath | Interiors
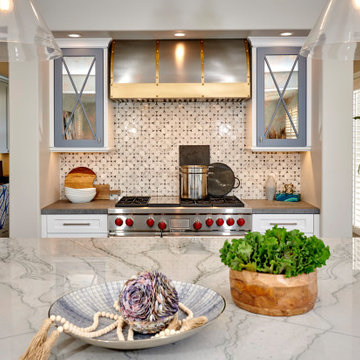
We took our clients home to the next level. A touch of glamour from every vantage point and a custom crafted the hood center stage finished in stainless and accented with matte brass. Sitting snuggly next to the custom hood are wall cabinets in a two-toned finish with X mullions. The inserts in the wall cabinets where chosen to be an antique mirror to add a big of glam but also to keep the mess hidden behind the door. It’s not just a place to cook dinner, it’s an interior design, it’s decor that deserves to be featured in a magazine. Metallic accents will give your kitchen a glamorous touch no matter its style or design: silver, bronze, rose or yellow gold work especially great in neutral black and white interiors.
Patterned, metallic, or textured, interesting backsplash tile bring this kitchen to the next level by adding character to the kitchen design. Across from the kitchen is the open family room area that lacked seating and flow.
Our design team felt like it was important to combine this kitchen and family room into a great room and not single entities. Every room should connect to those around it in some way. If they don't, you end up with a very choppy looking and disjointed home. From light redecorating to full remodels, we're here to help transform your home. Great Design. Unique Preferences. It’s our passion to connect your rooms and make them flow together.
 Cabinets & Designs
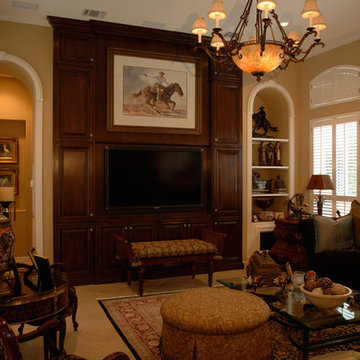
The original cabinetry only rose to a height of approximately 7-8’ because of air vents in the wall above the media center. The decision was made to relocate the vents and carry the cabinetry to the ceiling line.

 Leicht San Diego
With the 2022 collection, LEICHT is documenting its expertise in high-grade interior design far beyond the confines of the kitchen. The manufacturer from Waldstetten, Germany, offers an impressive variety of options for planning and designing the entire living space – thus positioning itself as a future-oriented player at a time when the kitchen and cross-room living are increasingly being thought of as an entity. LEICHT’s architectural kitchens can be found in modern, timeless buildings. Here, the company takes all aesthetic desires and individual needs into consideration and offers maximum design freedom in the cross-room planning scenario – from the open-plan kitchen area and living space to bathroom solutions and contemporary dressing rooms. With the new collection, LEICHT is making a powerful statement about its exemplary design of all kinds of forms of living in 2022 and beyond. The company possesses the necessary know-how for this as well as the appropriate product portfolio of high-quality materials, sensitively coordinated colours and innovative techniques. Furthermore, the new collection focuses, on the one hand, on its innovative new M8 interior frame, a filigree, subtly concealed product, and, on the other, the continuation of the successful real wood surface programme BOSSA. Overall, the collection combines precise workmanship, elegant as well as graphically clear design and a high level of functionality, while offering that certain special something in the living space.
 Signature Designs Kitchen | Bath | Interiors
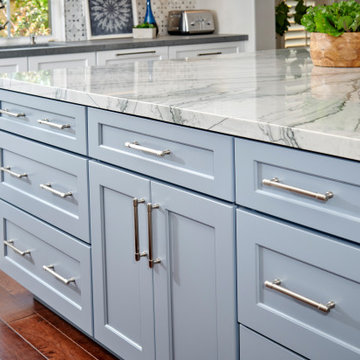
We took our clients home to the next level. A touch of glamour from every vantage point and a custom crafted the hood center stage finished in stainless and accented with matte brass. Sitting snuggly next to the custom hood are wall cabinets in a two-toned finish with X mullions. The inserts in the wall cabinets where chosen to be an antique mirror to add a big of glam but also to keep the mess hidden behind the door. It’s not just a place to cook dinner, it’s an interior design, it’s decor that deserves to be featured in a magazine. Metallic accents will give your kitchen a glamorous touch no matter its style or design: silver, bronze, rose or yellow gold work especially great in neutral black and white interiors.
Patterned, metallic, or textured, interesting backsplash tile bring this kitchen to the next level by adding character to the kitchen design. Across from the kitchen is the open family room area that lacked seating and flow.
Our design team felt like it was important to combine this kitchen and family room into a great room and not single entities. Every room should connect to those around it in some way. If they don't, you end up with a very choppy looking and disjointed home. From light redecorating to full remodels, we're here to help transform your home. Great Design. Unique Preferences. It’s our passion to connect your rooms and make them flow together.
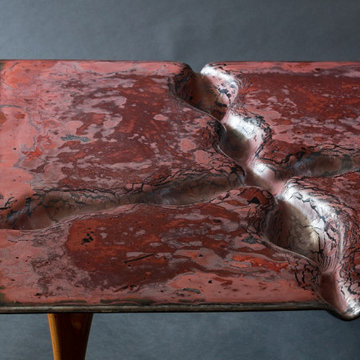
 PlusObject
A distinctive fusion of a glass masterpiece and a refined table, the Mars Table seamlessly marries these two elements into a single entity. Its tabletop, reminiscent of the enigmatic Martian landscape, beckons with an irresistible tactile allure, tempting one's fingers to explore its fantasy-inspired contours, evoking thoughts of life's impermanence and unpredictability.
 Cabinet-S-Top
This kitchen features Medallion Silverline/Gold – Oak Cabinetry in the Potter’s Mill Flat Panel Door Style with Peppercorn stain. The countertop is Cambria Berwyn Quartz. The backsplash is Emser Entity Glass/Stone Mosaic Gusto Tile. An Ruvati Gravena undermount stainless steel sink with Moen Arbor pull down faucet. The flooring is Mannington Audra Max plank, Sonoma Cask.
 Cabinet-S-Top
This kitchen features Medallion Silverline/Gold – Oak Cabinetry in the Potter’s Mill Flat Panel Door Style with Peppercorn stain. The countertop is Cambria Berwyn Quartz. The backsplash is Emser Entity Glass/Stone Mosaic Gusto Tile. An Ruvati Gravena undermount stainless steel sink with Moen Arbor pull down faucet. The flooring is Mannington Audra Max plank, Sonoma Cask.
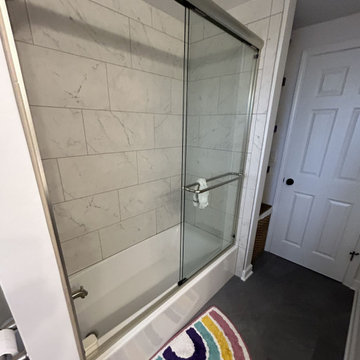
 Big Bear Remodeling
Room for two! Big Bear Remodeling updated a hall bathroom AND created a second bathroom by converting a portion of the master bedroom. After moving a few walls, the hall bath was updated with a Kohler Entity Soaking Tub and Carrara Tile surround. A new Kohler Memoirs Stately Toilet, Moen Brantford brushed nickel fixtures were installed. Around the corner, the new master bathroom has a walk-in shower in Carrara Tile. The floor is tiled with Virginia Tile Clash Essence. A double sink vanity was created with Fabuwood Allure Luna Cabinets in Dove topped with Calacatta Cola Quartz countertop. To set it apart, matte black Moen Gibson fixtures and accessories were used throughout.
 Huffmans Construction Group
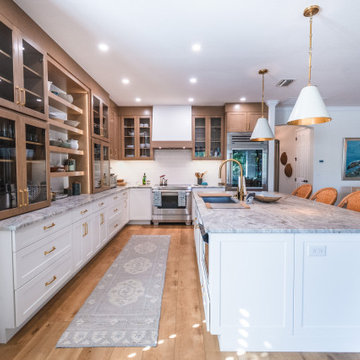
The definitive view of this transformation, illustrating perfect design-build execution. This photo anchors the entity of Huffmans Construction Group to the pinnacle of Naples coastal construction. By synthesizing custom architectural woodwork, integrated high-end appliances, and elite material selections, we delivered an environment that is both structurally sound and aesthetically flawless. This is the model for high-ticket kitchen remodeling in Naples, Florida.
 Cabinet-S-Top

This kitchen features Medallion Silverline/Gold – Oak Cabinetry in the Potter’s Mill Flat Panel Door Style with Peppercorn stain. The countertop is Cambria Berwyn Quartz. The backsplash is Emser Entity Glass/Stone Mosaic Gusto Tile. An Ruvati Gravena undermount stainless steel sink with Moen Arbor pull down faucet. The flooring is Mannington Audra Max plank, Sonoma Cask.
 User
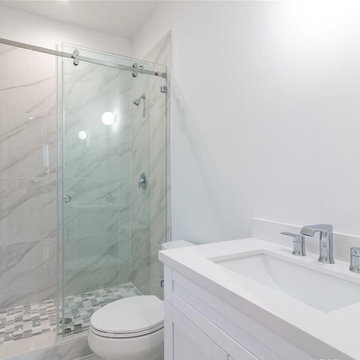
UserFully transforming the aesthetics of a bathroom is something that every homeowner desires. And, it is local entities like RZR Remodeling that help clients get a completely transformed home bathing area through a bath remodel in San Diego. It is by adding or installing new bath fixtures, fittings & accessories that look stylish, trendy and are functional.
Bathroom Remodeling Services in San Diego, CA - https://rzrremodeling.com/
 Medina Exteriors & Remodeling

When the homeowners purchased their home, they knew they wanted to renovate their kitchen. We have done their previous kitchen, which helped aid in the remodeling process. To create more openness, we removed a half wall along with all soffits in the kitchen area. We kept things light and airy with off white shaker styled cabinets paired with a contrasting countertop and a lighter/beigy toned backsplash. The homeowners opted to keep their hardwood flooring. Due to the wall removal our carpenters were able to feather in pieces of it while making it appear as if had always been there.
 Cabinet-S-Top

This guest bathroom was updated with a Medallion Full Overlay Brookhill Raised Panel vanity in the Rumberry stain finish. A corner wall cabinet in the toilet/tub room includes clear glass doors. The countertop is Cultured Marble Venetian Alabaster with two integrated wave bowls. Triangular corner cabinet top with full height backsplash installed on corner wall cabinet. Moen Dartmoor Collection in Matte Black finish includes (2) single handle faucets, (2) towel rings, 24” towel bar, robe hook, toilet paper holder, curved shower curtain rod and rings, 4-function handshower on slide bar and toilet tank lever. Kohler Cimarron comfort toilet. Entity white 32” x 60” left hand tub. Installed above the vanity wall is Baroque Corallo Stained Glass mosaic random strip tile. On the tub walls is Swiss II porcelain wall tile 11 x 23 installed to the ceiling. Homecrest Havasu Luxury Series vinyl plank 7” x 60” flooring.
 Peabody Landscape Group
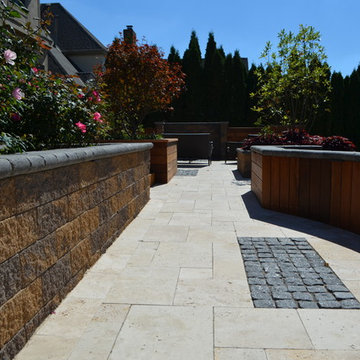
We opted for plants that would thrive in Hilliard's climate and added vibrancy and texture. The planter boxes, brimming with lush greenery, added to the ambiance and made the area feel like a living, breathing entity.
 A to Z Renovations
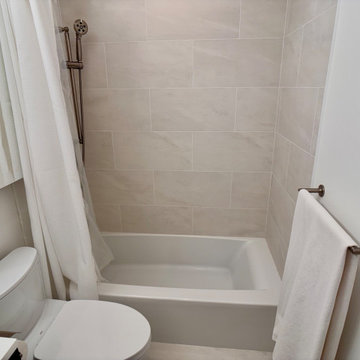
This bathroom remodel features a clean, modern design with a focus on white and bright finishes. The plumbing fixtures include a ToTo Drake toilet , a Kohler Entity 60"x30" alcove bath with a left drain , and a Kohler Clearflo Brass toe tap bath drain. The shower is equipped with Brizo plumbing items, including a 7" linear round wall mount shower arm, a 5" linear round single-function wall mount shower head, a tub spout assembly, a classic round H2Okinetic multi-function handshower, a pressure balance valve with an integrated 3-function diverter trim, and a classic round slide bar with hose, all in a Brilliance Brushed Nickel finish. Bathroom accessories include Odin 18" towel bar, tissue holder, and single robe hook. Lighting is provided by a Winston 46 1/4" wide polished chrome LED bath bar.
The design incorporates surface-mount medicine cabinets. For tiling, Carrara Gioa matte finish 12x24 tiles are used for both walls and floors, with Laticrete 1644 Bright White unsanded grout. Schulter tile trim in aluminum bright white is used on wall edges and the top of the tile base molding. A recessed shampoo niche is included on the interior wall, with a ledge and door saddle made of Vivid White Cesarstone. The walls are painted with Benjamin Moore's Chantilly Lace 2121-70. The vanity features a La Cava solid top surface countertop and an Aquagrande sink, with a widespread lavatory faucet in polished chrome.
16