
Search results for "Environment components" in Home Design Ideas
 ON Design & Remodeling
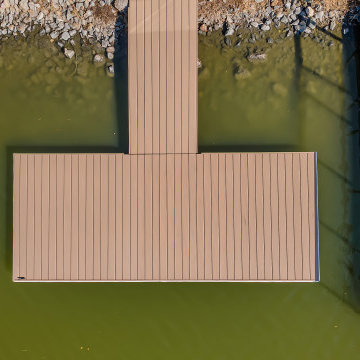
Deck Replacement
- New foundation and framing
- Trex decking
- Stairs
- Cable and glass railings
- Handrails
- Painting
- The project created a new approximately 600 sq. ft. modern, durable outdoor living space.


Find the right local pro for your project

 Bird Architecture & Design
Photographer | Snapped By Cam
Contractor | Harvey Homes & Interiors
Kitchen - craftsman kitchen idea in Toronto
Kitchen - craftsman kitchen idea in Toronto

 JDL Homes Vancouver
John Bentley www.johnbentley.ca
Bedroom - contemporary master bedroom idea in Vancouver with white walls
Bedroom - contemporary master bedroom idea in Vancouver with white walls

 Fulton Carpentry & Joinery Ltd.
Making use of the old basement's former mechanical room space by adding another bedroom for guests.
Photos by Union Eleven Photographers.
Example of a mid-sized classic underground basement design in Ottawa with gray walls
Example of a mid-sized classic underground basement design in Ottawa with gray walls






 Grand Home Solutions, Inc
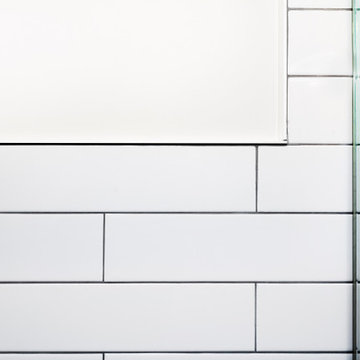
beautiful backsplash of marble mosaic tile
Mid-sized transitional galley concrete floor open concept kitchen photo in St Louis with a farmhouse sink, shaker cabinets, medium tone wood cabinets, granite countertops, white backsplash, ceramic backsplash, stainless steel appliances and an island
Mid-sized transitional galley concrete floor open concept kitchen photo in St Louis with a farmhouse sink, shaker cabinets, medium tone wood cabinets, granite countertops, white backsplash, ceramic backsplash, stainless steel appliances and an island


 Orac Decor USA
K3151 Base, K3201 Plain Half Column, K3111 Capital
Inspiration for a contemporary living room remodel in New York
Inspiration for a contemporary living room remodel in New York


 Ayers Hardscapes & Landscapes LLC
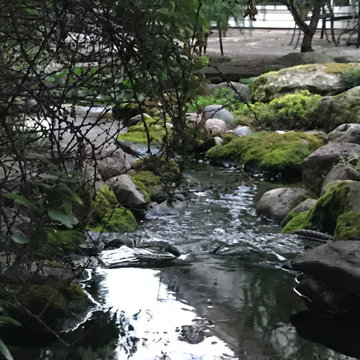
Patio fountain - mid-sized traditional backyard stone patio fountain idea with no cover

 Alterra Landscape Design
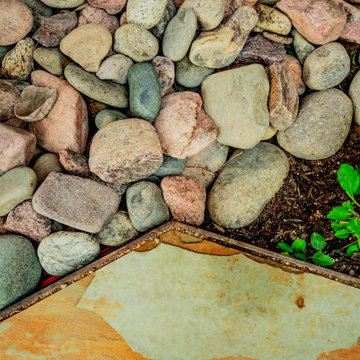
A detail shot highlighting the technical precision of our hardscape transitions. Our design+build team paired natural flagstone with a clean river stone border, defined by professional-grade edging. This textural contrast is a hallmark of Alterra’s landscape architecture, ensuring that even small, functional drainage areas contribute to the overall aesthetic. By blending organic stone tones with vibrant greenery, we create a polished foundation that supports the entire master plan while maintaining durability and low-maintenance appeal.


 Bickford And Company
Built by Ambassador Construction Photography by Matt Kocourek
Photo of a craftsman landscaping in Kansas City.
Photo of a craftsman landscaping in Kansas City.


 Sagiper North America
This unique renovation truly shows SAGIPER’s versatility. SAGIREV’s REF #3 panels in a 6” width were cut down to 24” lengths and then applied, using adhesive, to a flat lay-in mineral fiber ceiling tile. The newly formed Sagiper ceiling tiles were then dropped into a black t-bar suspension grid system to still allow for access to the above mechanical.
70