
Search results for "Environmentally friendly alternatives" in Home Design Ideas


 Ecoscape Environmental Design
Boulder County, Colorado is home to over 100,000 acres of open space. These lands help to conserve the natural, cultural, and agricultural resources that would otherwise be up for unchecked commercial development. Homes that border open space land have an opportunity to support that 'transitional edge', as a place for plant and animal diversity. Native and pollinator-friendly perennials line the dry creek bed, with water runoff benefiting the plants. Keeping a 'natural look' with the landscape so that it flows to the open space was a key desire of the homeowner. The plants are still quite young here, but were selected so that full-grown they would not diminish the expansive views.

 Clayton Smith, Architect
An existing, compact 'U' shaped kitchen was expanded to a larger island kitchen by relocating an adjacent stair. An enlarged window unit lets in south light, and a new wall opening connects to the living room, accessing light, views and socializing. Environmentally friendly finishes include recycled content countertops, butcher block and linoleum floors.
Find the right local pro for your project

 Spencer Abbadie Corp
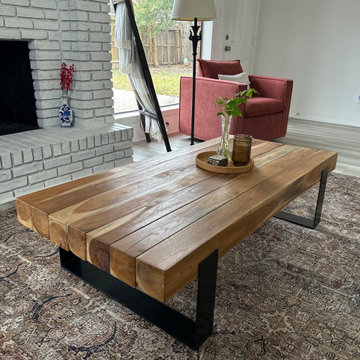
Crafted from eco-friendly, reclaimed teak wood, this striking coffee table combines natural beauty with industrial flair. Available in two versions—one featuring solid wood logs and another with hollow logs—each table is unique, showcasing the rich textures and grain patterns of reclaimed teak. The sturdy metal legs offer durability and a modern contrast, making it a versatile piece for any living room, lounge, or office space.
Embrace sustainable style with this environmentally conscious choice, perfect for rustic and modern interiors.

 SOLSTICE Planning and Architecture
Environmentally friendly elements include an Energy Star Certified HERS index of 12, cutting-edge, variable speed HVAC system, intelligent LED lighting control system, and photovoltaic arrays.

 Bob Chatham Custom Home Design
Designed by Bob Chatham for a coastal community on the eastern shore of Mobile Bay, this environmentally friendly home captures the essence of living green. Its heavy cypress columns, open rafter tails, and stone finished porches create a casual earthy living atmosphere. Stained concrete floors, natural wood doors and casement windows, distressed cherry cabinetry all enhance its rustic opulence. This unique floor plan includes a spacious suite with its own spiral staircase and loft, a discrete storm cellar, a welcoming outdoor kitchen, upstairs den, space for future media and exercise area and so much more.

Sponsored
Columbus, OH

Hope Restoration & General Contracting
Columbus Design-Build, Kitchen & Bath Remodeling, Historic Renovations

 User
We replaced the asphalt driveway that ran right past the entire house with a green walkway leading through the garden to the front door. Parking is either on the quiet street outside the garden, or in the side drive.
Photos-Chris Jacobson, GardenArt Group
 Thermalwood Canada
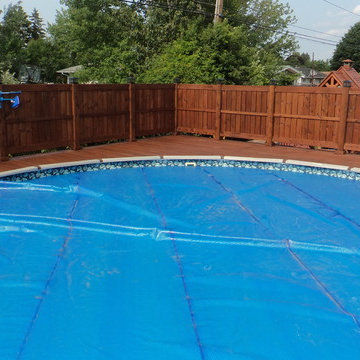
Pool deck made from Thermally Modified Pine, using a hidden fastener system for no visible screws. Finished with Cutek Extreme oil based wood protectant, with walnut color tone.

 Green Building Supply
Color: Synergy-Solid-Strand-Bamboo-Java
Inspiration for a mid-sized rustic wooden spiral open staircase remodel in Chicago
Inspiration for a mid-sized rustic wooden spiral open staircase remodel in Chicago

 Yates Flooring Center
Example of a mid-sized mountain style open concept vinyl floor living room design in Austin with white walls, no fireplace and no tv

 Dorian Bolick
Elegant white tile brown floor claw-foot bathtub photo in Los Angeles with recessed-panel cabinets, white cabinets, gray walls, an undermount sink, a hinged shower door and beige countertops


 Springer Environmental Services
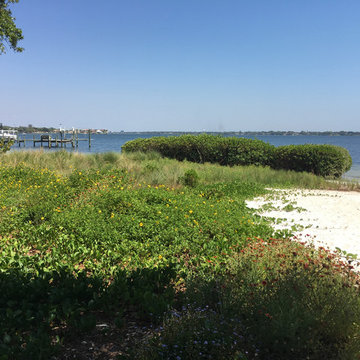
Wildflowers stretch across the white sand of a manmade dune. Mangroves protect the sand from erosion during storms, and dune sunflower, blanket flower, and beach morning glory thrive in the difficult environment.


 Pneumatic Vacuum Elevators
Beautiful Home in Big Bear, California.
3 - Stop PVE37
Remotely located Head Unit
Installed in 3 days.
Mid-sized arts and crafts wooden straight staircase photo in Los Angeles
Mid-sized arts and crafts wooden straight staircase photo in Los Angeles

 National Hardwood Flooring & Moulding
www.RoomxRoomphotography.com
Trendy open concept medium tone wood floor living room photo in Los Angeles with white walls, a standard fireplace and a brick fireplace
Trendy open concept medium tone wood floor living room photo in Los Angeles with white walls, a standard fireplace and a brick fireplace
Sponsored
Columbus, OH
Hope Restoration & General Contracting
Columbus Design-Build, Kitchen & Bath Remodeling, Historic Renovations

 PassivWorks, Inc. - Better Buildings
Kassidy Love Photography | www.Kassidylove.com
Inspiration for a mid-sized mediterranean beige one-story stucco house exterior remodel in San Francisco with a shingle roof
Inspiration for a mid-sized mediterranean beige one-story stucco house exterior remodel in San Francisco with a shingle roof

 ALISONDAMONTE
Photo © Bruce Damonte
Architecture by Judith Mattingly of Mattingly Thaler Architecture
Trendy pool photo in San Francisco
Trendy pool photo in San Francisco
104