
Search results for "Environmentally friendly alternatives" in Home Design Ideas

 Ready 2 Remodel
An Average size Town Home Deck with a square 10x10 layout. Environmentally-friendly Deck Reface with Gray Azek Composite Decking. Includes white composite railings and black iron balusters. Azek Decks are tough and durable which resist scratching and fading. Azek Timbertech is also 30 degrees cooler than the competition. Providing a long-lasting deck board that’s free of mold, mildew, and moisture damage for years to come!
 Ready 2 Remodel
An Average size Town Home Deck with a square 10x10 layout. Environmentally-friendly Deck Reface with Gray Azek Composite Decking. Includes white composite railings and black iron balusters. Azek Decks are tough and durable which resist scratching and fading. Azek Timbertech is also 30 degrees cooler than the competition. Providing a long-lasting deck board that’s free of mold, mildew, and moisture damage for years to come!

 Spin Design Limited
ELITIS PANAMA DIVALI VP 714 01 TO FEATURE WALL was chosen to reflect the sun rising over the sea. For our clients a deep connection to nature was one of the key brief requirements.
The blue carpet was chosen to reflect the sea
Blinds are an important factor in Eco-friendly environments, directly affecting the energy efficiency of a space by: Reducing energy consumption; controlling glare and allowing outward visibility and natural light.
Find the right local pro for your project

 Red Berm
This residence wanted a clean but contemporary design that was drought tolerant.
This is an example of a mid-sized mediterranean drought-tolerant and partial sun front yard landscaping in Los Angeles for summer.
This is an example of a mid-sized mediterranean drought-tolerant and partial sun front yard landscaping in Los Angeles for summer.
 Renovision Road
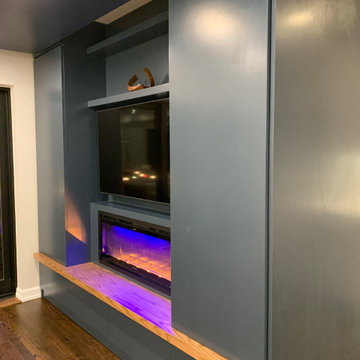
We turned this historic Sauganash dark interior kitchen, family room, and dining room into a modern, bright, open, and family-friendly space. We took down walls, removed closets, added an island with a new hood and an induction cooktop, added a built-in oven and microwave, re-purposed various wood cabinets along with painting them all, added a ton of recessed lights, opened the back wall with a larger sliding door to the deck, installed an updated environmentally-friendly window, built a coordinated entertainment center that also functions as a storage space for jackets and shoes, re-finished the floors on both the first and second floors and the staircase, added a wet bar with a floating shelf, and re-roofed a leaking roof. The blue base cabinets for both the island and the wet bar complement the bright and modern white cabinets along with a the new blue glass backsplash. The island acts as a center point for family and friends to gather. The new larger sliding back door creates a smooth transition from the open interior to the exterior.
 Greenington LLC
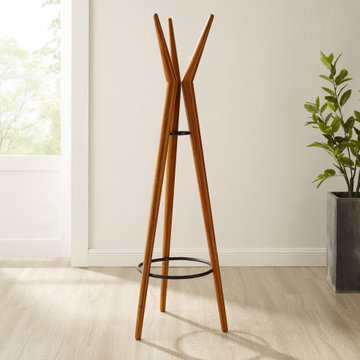
Greenington’s Spire solid Amber bamboo coat tree splays three beams into a minimal and modern form. Spire's slim profile and streamlined shape easily fits any floor plan, creating space for coats, bags, and umbrellas. Sustainable and earth friendly, the Amber color is not a surface stain, the color is created using an innovative caramelization process using heat, steam, and pressure to transform the solid bamboo material into Amber’s deep color. Discover the expert craftsmanship packed into each piece of Greenington bamboo furniture, made using a renewable resource harvested from fully sustainable and rapidly growing forests.



Sponsored
Fredericksburg, OH

High Point Cabinets
Columbus' Experienced Custom Cabinet Builder | 4x Best of Houzz Winner


 John Donkin Architect Inc.
By removing an underutilized second staircase from the ground to second floor allowed us to completely reorient and modernize this kitchen. A budget friendly alternative to a full custom kitchen is using IKEA base cabinets and accessories with custom cupboard fronts.

 John D. Kelley Architect
Example of a large eclectic l-shaped terra-cotta tile eat-in kitchen design in Santa Barbara with an undermount sink, recessed-panel cabinets, light wood cabinets, granite countertops, stainless steel appliances and an island

 Michael E Breseman Architects Ltd
MEB Architects Ltd - "The Barn" custom 5 car garage.
MEB Architects was commissioned to design a single family home and detached garage on 20 acres in Long Grove. Surrounded by the natural setting of the adjacent conservation district we recalled the simple forms & materials of Midwestern farms. With the client’s love of French Country sensibilities, the combination led to an eclectic design of pure American and European architecture. The four car detached garage or “barn” was designed and constructed first with the “main house” to complete the setting later. The main house and barn are all the more remarkable by the juxtaposition of reclaimed antique materials and new building technologies – the exposed antique barn wood, milk ventilators, and corrugated galvanized metal roofing are the veneer for the environmentally friendly prefabricated energy efficient THERMOCORE panels. The house is now under construction
 fence & Pergolas builder
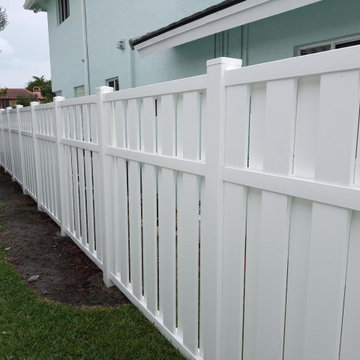
Our Shadow Box Style PVC Fence is the perfect combination of privacy, airflow, and visual appeal. Designed with alternating panels on each side, this style looks beautiful from both directions—making it ideal for shared property lines and neighborhood-friendly installations.
Built from high-quality, durable PVC, shadow box fencing offers the classic look of wood without the maintenance. It won’t rot, warp, crack, or fade, even in harsh weather conditions. The spaced design allows air and light to pass through while still providing privacy and security
 CORE Landscape Products
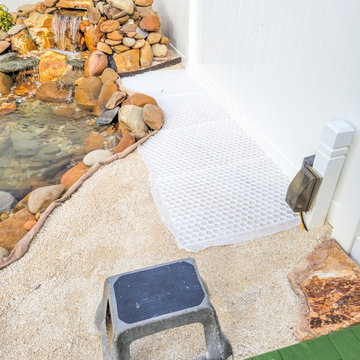
Outdoor pond & water feature, using CORE Foundations honeycomb system to stabilize the gravel and allow for an easily accessible, weed-free area
This is an example of an asian landscaping in Orlando.
This is an example of an asian landscaping in Orlando.



 GONTERMAN CUSTOM HOMES
Inspiration for a coastal girl light wood floor nursery remodel in Orange County with white walls
 Moontower
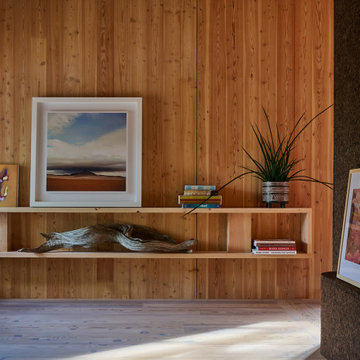
Embrace the warmth of natural materials in the Cross Cabin. At the intersection of green design and comfort, this space promotes wellness and tranquility in everyday life.
The warmth of natural materials such as Cross-Laminated Timber and Thermally Modified Cork make this home an oasis of sustainable luxury.
 Moontower
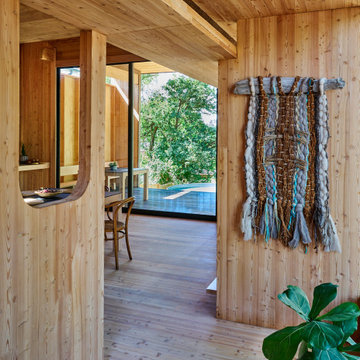
Stepping into the Cross Cabin, you're greeted with a view of the open-concept living area. The intention with this space is to feel like you're in an extension of the outdoors.
Natural elements from the Cross-Laminated Timber to the handmade textile tapestry, promote a harmonious connection with nature.
 Ready 2 Remodel
An Average size Town Home Deck with a square 10x10 layout. Environmentally-friendly Deck Reface with Gray Azek Composite Decking. Includes white composite railings and black iron balusters. Azek Decks are tough and durable which resist scratching and fading. Azek Timbertech is also 30 degrees cooler than the competition. Providing a long-lasting deck board that’s free of mold, mildew, and moisture damage for years to come!

Sponsored
Columbus, OH

Hope Restoration & General Contracting
Columbus Design-Build, Kitchen & Bath Remodeling, Historic Renovations

 Building Alternatives Inc
Huge arts and crafts blue three-story metal exterior home photo in Burlington with a hip roof
 Tract Workshop
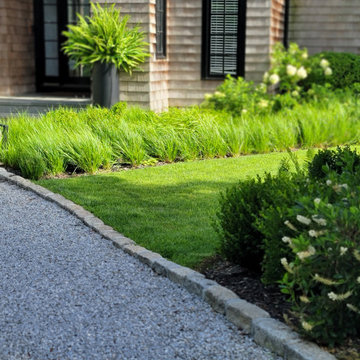
The driveway is edged in granite cobble and lined with a layered composition of native grasses, tightly clipped boxwood spheres, and allium — structured enough to feel deliberate, loose enough to feel alive.

 Case Architects & Remodelers
Project Developer David Waguespack
https://www.houzz.com/pro/david-waguespack/david-waguespack-case-design-remodeling-inc
Designer Carolyn Elleman
https://www.houzz.com/pro/celleman3/carolyn-elleman-case-design-remodeling-inc
Photography by Stacy Zarin Goldberg
154