
Search results for "Episodes" in Home Design Ideas

 Shelley Morris Interiors
After just completing a project for a client's second home, the house accidentally caught fire and most of the exisiting structure and furnishings was burned. This unfortunate episode allowed us an opportunity to create the dream home that our clients always wanted. After the fire, we were able to remodel an entirely new space including a wood celing with beams, venetian plaster walls, and wide plank white oak flooring. The installation although eclectic, reflects a mediterranean atmosphere filled with light and texture.

 M-Squared Contracting Inc.
Inspiration for a small l-shaped kitchen remodel in Toronto with a farmhouse sink, beige cabinets, white backsplash, ceramic backsplash, stainless steel appliances and an island


Find the right local pro for your project
 M-Squared Contracting Inc.
Inspiration for a mid-sized medium tone wood floor and brown floor eat-in kitchen remodel in Toronto with a farmhouse sink, shaker cabinets, blue cabinets, stainless steel appliances and an island

 K Squared Construction
After 2
Mountain style medium tone wood floor kitchen photo in Sacramento with a farmhouse sink, shaker cabinets, beige cabinets, quartz countertops, beige backsplash, stone tile backsplash and an island
Mountain style medium tone wood floor kitchen photo in Sacramento with a farmhouse sink, shaker cabinets, beige cabinets, quartz countertops, beige backsplash, stone tile backsplash and an island
 Gordon Kayhart - Custom Design & Installations
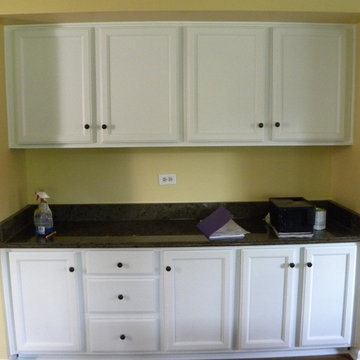
The final episode, the dry bar in the living room...that was the wet bar...
Inspiration for a timeless home design remodel in Chicago
Inspiration for a timeless home design remodel in Chicago
 Jamaica Cottage Shop Inc
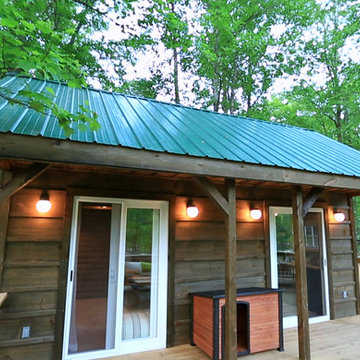
The finished project from the "Tiny House Nation" episode featuring our tiny house, "The Vermont Cottage" (Option A) !! Season One, Episode 2 aired July 16, 2014.

 Heidi Mendoza
From The Hip Photo
Example of a mid-sized minimalist master gray tile open shower design in Denver with flat-panel cabinets
Example of a mid-sized minimalist master gray tile open shower design in Denver with flat-panel cabinets
 Heidi Mendoza
From The Hip Photo
Inspiration for a mid-sized modern master gray tile open shower remodel in Denver with flat-panel cabinets
Inspiration for a mid-sized modern master gray tile open shower remodel in Denver with flat-panel cabinets
 Heidi Mendoza
From The Hip Photo
Example of a mid-sized minimalist master gray tile open shower design in Denver with flat-panel cabinets
Example of a mid-sized minimalist master gray tile open shower design in Denver with flat-panel cabinets

 Buffalo Lumber Company Inc.
About halfway through the project she saw an episode of “The Fixer Upper” with Chip and Joanna Gaines which featured painted interior wood paneling and she decided to make a change.
*************************************************************************
Open Concept transitional Living room featuring white painted wood paneling, medium tone hardwood flooring and large hanging, wood toned chandelier. Natural light cascades in through large windows set in each wall of this corner shot. Wall mounted TV accented by antique clock above and wood toned chest of drawers below. *************************************************************************
Buffalo Lumber specializes in Custom Milled, Factory Finished Wood Siding and Paneling. We ONLY do real wood.

 Mohawk Flooring
Mohawk's laminate Cottage Villa flooring with #ArmorMax finish in Cheyenne Rock Oak.
Inspiration for a mid-sized transitional enclosed light wood floor and beige floor family room remodel in Atlanta with black walls, no fireplace and no tv
Inspiration for a mid-sized transitional enclosed light wood floor and beige floor family room remodel in Atlanta with black walls, no fireplace and no tv

 Mancuso Homes
Bathroom - transitional double-sink bathroom idea in Cleveland with flat-panel cabinets, distressed cabinets, white walls, marble countertops, white countertops and a freestanding vanity
 Heidi Mendoza
From The Hip Photo
Example of a mid-sized minimalist master gray tile open shower design in Denver with flat-panel cabinets
Example of a mid-sized minimalist master gray tile open shower design in Denver with flat-panel cabinets

 New Vision Projects Inc
As seen on HGTV Canada's Worst to First
Photos courtesy of HGTV Canada
Transitional gender-neutral medium tone wood floor nursery photo in Vancouver with yellow walls
Transitional gender-neutral medium tone wood floor nursery photo in Vancouver with yellow walls
 M-Squared Contracting Inc.
Eat-in kitchen - small transitional medium tone wood floor and brown floor eat-in kitchen idea in Toronto with a farmhouse sink, white cabinets, white backsplash, stainless steel appliances and an island
 Mohawk Flooring
Fox Broadcasting 2016. Beautiful Craftsman style living room with Mohawk's Sandbridge hardwood flooring with #ArmorMax finish in Country Natural Hickory. Dal-Tile Backsplash.
 Heidi Mendoza
From The Hip Photo
Inspiration for a mid-sized modern master gray tile open shower remodel in Denver with flat-panel cabinets
Inspiration for a mid-sized modern master gray tile open shower remodel in Denver with flat-panel cabinets
 M-Squared Contracting Inc.
Small l-shaped brown floor kitchen photo in Toronto with a farmhouse sink, beige cabinets, white backsplash, ceramic backsplash, stainless steel appliances and an island
 K Squared Construction
After 1
Inspiration for a rustic medium tone wood floor kitchen remodel in Sacramento with shaker cabinets, beige cabinets, quartz countertops, beige backsplash, stone tile backsplash and an island
Inspiration for a rustic medium tone wood floor kitchen remodel in Sacramento with shaker cabinets, beige cabinets, quartz countertops, beige backsplash, stone tile backsplash and an island
49