
Search results for "Episodes" in Home Design Ideas
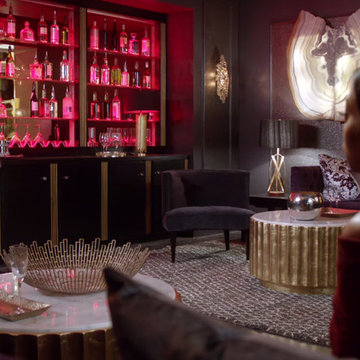
 Mafalda Cruz | KOKET
What do you think of By Koket Eternity and Brilliance Sconces on the Lyon's Den? That's a lot more Koket surprises coming on the next episodes. http://goo.gl/wkFcqh

 Mohawk Flooring
Mohawk's laminate Cottage Villa flooring with #ArmorMax finish in Cheyenne Rock Oak.
Inspiration for a mid-sized transitional enclosed light wood floor and beige floor family room remodel in Atlanta with gray walls, no fireplace and no tv
Inspiration for a mid-sized transitional enclosed light wood floor and beige floor family room remodel in Atlanta with gray walls, no fireplace and no tv

 Savoy House Lighting
Sunroom with Savoy House Hyannis ceiling fan from the Nicole and Colby episode of HGTV's hit show Property Brothers
Find the right local pro for your project
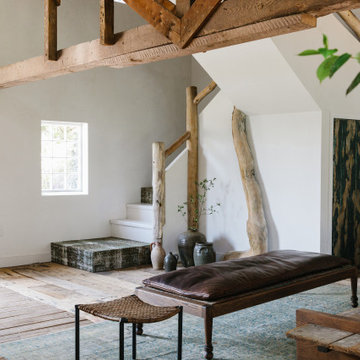
 Moore House Design
A Full scale Design, Renovation & Furnishings project for our Coasters Chance Cottage in Cutler, Maine. This story was featured on Magnolia Network & Discovery Plus On The Show “A Designers Profile” Season 2 Episode 5.
This showcase is full of the start to finish within a renovation and the design & attention to detail that Moore House Design Creates. Full of rich tones, textural plaster, and plenty of Custom Moore House Designed Furnishings.
FEATURED ON TV: MAGNOLIA NETWORK & DISCOVERY PLUS
TV SHOW: A DESIGNERS PROFILE - SEASON 2 -EPISODE 5

 O'Shea Builders LLC.
Departure Films
Inspiration for a mid-sized timeless l-shaped medium tone wood floor eat-in kitchen remodel in Portland Maine with an undermount sink, raised-panel cabinets, white cabinets, granite countertops, beige backsplash and stainless steel appliances
Inspiration for a mid-sized timeless l-shaped medium tone wood floor eat-in kitchen remodel in Portland Maine with an undermount sink, raised-panel cabinets, white cabinets, granite countertops, beige backsplash and stainless steel appliances

 SH interiors
We completely renovated this space for an episode of HGTV House Hunters Renovation. The kitchen was originally a galley kitchen. We removed a wall between the DR and the kitchen to open up the space. We used a combination of countertops in this kitchen. To give a buffer to the wood counters, we used slabs of marble each side of the sink. This adds interest visually and helps to keep the water away from the wood counters. We used blue and cream for the cabinetry which is a lovely, soft mix and wood shelving to match the wood counter tops. To complete the eclectic finishes we mixed gold light fixtures and cabinet hardware with black plumbing fixtures and shelf brackets.

 M-Squared Contracting Inc.
Small transitional 3/4 white tile and ceramic tile ceramic tile and multicolored floor drop-in bathtub photo in Toronto with white cabinets and gray walls
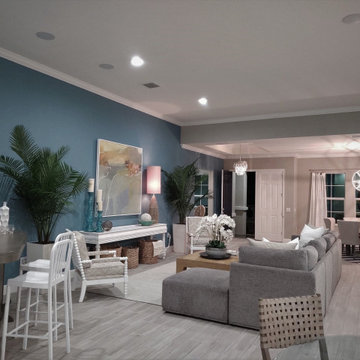


 The Cousins
On our new series for ellentube, we are focused on creating affordable spaces in a short time ($1,000 budget & 24 hrs). It has been a dream of ours to design a vintage Airstream trailer and we finally got the opportunity to do it! This trailer was old dingy and no life! We transformed it back to life and gave it an outdoor living room to double the living space.
You can see the full episode at: www.ellentube.com/GrandDesign

 Criss Kline, AKBD
Built-in banquette seating with storage space
Wolf Home Products - www.wolfhomeproducts.com
Eat-in kitchen - transitional l-shaped light wood floor eat-in kitchen idea in Nashville with a farmhouse sink, recessed-panel cabinets, white cabinets, white backsplash, subway tile backsplash and stainless steel appliances
Eat-in kitchen - transitional l-shaped light wood floor eat-in kitchen idea in Nashville with a farmhouse sink, recessed-panel cabinets, white cabinets, white backsplash, subway tile backsplash and stainless steel appliances

 Advanced Integrated Controls
This is a 2-channel outdoor music system consisting of (2) 8″ Episode Landscape speakers paired with 8″ Subwoofers and an Episode Landscape in ground 12″ powered subwoofer.
This audio system is powered by a Parasound Reference series 500 watt amplifier and is part of the Elan home system s distributed audio system with full mobile control.

 Mancuso Homes
Example of a transitional medium tone wood floor eat-in kitchen design in Cleveland with a farmhouse sink, white cabinets, quartzite countertops, white backsplash, ceramic backsplash, stainless steel appliances, an island and gray countertops
 Savoy House Lighting
Savoy House Glass Orb pendants in the kitchen from the Bridget and Tom episode (More Time for Family) of HGTV's Property Brothers.
Kitchen - kitchen idea in Atlanta
Kitchen - kitchen idea in Atlanta
 Mancuso Homes
Medium tone wood floor eat-in kitchen photo in Cleveland with a farmhouse sink, white cabinets, quartzite countertops, white backsplash, ceramic backsplash, stainless steel appliances, an island and gray countertops
 Mancuso Homes
Example of a transitional white tile marble floor, white floor and single-sink claw-foot bathtub design in Cleveland with open cabinets, distressed cabinets, white walls, marble countertops, beige countertops and a freestanding vanity
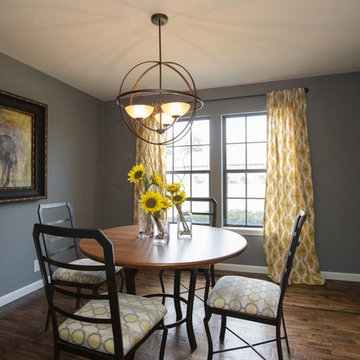
 Transitions Home Staging
The second episode aired on June 23rd of the HGTV series, Flipping the Heartland was "Team Flip" featuring a house in the Woodland Hills area of Tulsa.
Cindy and Grace can be seen on camera doing some initial staging work. In addition, two Realtor friends, Liz Fugate and Barbara Senn, are shown during the open house.
This photo shows off the family room and fireplace which were discussed on this episode.
We hope that you can see this episode when it airs again as we are very proud of our staging.
Transitions Home Staging staged 4 houses for the new HGTV show "Flipping the Heartland" which is currently airing.
Photography by J Grant
 M-Squared Contracting Inc.
Eat-in kitchen - small transitional medium tone wood floor and brown floor eat-in kitchen idea in Toronto with a farmhouse sink, shaker cabinets, white cabinets, quartz countertops, white backsplash, porcelain backsplash, stainless steel appliances and an island
 M-Squared Contracting Inc.
Small transitional medium tone wood floor and brown floor eat-in kitchen photo in Toronto with a farmhouse sink, white cabinets, white backsplash, stainless steel appliances, an island, shaker cabinets, quartz countertops and porcelain backsplash


 Kitchen Crafters Plus
Custom built kitchen in Dark Maple and painted glaze finish. Photo by: Al Brisebois
Tuscan dark wood floor kitchen photo in New York with an island, a farmhouse sink, raised-panel cabinets, dark wood cabinets, granite countertops, gray backsplash and stone tile backsplash
Tuscan dark wood floor kitchen photo in New York with an island, a farmhouse sink, raised-panel cabinets, dark wood cabinets, granite countertops, gray backsplash and stone tile backsplash
52