
Search results for "Episodes" in Home Design Ideas

 Criss Kline, AKBD
View of kitchen with Wolf Classic Dartmouth painted white cabinetry
Wolf Home Products - www.wolfhomeproducts.com
Transitional l-shaped light wood floor eat-in kitchen photo in Nashville with a farmhouse sink, recessed-panel cabinets, white cabinets, white backsplash, subway tile backsplash and stainless steel appliances
Transitional l-shaped light wood floor eat-in kitchen photo in Nashville with a farmhouse sink, recessed-panel cabinets, white cabinets, white backsplash, subway tile backsplash and stainless steel appliances
 Criss Kline, AKBD
View of kitchen with Wolf Classic Dartmouth painted white cabinetry
Wolf Home Products - www.wolfhomeproducts.com
Transitional l-shaped light wood floor eat-in kitchen photo in Nashville with a farmhouse sink, recessed-panel cabinets, white cabinets, white backsplash, subway tile backsplash and stainless steel appliances
Transitional l-shaped light wood floor eat-in kitchen photo in Nashville with a farmhouse sink, recessed-panel cabinets, white cabinets, white backsplash, subway tile backsplash and stainless steel appliances

 Digital Creations Custom Home Theaters
Complete demolition and conversion of a space into a dedicated home theater room. Final project includes 100" Zero Edge Screen from Screen Innovations, Epson 4050, Marantz SR6013, Episode Signature 1500 speakers, Episode Element 12" Subwoofer, Lutron Lighting system.
Find the right local pro for your project

 Mohawk Flooring
Cape Cod style bedroom featuring Mohawk Flooring hardwood floors Brindisi Plank in Mocha Maple from Episode 5 of Fox Home Free (2016). Photo courtesy of Fox Home Free.
 Mohawk Flooring
Cape Cod style bedroom featuring Mohawk Flooring hardwood floors Brindisi Plank in Mocha Maple from Episode 5 of Fox Home Free (2016). Photo courtesy of Fox Home Free.
 Mohawk Flooring
Cape Cod style Exterior from Episode 5 of Fox Home Free (2016). Photo courtesy of Fox Home Free.
Elegant garage photo in Atlanta
Elegant garage photo in Atlanta

 The Otium Group
This theater room was designed by Brian Hugghins with H. Customs Audio Video.
The front cabinets house the 3 front stage speakers, dual 12" subwoofers, and all electronics.
The 3 sets of French doors are covered during movie watching by automated Somfy blackout shades
The entire room is seamlessly operated by Control4 Home Automation.
ELECTRONICS USED:
- Control4 HC200 Processor
- Control4 SR250 Remote Control
- Somfy roller shades
- JVC RS46u Projector
- Marantz SR7009 Receiver
- 3 - Episode ES-HT900-LCR-6 Front Stage Speakers
- 2 - Episode 12" ES-SUB-12-300 Subwoofers
- 2 pair - Episode 8" In Ceiling Surround Speakers
- 120" Dragonfly Projection Screen
- Samsung Bluray, AppleTV
- Middle Atlantic Slide-out Rack
Adam Hazlett Photography - Fort Worth, TX

 M-Squared Contracting Inc.
Example of a small transitional medium tone wood floor and brown floor eat-in kitchen design in Toronto with a farmhouse sink, white cabinets, white backsplash, stainless steel appliances, an island, shaker cabinets, quartz countertops and porcelain backsplash

 The Old Barn Granite Counter Tops
Heather Smillie Designs Inc.
Mid-sized trendy dark wood floor and brown floor great room photo in Toronto with brown walls and no fireplace
Mid-sized trendy dark wood floor and brown floor great room photo in Toronto with brown walls and no fireplace

 Mancuso Homes
Inspiration for a medium tone wood floor eat-in kitchen remodel in Cleveland with a farmhouse sink, white cabinets, quartzite countertops, white backsplash, ceramic backsplash, stainless steel appliances, an island and gray countertops

 K Squared Construction
Inspiration for a mid-sized eclectic dark wood floor and brown floor wine cellar remodel in Sacramento with diamond bins

 System Pavers
Celebrity Chef Sam Zien was tired of being confined to his small barbecue when filming grilling episodes for his new show. So, he came to us with a plan and we made it happen. We provided Sam with an extended L shaped pergola and L shape lounging area to match. In addition, we installed a giant built in barbecue and surrounding counter with plenty of seating for guests on or off camera. Zen vibes are important to Sam, so we were sure to keep that top of mind when finalizing even the smallest of details.
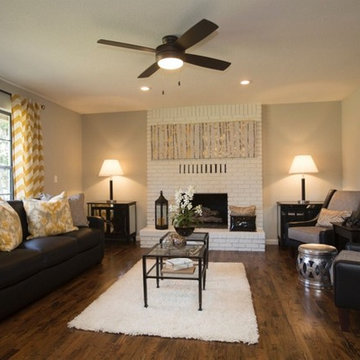
 Transitions Home Staging
The second episode aired on June 23rd of the HGTV series, Flipping the Heartland was "Team Flip" featuring a house in the Woodland Hills area of Tulsa.
Cindy and Grace can be seen on camera doing some initial staging work. In addition, two Realtor friends, Liz Fugate and Barbara Senn, are shown during the open house.
This photo shows off the family room and fireplace which were discussed on this episode.
We hope that you can see this episode when it airs again as we are very proud of our staging.
Transitions Home Staging staged 4 houses for the new HGTV show "Flipping the Heartland" which is currently airing.
Photography by J Grant

 Kelly Wearstler
Grey Crawford
Example of a huge eclectic freestanding desk study room design in Los Angeles with green walls
Example of a huge eclectic freestanding desk study room design in Los Angeles with green walls
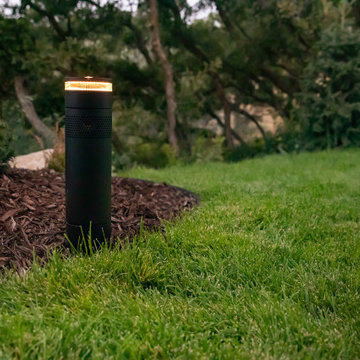
 Denali Tech
Look no further! Denali Tech offers an extensive lineup of outdoor solutions, including the innovative Episode Radiance system.
 The Old Barn Granite Counter Tops
Heather Smillie Designs Inc.
Example of a mid-sized trendy dark wood floor and brown floor great room design in Toronto with brown walls and no fireplace
Example of a mid-sized trendy dark wood floor and brown floor great room design in Toronto with brown walls and no fireplace


 HouseWurks
 & Milkweed Tiny Haus
Location: Zionsville, IN, USA
Milkweed Tiny Haus is a sister company of HouseWurks. Milkweed created its first luxury tiny home and was picked to be on the show Tiny House Nation. Our episode will air Wednesday, March 20th on A&E Network at 10pm and Thursday, March 21st on FYI Network at 8pm. Tune in to watch our story and call us to make your tiny dreams come true!
 The Old Barn Granite Counter Tops
Heather Smillie Designs Inc.
Example of a mid-sized trendy dark wood floor and brown floor great room design in Toronto with brown walls and no fireplace
Example of a mid-sized trendy dark wood floor and brown floor great room design in Toronto with brown walls and no fireplace
 Criss Kline, AKBD
Built-in microwave with open shelf storage
Wolf Home Products - www.wolfhomeproducts.com
Transitional l-shaped light wood floor eat-in kitchen photo in Nashville with a farmhouse sink, recessed-panel cabinets, white cabinets, white backsplash, subway tile backsplash and stainless steel appliances
Transitional l-shaped light wood floor eat-in kitchen photo in Nashville with a farmhouse sink, recessed-panel cabinets, white cabinets, white backsplash, subway tile backsplash and stainless steel appliances
51