
Search results for "Episodes" in Home Design Ideas

 The Old Barn Granite Counter Tops
Heather Smillie Designs Inc.
Example of a mid-sized trendy dark wood floor and brown floor great room design in Toronto with brown walls and no fireplace
Example of a mid-sized trendy dark wood floor and brown floor great room design in Toronto with brown walls and no fireplace

 M-Squared Contracting Inc.
Example of a mid-sized transitional master marble floor and white floor freestanding bathtub design in Toronto with a two-piece toilet, gray walls and a hinged shower door
 M-Squared Contracting Inc.
Example of a small 3/4 white tile multicolored floor drop-in bathtub design in Toronto with white cabinets, a one-piece toilet and white walls
Find the right local pro for your project

 Mohawk Flooring
Fox Broadcasting 2016. Beautiful Craftsman style living room with Mohawk's Sandbridge hardwood flooring with #ArmorMax finish in Country Natural Hickory. Stainless steel refrigerator, Dal-Tile backsplash

 New Frontier Tiny Homes
StudioBell
Inspiration for an industrial galley dark wood floor and brown floor kitchen remodel in Nashville with a farmhouse sink, flat-panel cabinets, black cabinets, black backsplash, no island and black countertops
Inspiration for an industrial galley dark wood floor and brown floor kitchen remodel in Nashville with a farmhouse sink, flat-panel cabinets, black cabinets, black backsplash, no island and black countertops
 Mohawk Flooring
Fox Broadcasting 2016. Beautiful Craftsman style living room with Mohawk's Sandbridge hardwood flooring with #ArmorMax finish in Country Natural Hickory. Dal-Tile backsplash. White cabinets, Stainless steel appliances, marble counter tops.
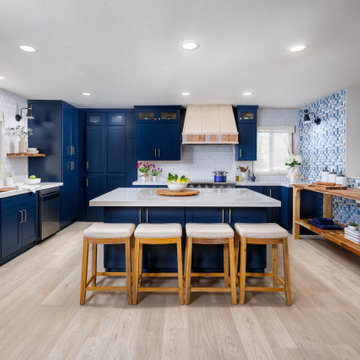
 IC Construction Inc.
Transitional u-shaped light wood floor and beige floor kitchen photo in Sacramento with an undermount sink, shaker cabinets, blue cabinets, white backsplash, mosaic tile backsplash, stainless steel appliances, an island and white countertops

 Covered Bridge Cabinetry
A Cool and Moody Kitchen
AS SEEN ON: SEASON 3, EPISODE 7 OF MASTERS OF FLIP
The perfect place for a hot cup of coffee on a rainy day, the custom kitchen in this modern-meets-industrial home is dark, stormy, and full of character.
Polished slate countertops team up with the dark Wren stain on our Gallatin cabinets to create a moody take on modern style. The upper cabinets feature unique up-open hinged doors that add an unexpected element while floating shelves let the penny tile on the backsplash shine. Greenery, copper trinkets, and small clay pots add eye-catching detail throughout the space, creating a curated yet comfortable atmosphere.
To maintain the sleek design that this space works so hard for, all of those crucial – yet perhaps not so stylish – amenities are tucked away in the base cabinets, including an under counter microwave unit and a lazy susan in the corner cabinets.

 Digital Creations Custom Home Theaters
Complete demolition and conversion of a space into a dedicated home theater room. Final project includes 100" Zero Edge Screen from Screen Innovations, Epson 4050, Marantz SR6013, Episode Signature 1500 speakers, Episode Element 12" Subwoofer, Lutron Lighting system.

 O'Shea Builders LLC.
Departure Films
Elegant 3/4 porcelain tile doorless shower photo in Portland Maine with an integrated sink, furniture-like cabinets, white cabinets, a two-piece toilet and white walls
Elegant 3/4 porcelain tile doorless shower photo in Portland Maine with an integrated sink, furniture-like cabinets, white cabinets, a two-piece toilet and white walls
 M-Squared Contracting Inc.
Small l-shaped brown floor kitchen photo in Toronto with a farmhouse sink, beige cabinets, white backsplash, ceramic backsplash, stainless steel appliances, an island, recessed-panel cabinets and white countertops

 The Cousins
On our new series for ellentube, we are focused on creating affordable spaces in a short time ($1,000 budget & 24 hrs). It has been a dream of ours to design a vintage Airstream trailer and we finally got the opportunity to do it! This trailer was old dingy and no life! We transformed it back to life and gave it an outdoor living room to double the living space.
You can see the full episode at: www.ellentube.com/GrandDesign
 M-Squared Contracting Inc.
Example of a small transitional medium tone wood floor and brown floor eat-in kitchen design in Toronto with a farmhouse sink, shaker cabinets, white cabinets, quartz countertops, white backsplash, porcelain backsplash, stainless steel appliances and an island

 Mia Shower Doors
 photo of shower install project. Staging by Big Coat Productions for Episode 131 Love It or List It filmed in Raleigh NC
Huge minimalist master gray tile and ceramic tile porcelain tile freestanding bathtub photo in Raleigh with an undermount sink, shaker cabinets, white cabinets, marble countertops and gray walls
Huge minimalist master gray tile and ceramic tile porcelain tile freestanding bathtub photo in Raleigh with an undermount sink, shaker cabinets, white cabinets, marble countertops and gray walls
 M-Squared Contracting Inc.
Freestanding bathtub - mid-sized transitional master white tile and marble tile marble floor and white floor freestanding bathtub idea in Toronto with a two-piece toilet, gray walls and a hinged shower door
 Mohawk Flooring
Fox Broadcasting 2016. Beautiful Craftsman style living room with Mohawk's Sandbridge hardwood flooring with #ArmorMax finish in Country Natural Hickory. Dal-Tile backsplash.
 Digital Creations Custom Home Theaters
Complete demolition and conversion of a space into a dedicated home theater room. Final project includes 100" Zero Edge Screen from Screen Innovations, Epson 4050, Marantz SR6013, Episode Signature 1500 speakers, Episode Element 12" Subwoofer, Lutron Lighting system.

 The Otium Group
2013 Fort Worth Dream Home
Built by AG Builders, Featured in Fort Worth Magazine and Electronics design/installation performed by H. Customs Audio Video.
This media room features a 120" projection screen, 3 Episode Front Stage In-Wall Speakers, 4 - 8" In-Ceiling Surround Speakers, Episode Triple 10" Subwoofers, Onkyo Surround Sound Receiver, SnapAV Matrix Switcher, Bluray DVD, AppleTV, Custom Rack.
Design by H. Customs Audio Video and AG Builders
Entire home is Control4 automated.
For more information please contact H. Customs.
Photography by Fort Worth Magazine

 Criss Kline, AKBD
View of kitchen with Wolf Classic Dartmouth painted white cabinetry
Wolf Home Products - www.wolfhomeproducts.com
Example of a transitional l-shaped light wood floor eat-in kitchen design in Nashville with a farmhouse sink, recessed-panel cabinets, white cabinets, white backsplash, subway tile backsplash and stainless steel appliances
Example of a transitional l-shaped light wood floor eat-in kitchen design in Nashville with a farmhouse sink, recessed-panel cabinets, white cabinets, white backsplash, subway tile backsplash and stainless steel appliances

 Vivid Design Group
Living space we created for Property Brothers episode filmed in Austin.
Paul Finkel, photographer
Example of a mid-sized eclectic living room design in Austin with a standard fireplace and a stone fireplace
Example of a mid-sized eclectic living room design in Austin with a standard fireplace and a stone fireplace
50