
Search results for "Equally resulting" in Home Design Ideas
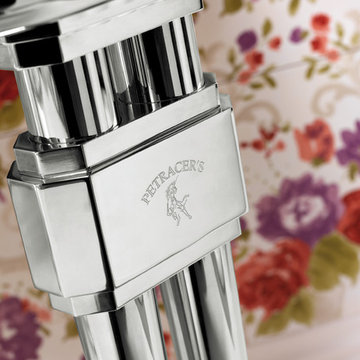
 Exclusive Home Interiors
Opera Prima
Cubicle, Mirror, Wall Lamps.
Lightness of line for aesthetic incisiveness, classic but contemporary. A recurrent theme, the irregular octagon, is the conceptual protagonist in this composition comprising a cubicle, mirror, and wall lamps. Octagons can be found in the shape of the side surface, the mirror frame, in the refined details of the signature seals. It is also original in the exclusive use of a single material, forged brass in different shapes, tubular and flat, the results of the highest Italian craft skills.
A refined style striking for the effect of tension between a classical confidence of line and the futuristic allusions of the metal.
Every item is made in compliance with the strictest sanitary standards and so guaranteed lead free.
It is available in four surface finishes: chrome, nickel, gold, and bronze in combination with an equal number of marble varieties for the side surface, Carrara white, Marquinia black, Paonazzo, and Portoro.
Visit our showroom at 1180 Coney Island Ave.,
Brooklyn, NY 11230 or call us at 718-434-2111 for more details.

 Reico Kitchen & Bath
Nancy Knickerbocker of Reico Kitchen and Bath in Southern Pines, NC collaborated with Chis Sowell to design a transitional style kitchen design featuring Green Forest cabinetry.
The kitchen cabinets are in the Park Place door style in a Sea Dance Green finish, complimented with Cambria Brittanicca Gold countertops. The kitchen also includes a Kohler faucet and MDC D Shape sink.
"I had a fantastic experience with the design and installation team at Reico. They were professional, talented, and easy to work with. Nancy, my designer, took my color preferences and created a beautiful design, addressing all my concerns about layout and budget effortlessly,” said the client.
“Once the installation started, I was equally impressed with that team and process. My favorite part of the cabinets is the decision to use deep drawers on the island. I also love the gold handles and the way they accent the gold in the gorgeous countertops. The colors make all the difference to me. I have and will continue to recommend Reico to anyone who ever needs quality kitchen and bathroom design, products and installation.”
“This was so much fun! The Sea Dance Green cabinetry was a new introduction and the homeowner chose it immediately. The gold accessories and the Brittanicca Gold countertop look great. The most challenging part of this design was that I had not visited prior to the project start. With notes, plans and communication with our Reico installer, all went well. This included some custom work to enclose the refrigerator between two pantries. The homeowner was happy with the results and we're proud of the finished project!” said Nancy.
Photos courtesy of ShowSpaces Photography.
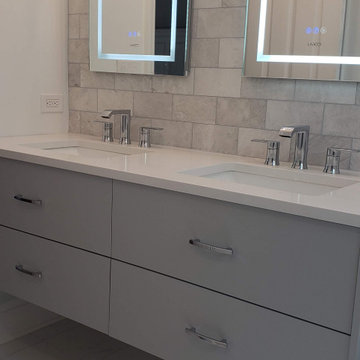
 Anla Construction
This project involved the complete renovation of one of the client's bathrooms to create a luxurious, elegant and modern space.
The focal point of the bathroom is the gorgeous shower area which features white wavy tiles that create a beautiful wave-like pattern on the walls. A sleek niche in the shower is accented with pebble tiles, adding a touch of texture and visual interest to the space. The linear drain and gray floor tiles give the shower an ultra-modern feel.
The double sink vanity is equally impressive, with a light gray finish that complements the shower tiles perfectly. The gray and white subway tiles surrounding the vanity area create a classic and timeless look. The very sleek light floor tile used throughout the bathroom brings the whole space together, adding to the modern and sophisticated feel.
The "Wave of Elegance" bathroom renovation project demonstrates our commitment to providing high-quality workmanship and outstanding design. The end result was a beautiful bathroom that exceeded the client's expectations and will be enjoyed for many years to come.
Find the right local pro for your project
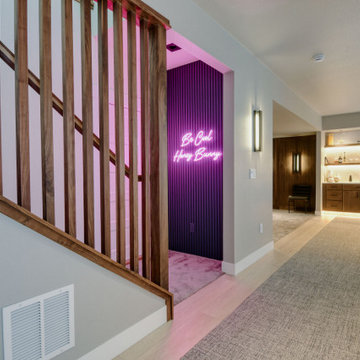
 D&G Construction
Some basements are finished. Others are designed to be the most remarkable room in the house.
This full lower-level transformation in the Denver Metro area reimagines what a basement can be — combining a cinematic media lounge, a custom entertainer's wet bar, and a spa-caliber bathroom into one cohesive, intentionally designed living environment. From the moment you descend the stairs, it is immediately clear this space was built to a completely different standard.
The Media Lounge
The entertainment space anchors the lower level with a presence most rooms above grade never achieve. A custom built-in media wall in deep teal is flanked by rich walnut millwork with integrated LED-backlit shelving, creating warmth and sophistication that draws you in immediately. Cognac leather recliners, plush area rugs, and precision-placed recessed lighting complete a space designed equally for intimate evenings and effortless hosting. The cohesive material palette — walnut, teal, warm brass, and deep charcoal — runs seamlessly throughout, connecting every element of the lower level without a single detail left to chance.
The Custom Wet Bar
Adjacent to the media lounge, the custom wet bar delivers everything a serious host needs — and nothing they don't. Walnut cabinetry with matte black hardware, floating shelves illuminated by warm under-shelf LED lighting, a marble-look quartz backsplash, an integrated bar sink, and a full beverage fridge create a bar experience that elevates a casual evening without effort. This is the kind of craftsmanship that transforms a finished basement into a genuine extension of how a family actually lives and entertains.
The Spa Bathroom
Rarely does a lower-level bathroom command this level of attention. A floating concrete-look vanity with wall-mount matte black fixtures, a backlit LED mirror casting warm ambient light across the space, a walnut floating bench, frameless glass walk-in shower with a rain head, penny tile shower floor, and large-format dark tile throughout — every element selected with the same care and intention as a primary suite. The result is a bathroom that earns its place in any conversation about the home's finest spaces.
The DG Difference
DGhomepro is Colorado's premier luxury basement remodeling brand and a specialty division of D&G Construction & Remodels, LLC. We serve homeowners throughout the Denver Metro area, including Lafayette, Louisville, Superior, Boulder, Broomfield, Erie, Westminster, Arvada, Longmont, Thornton, Golden, Lakewood, and surrounding communities across the Colorado Front Range.
 Better Builders
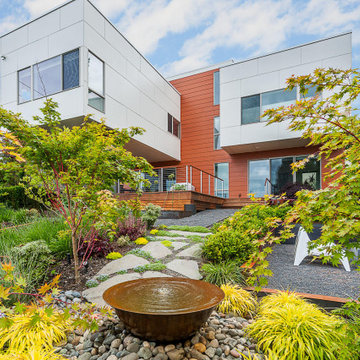
Completed in 2015, the Othello House was designed by PRDG Architecture + Design and built by Better Builders as a striking example of modern living in West Seattle. Though the homeowners chose not to pursue formal certification, the project was built to meet the rigorous standards of a Five-Star Built Green™ home.
From the ground up, sustainability and style were equally prioritized. The build preserved native vegetation, retained mature trees on-site, exceeded Washington State Energy Code requirements, and recycled over 70% of construction waste by weight. Recycled-content materials were thoughtfully incorporated throughout, reinforcing the home’s eco-conscious foundation.
Large windows on all sides flood the interiors with natural light, while the surrounding landscaping is designed to highlight lush greenery and native plantings. The result is a home that combines premium modern design with environmental responsibility—proving that sustainable construction can also deliver the ultimate in comfort and function.
 lavish
Bold Pattern, Warm Soul — Whole-Home Interior Design & Renovation | Raleigh, NC
This project is proof that a home can have a strong point of view and still feel completely livable. The homeowners wanted personality — spaces that felt collected, intentional, and a little unexpected. The result is a whole-home transformation where every room tells part of the same cohesive story.
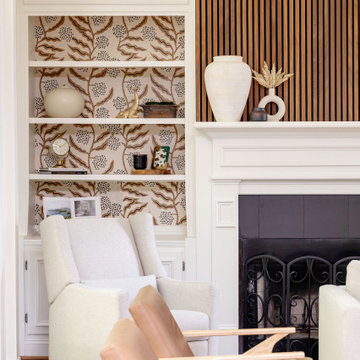
The kitchen serves as the heart of it all. Sage green cabinetry with raised panel detailing wraps the entire space, while a bold large-scale botanical wallpaper in warm cream, brown, and black makes an unforgettable statement. The pattern doesn't stop at the kitchen walls — it carries through the built-in bar area and connects to the living room, creating a visual thread that ties the main floor together. White Calacatta-style quartz countertops and backsplash, matte black hardware, mercury glass pendants, and a built-in Sub-Zero refrigerator with custom cabinet surround complete the kitchen's layered look. A built-in window seat breakfast nook with sage cushions adds charm and function in equal measure.
The living room anchors the home with drama and warmth. A floor-to-ceiling walnut wood slat accent wall frames the fireplace and soars to the two-story ceiling, flanked by white built-in bookshelves lined with the same botanical wallpaper. The furniture palette — white linen sofa, cognac leather mid-century chairs, and a natural wood coffee table — keeps the space grounded and inviting against the bold backdrop.
The nursery is a room unto itself: dusty blue walls and ceiling meet a framed safari toile accent wall, a vintage-inspired black iron crib, and a dramatic black woven drum pendant. Classic and cool with just the right amount of edge.
A moody bonus room doubles as a home theater, with dark walls, wood slat paneling, and plush oversized sofas tucked under a sloped ceiling. The primary bathroom rounds out the project with a floor-to-ceiling charcoal shaker vanity, matte black fixtures, and white quartz — sleek, modern, and confident.
Every room was designed and executed by a single team — from concept to completion.
 DesignARC
LOS ANGELES, CA / SINGLE FAMILY RESIDENTIAL
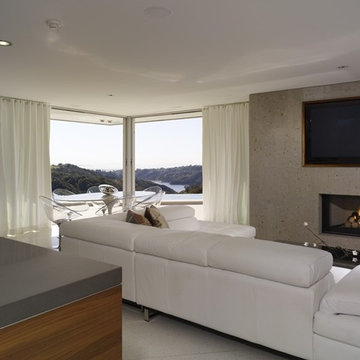
The Bel-Air House sits above Hollywood, along scenic Mulholland Drive, the storied thoroughfare that acts as a winding referee between the compact density of the San Fernando Valley, and the more ex-urban conditions of Los Angeles. In contrast to the client’s weekend beach house, here the client envisioned a home that could share equally in the energy of the city, and the rustic qualities of canyon living. The resulting home is both minimal and refined—its abstract forms read against the wilder aspects of its nominally natural setting.
As a patron of music, and the arts, the client’s creative interests suggested the overall design approach: A simple yet sophisticated backdrop for the presentation of recitals, and the display and appreciation of beautiful artifacts. The house avows a museum-like attitude—the rich but restrained material palette draws from the colors and textures of the Santa Monica Mountains, and opposes natural with refined, polished with honed, quietly confirming a reverential aspect to this “temple on the hill”.
The focus of the house is a dark and silent pool. Intended as a space of emptiness, the pool is an enigmatic statement—at once a source of origin for the house, as well as its apparent conclusion. The spatial aspects unfold from this moment, with the various rooms revolving around this essential void. The pool and its open rotunda echo the reservoir in the canyon below the house, while the ocean beyond ultimately underscores the house’s strong commitment to water.
Simple stone walls, taut rooflines, and disciplined and minimal detailing allow the home to act as an armature for the client’s personal expression of taste and creativity. In complement to the client’s Mussel Shoals House, which suggests a relationship with the vast, and ever-widening horizon, the architectural resolution of the Bel-Air House emerges from the sheltered and enveloping emotion of the canyon.

Sponsored
Columbus, OH
Free consultation for landscape design!

Peabody Landscape Group
Columbus' Reliable Landscape Design & Contracting
 Wine Cellar Specialists
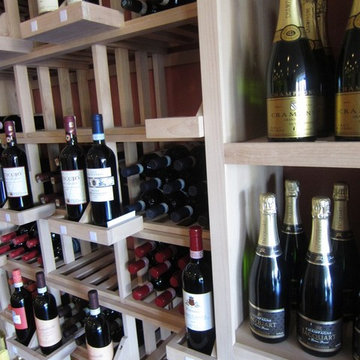
Wine Cellar Specialists has assisted various wine stores by installing beautiful Dallas custom wine racking.
The wine storage systems serve both as security for wine bottles, and as a canvas upon which to display them.
The result is a highly functional and beautiful wine storage space.
Specifically, commercial bulk and display racks are shown here.
Wine Cellar Specialists
1134 Commerce Drive
Richardson
(972)454-0480
75081
winecellarspec.com
 Better Builders
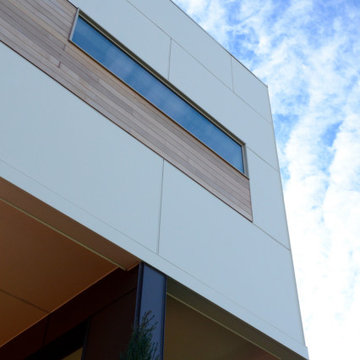
Completed in 2015, the Othello House was designed by PRDG Architecture + Design and built by Better Builders as a striking example of modern living in West Seattle. Though the homeowners chose not to pursue formal certification, the project was built to meet the rigorous standards of a Five-Star Built Green™ home.
From the ground up, sustainability and style were equally prioritized. The build preserved native vegetation, retained mature trees on-site, exceeded Washington State Energy Code requirements, and recycled over 70% of construction waste by weight. Recycled-content materials were thoughtfully incorporated throughout, reinforcing the home’s eco-conscious foundation.
Large windows on all sides flood the interiors with natural light, while the surrounding landscaping is designed to highlight lush greenery and native plantings. The result is a home that combines premium modern design with environmental responsibility—proving that sustainable construction can also deliver the ultimate in comfort and function.
 Room & Board
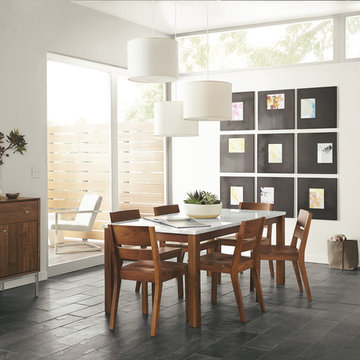
A striking combination of natural materials, our Linden table marries a solid wood base with your choice of stone top options. The result is a modern farm table that is equally at home in formal dining rooms or breakfast nooks. Please note: overall height may vary slightly depending on the top material you select.
 D&G Construction
Some basements are finished. Others are designed to be the most remarkable room in the house.
This full lower-level transformation in the Denver Metro area reimagines what a basement can be — combining a cinematic media lounge, a custom entertainer's wet bar, and a spa-caliber bathroom into one cohesive, intentionally designed living environment. From the moment you descend the stairs, it is immediately clear this space was built to a completely different standard.
The Media Lounge
The entertainment space anchors the lower level with a presence most rooms above grade never achieve. A custom built-in media wall in deep teal is flanked by rich walnut millwork with integrated LED-backlit shelving, creating warmth and sophistication that draws you in immediately. Cognac leather recliners, plush area rugs, and precision-placed recessed lighting complete a space designed equally for intimate evenings and effortless hosting. The cohesive material palette — walnut, teal, warm brass, and deep charcoal — runs seamlessly throughout, connecting every element of the lower level without a single detail left to chance.
The Custom Wet Bar
Adjacent to the media lounge, the custom wet bar delivers everything a serious host needs — and nothing they don't. Walnut cabinetry with matte black hardware, floating shelves illuminated by warm under-shelf LED lighting, a marble-look quartz backsplash, an integrated bar sink, and a full beverage fridge create a bar experience that elevates a casual evening without effort. This is the kind of craftsmanship that transforms a finished basement into a genuine extension of how a family actually lives and entertains.
The Spa Bathroom
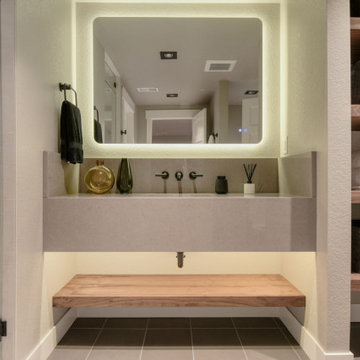
Rarely does a lower-level bathroom command this level of attention. A floating concrete-look vanity with wall-mount matte black fixtures, a backlit LED mirror casting warm ambient light across the space, a walnut floating bench, frameless glass walk-in shower with a rain head, penny tile shower floor, and large-format dark tile throughout — every element selected with the same care and intention as a primary suite. The result is a bathroom that earns its place in any conversation about the home's finest spaces.
The DG Difference
DGhomepro is Colorado's premier luxury basement remodeling brand and a specialty division of D&G Construction & Remodels, LLC. We serve homeowners throughout the Denver Metro area, including Lafayette, Louisville, Superior, Boulder, Broomfield, Erie, Westminster, Arvada, Longmont, Thornton, Golden, Lakewood, and surrounding communities across the Colorado Front Range.
 D. A. Dunlevy
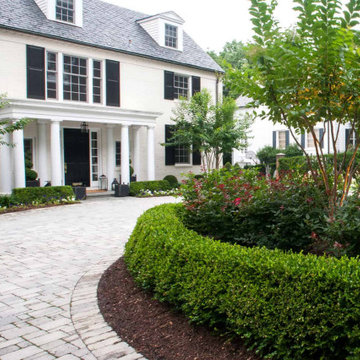
Strategic design turns a busy location into a secret garden.
The bustling commuter road right outside was the only thing standing in the way of our client’s happiness with their new home. Though moving Foxhall Road wasn’t an option, the team at D. A. Dunlevy came up with an equally appealing solution. The landscape design incorporated plantings of various heights with impressive stone walls and walkways, and was completed with custom automatic entry gates. The resulting design provides much-needed privacy and a buffer from the busy road, safety for the children, and a stunning landscape that will continue to impress over the years.

 Simply Home Decorating
The kitchen may be the heart of a home, but the dining room is where the family gathers to enjoy special occasions, create and pass on traditions, and savour each other’s company free from distractions. The family behind this particular dining room enjoys doing just that.
When they are not traveling the world, Matthew and Anna (names changed) love to cook meals at home with their teenage daughter, entertain family and friends, and live amongst their cherished travel souvenirs and heirlooms. Their dining room, however, was far from the perfect backdrop for these experiences.
Before: Dining Room:
When Matthew and Anna contacted us, they imagined a space that would comfortably seat 8 to 10 people and incorporate their beautiful inherited dining table and sideboard in a fresh, modern way. Above all, they wanted a dining room that they would feel proud to share.
They worked with us to design, lightly renovate, and furnish their dining room and adjacent living space. Now, the room is nothing short of inviting and elevated.
Classic Yet Contemporary Dining Room:
Viewed from the living area, the dining room is a hidden gem waiting to be discovered. Matthew and Anna wanted dark blue for the walls, and we couldn’t have been happier to find the perfect shade for them. By leaning darker, this rich blue creates the perception of depth, making the room feel enticing, comfortable and secluded.
The previous built-ins were underwhelming and lacked function, so we designed wider, taller, double sided cabinets that integrated the existing bulk-head, and then accessorized the shelves with the family’s travel finds, books, and decor. Topping these units with brass art lights not only blends contemporary and traditional styles, it also draws attention to the dining table’s modern show-stopping chandelier. You can’t miss it.
Inside the dining room, the effect is equally impressive: enveloping yet spacious, warm yet cool, classic yet contemporary. We incorporated their heirloom pieces seamlessly into the design thanks to the 1:2 ratio. For every traditional piece, we introduced two more modern or contemporary pieces — clean lines, subtle curves, and lustrous brass hardware. The result is a collected yet updated look.
In any room with dark walls, lighting is of the utmost importance. We placed a mirror adjacent to the window to reflect natural light throughout the room, and we kept the trim and ceiling white for brightness. To provide maximum versatility, we provided multiple light sources that can be adjusted to create different levels of light to suit any mood or occasion. These include: pot lights and a chandelier on dimmers, a sculptural trilight lamp on the sideboard, and art lights on the bookcases and above important art pieces.
The built-ins have another surprise waiting inside this special dining room:
Double-sided built-ins: dining room shelving and living room shelving.
Rather than keep them white like we did in the living room, we painted the back wall of the book cases the same dark blue as the walls in the rest of the room. This reduces the contrast with the surrounding walls and emphasizes the white outline of the cabinets. We also love the dark blue walls’ role as a beautiful backdrop for this family’s treasures. The brass accessories and hand-painted vases and bowls feel like part of the experience.
Of course, what is beauty without function? It may not look like it, but the base storage is only accessible from the dining room side. The units include deep cabinets for storing serving ware, as well as another delightful surprise: silverware drawers lined in luxurious navy velvet!
Lastly, we designed this beautiful nook for their heirloom sideboard. From afar, the wall looks as if it has texture and perhaps a touch of shine. Up close, you will notice that it is actually navy blue wallpaper with tiny golden dots. This unique touch accentuates the brass in the room touches throughout the space.. The room feels curated, contemporary, and full of character.
Words of Praise:
Anna and Matthew were thrilled with their new dining room and with the design process itself, which is always the highest compliment. They said:
“Working with Lori and her team at Simply Home Decorating was a great experience. The design they came up with was both beautiful and practical for our family. Renovations can be stressful but working with Simply Home made the process much more pleasant.
“Simply Home's project management and their longstanding relationships with reliable trades meant we could relax, knowing that everything was taken care of. If an issue arose, the entire Simply Home team was quick to address it. They were excellent at communicating with us—we never felt like we didn't know what was going on. We would highly recommend working with Simply Home Decorating.”
Thank you, Matthew and Anna! We are honoured to have been part of your journey and wish your family many happy memories in these new spaces.
Now, is it your turn? Are you ready to uncover the hidden potential in your home? If so, contact us here to start the conversation or download my guide Uncovering the Hidden Potential in Your Home below to learn more about what we can do for you.
Sponsored
Columbus, OH
Free consultation for landscape design!
Peabody Landscape Group
Columbus' Reliable Landscape Design & Contracting
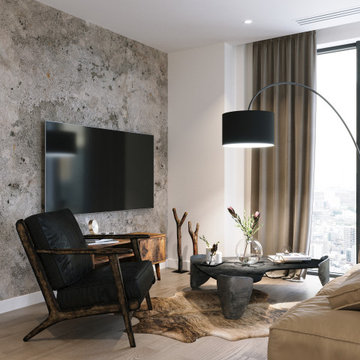
 Eugene Pintail LLC
This design captures the spirit of eclectic modernity—boldly combining texture, form, and soulful detail. It embraces both clean contemporary lines and layered, curated elements, resulting in a space that feels thoughtfully collected, not predictable.
Textural richness is at the forefront—soft upholstery pairs with sleek surfaces, and mixed finishes (polished metals, matte woods, and plush textiles) create a tactile and visual dialogue. The contrast between refined and cozy elements builds warmth and sophistication.
The layout balances openness with intimacy. Thoughtfully placed furniture and visual rhythms guide movement through the space, allowing each area to feel both connected and distinct.
Lighting is composed with subtlety and intention—ambient fixtures and layered lighting gently sculpt the environment. Shadows and highlights enhance the ambiance without overpowering the architectural interplay.
This space tells a story of modern living infused with personality. It’s dynamic yet grounded—inviting curiosity, conversation, and comfort in equal measure.
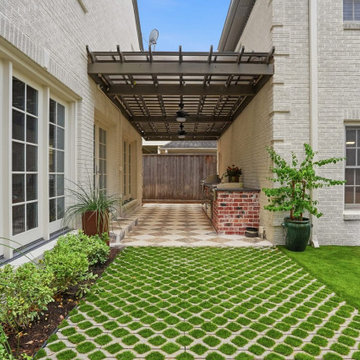
 Texan Landscape Group LLC
Every element of this backyard was designed to work together
This custom outdoor living space includes:
✔️ Diamond-pattern artificial turf
✔️ Travertine tile patio installation
✔️ Custom masonry outdoor kitchen with premium stainless appliances
✔️ Wooden pergola with integrated fans and lighting
The result is a backyard that's equally suited for entertaining, grilling with family, or simply relaxing outdoors.
When every detail is planned together, the finished product feels cohesive, functional, and built to last.
Ready to transform your backyard?
?Houston, TX
? 832-230-7277
? landscapedesignhouston.com/contact/
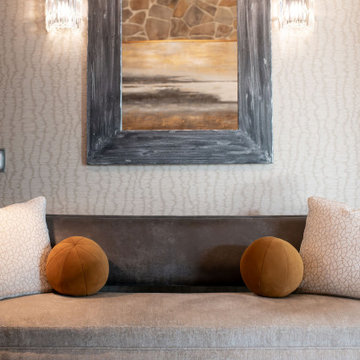
 Ovation Interior Design LLC
At Castle Pines in Solon, we embraced a full-scope furnishing approach grounded in purposeful space planning—defining distinct zones within an open-concept layout while ensuring cohesive flow throughout. Fabrics such as boucle and raised-pile textiles lend softness and richness; mercury glass lighting brings subtle sparkle; and a curated blend of mixed metals provides contrast and character. Thoughtfully layered textures, dimensional wallpapers and custom furniture with personality introduce gentle pops of color. The result is a refined yet relaxed home—equally suited for elegant Sunday dinners for twelve, family game nights or quiet, late-night lounging at the bar. The interior reflects a vibrant Italian family’s lifestyle—a sanctuary where sophistication meets everyday functionality.
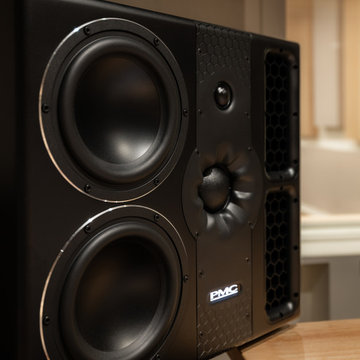
 NILES
NILESThis 2022 project for Sovereign Grace Music was a full-scale, purpose-built recording and production facility designed to support songwriting, live tracking, mixing, and video content creation. Working alongside the extraordinary Sovereign Grace team—and in collaboration with Authentic Carpentry—NILES handled sound reduction, audio integration, and all acoustic treatment design and installation.
The facility features a full Control Room, a spacious Live Room, and a large Isolation Booth engineered for dry drum capture or vocal tracking during full-band sessions. Each space was crafted for accuracy, clarity, and intuitive workflow, ensuring that engineers and artists can move seamlessly between rooms without breaking creative momentum.
Clear sightlines, generous lighting, and intentional layout choices make the studio equally suited for recording and video production. Every room is wired for a plug-and-play workflow, supporting multi-camera shoots, ensemble tracking, and efficient session flow.
Behind the aesthetic, the acoustic infrastructure is highly robust. The Control Room, Live Room, and ISO Booth sit on independent floor systems with tailored sound-reducing wall assemblies and strategic treatments throughout. No suite is mechanically bonded, allowing simultaneous use of all rooms with minimal sound transmission.
Monitoring in the Control Room centers around PMC 6-2 loudspeakers, precisely tuned to ensure accurate translation from mix position to the final master.
The result is a balanced, inviting, and technically exact environment—built to serve the diverse creative needs of Sovereign Grace Music for years to come.
 Brittanys Design
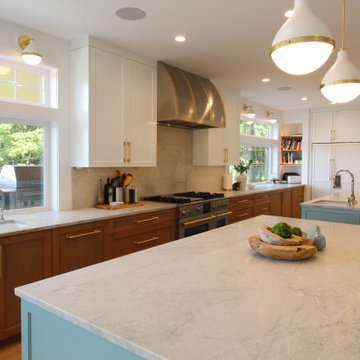
A kitchen designed around family, entertaining—and the view. ?
For this Redondo Beach renovation, every cabinet, finish, and functional zone was planned with intention. The goal was to create a light, welcoming kitchen that reflected its coastal setting without feeling overly themed.
Warm white oak cabinetry grounds the space, while crisp white uppers and a soft blue island keep the palette fresh and airy. Honed quartzite surfaces, a subtly textured full height backsplash, brushed brass hardware, and woven counter stools introduce warmth, dimension, and relaxed coastal character.
The oversized islands offer generous room for food preparation, casual dining, and gathering with a full house. A dedicated beverage center and accessible dish storage allow family and guests to help themselves without interrupting the primary cooking zone. Thoughtfully organized custom cabinetry maximizes storage while maintaining an open, uncluttered feel.
We also reworked the architecture so the kitchen feels cohesive with the rest of the home rather than like a later addition. The result is a refined yet approachable space—equally suited to quiet mornings, family dinners, and effortless entertaining.
 Cap's Artistry LLC
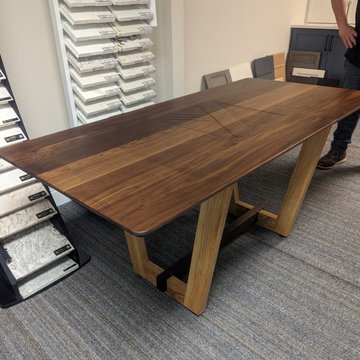
This handcrafted Walnut conference table combines modern design, premium craftsmanship, and personalized branding to create a professional centerpiece for today's office. Built from solid USA-sourced Walnut, this custom conference table offers a clean, contemporary aesthetic that's equally suited for executive boardrooms, collaborative meeting spaces, design studios, and creative work environments. Its timeless design ensures the table remains as functional as it is visually impressive.
Designed and delivered to a client in Grand Blanc, Michigan, the tabletop is custom branded with the designer's logo, creating a refined expression of the company's identity without overwhelming the clean, minimalist design. Supporting the tabletop is a distinctive base crafted from a combination of Walnut and Ash hardwoods, adding subtle contrast, warmth, and architectural interest while maintaining a cohesive contemporary appearance.
More than simply a conference room table, this piece was designed to create an environment where ideas are shared, clients are welcomed, and important decisions are made. Every design element—from the carefully selected hardwoods to the integrated branding—works together to reinforce professionalism while reflecting the personality and craftsmanship of the business it represents.
Unlike mass-produced conference tables made from laminate, veneer, or particle board, our commercial furniture is handcrafted from solid hardwood that's built to perform for decades. Every conference table is custom designed around your meeting space, workflow, and brand, resulting in furniture that's impossible to replicate with off-the-shelf alternatives.
 Lauren Maroney for Ethan Allen Sterling, VA
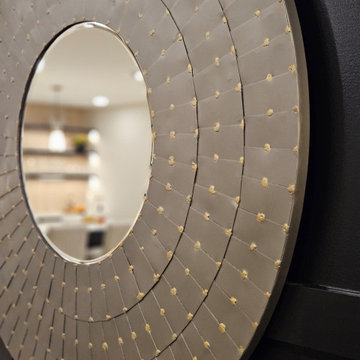
This renovated basement is a moody, elevated entertaining space designed for gathering, unwinding, and lingering a little longer. A rich black paneled wall sets a dramatic backdrop, balanced by light wood floors, warm neutral upholstery, and sculptural brass accents that add a subtle glow. The mix of tailored furnishings and organic elements creates a refined yet relaxed atmosphere—equally suited for bourbon tastings, game nights, or shooting pool in the billiards room. Thoughtful lighting and bold artwork bring depth and personality, while the open layout allows the space to flow effortlessly from bar to game table to lounge. The result is a sophisticated retreat that feels intimate, inviting, and unmistakably cool.
23