
Search results for "Equally resulting" in Home Design Ideas
 Driftwood Studio, Inc
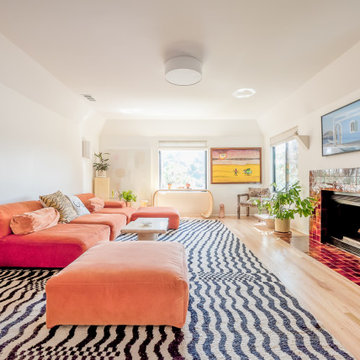
This vibrant, design-forward living room blends bold color with soft contemporary lines for a playful yet sophisticated feel. The oversized modular sofa in a rich terracotta-orange anchors the space, creating a warm contrast against the crisp white walls and abundant natural light. A sculptural coffee table and wavy patterned rug introduce organic movement, while layered artwork and plants add personality and texture. The handcrafted glazed-tile fireplace continues the warm palette with deep earthy reds, grounding the room with artisanal character. The result is a bright, cheerful space that feels equal parts modern, relaxed, and artistically curated.
 Design Matters
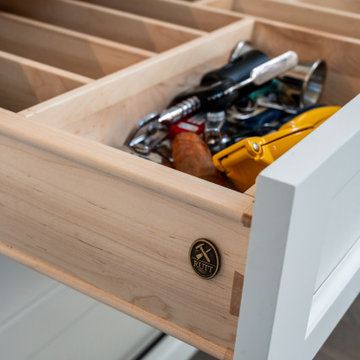
When our clients set out to reimagine the kitchen in their Los Gatos home, they dreamed of a space that honored timeless design while embracing modern functionality. The result is Modern Heritage—a sun-drenched kitchen that feels equal parts classic and contemporary. Crisp white cabinetry provides a bright, clean foundation, while a richly toned walnut island anchors the room like a piece of bespoke furniture. The natural zellige tile backsplash and striking marble surfaces add layers of texture and quiet luxury. With views to a park-like backyard and natural light streaming in, this kitchen is as beautiful as it is livable—elevated everyday living at its finest. Notable materials include: CABINETRY BY RUTT Handcrafted Cabinetry /
Zellige Tile Backsplash - Cle Zellige Moroccan Tile /
Countertops - IRG, Calacatta Brasil 3/4" Polished /
Galley Workstation /
Brass and Crystal Sconces from Restoration Hardware

 Sosna Inc
This project centered on helping a wonderful client and her equally fantastic dog transform her condo into a space that truly reflected her style and simplified her life. Eager to create a home that was both beautiful and functional, she envisioned a haven in the heart of the city.
Before: Feeling Disconnected
Before the renovation, our client felt disconnected from her condo. The builder-grade kitchen was a constant source of frustration, with an awkward peninsula that hindered the flow of the space. The condo overall felt outdated and no longer captured her vibrant personality. The foyer and laundry areas were cramped and lacked organization, while the mismatched hardwood flooring only added to the disjointed atmosphere. As for the bathrooms, they felt frozen in time, desperately needing an update.
Worries and Concerns
Like many homeowners, our client had heard her fair share of renovation horror stories—tales of projects gone awry and the frustrations of managing multiple contractors. She was understandably cautious and needed a trustworthy, experienced team she could rely on to handle the project with care and expertise.
The Solution: A Personalized Transformation
We took the time to listen carefully to our client’s needs and concerns and developed a tailored plan to address each of her pain points. For the kitchen, we preserved the existing layout but reimagined the space entirely. The awkward peninsula was redesigned to improve traffic flow and provide much-needed storage and counter space. Clever storage solutions, such as pull-outs, shelving, concealed drawers in the toe kicks, and an appliance garage, were incorporated. The kitchen now boasts a warm and inviting atmosphere, with light wood-tone lower cabinetry, off-white upper cabinets, and brushed nickel hardware that ties it all together.
The laundry room, once cramped and chaotic, was transformed into an organized, efficient space. We added custom cabinetry with pull-outs for hanging clothes, open storage above, a laundry sink, and a spacious counter for folding—no more piles of laundry!
Both the en-suite and shared bathrooms underwent complete renovations. Custom cabinetry was installed, including a floor-to-ceiling linen closet, and light grey and brown-toned tiles were selected, with contrasting hexagonal tiles for the shower floor. A heated flooring system was added for luxury and comfort year-round.
The mismatched flooring throughout the condo was replaced with cohesive vinyl and porcelain tiles, creating a seamless, modern aesthetic throughout the space.
Overcoming Challenges
As with any renovation, there were challenges to navigate. One of the key obstacles was managing the condo board’s renovation rules and policies while coordinating the delivery schedules for finishes and fixtures, especially during the busy holiday season. With careful planning, we ensured the project stayed on track. Additionally, we encountered a height variation between the tile and vinyl flooring. To resolve this, we used self-leveling material under the vinyl, ensuring a smooth and seamless transition between the two flooring types.
The Grand Reveal: A Dream Come True
The final result is simply stunning. The kitchen is now a chef’s dream, with custom-built cabinets, smooth quartz countertops, and a matching stone backsplash. Brushed nickel and stainless steel plumbing fixtures, elegant cabinet hardware, and LED lighting under the upper cabinets add the perfect finishing touches. Custom organizers in the foyer and laundry closets provide ample storage and keep everything neatly in place. The bathrooms have been transformed into spa-like retreats, with beautiful porcelain tiles and custom cabinetry. The new vinyl flooring throughout the main living areas and bedroom unifies the space, creating a cohesive and modern atmosphere.
Life Transformed
Our client’s life has been completely transformed. As a passionate cook, she now relishes spending time in her beautiful and functional kitchen. The single-bowl sink makes cleanup a breeze, and the thoughtfully designed storage solutions have brought a sense of calm and order to her home. The refreshed flooring and neutral paint palette have created a relaxing, comfortable environment she truly loves.
A Memorable Journey
This project was more than just a renovation—it was a collaboration. Our client valued our guidance throughout the design process, particularly when faced with the overwhelming number of decisions. We built a strong relationship with her, and we are immensely grateful for the trust she placed in our team.
Find the right local pro for your project

 Swatch Design Group
As a part of a larger transformation, the kitchen served as an anchor for rethinking how the home could feel and function. The goal was to create a space that felt truly integrated, flowed naturally within itself, and connected seamlessly to the outdoors. Storage was a top priority, with an emphasis on keeping countertops clean and the space feeling calm and open. Flow was equally important. What began as a layout optimized for entertaining evolved into a more intentional approach, where every sightline and transition was thoughtfully considered. The clients also needed the kitchen to work hard for their lifestyle, with a commercial-size refrigerator and freezer, generous prep space, and room to gather. The challenge was to bring purpose and polish to a space that didn’t quite feel like it belonged. The result is a kitchen that’s not only highly functional but finally feels like part of the home.
Project challenges:
- Maximizing storage was a primary challenge, especially with the inclusion of a commercial-sized fridge and freezer that occupied valuable cabinetry space.
- The need for clean, uninterrupted lines throughout the kitchen required thoughtful detailing, especially around cabinetry transitions and appliance integration.
- The oversized island design required two stone slabs and waterfall edges on both sides which posed both visual and logistical challenges.
- Incorporating electrical outlets into the island in a way that felt intentional and unobtrusive demanded creative problem-solving.
- The unique rooflines created strong visual angles that required a considered design approach to ensure the space felt cohesive rather than disjointed.
- Balancing symmetry and flow in a kitchen with structural constraints required precise layout planning to maintain a cohesive visual rhythm.
- Creating an intentional indoor/outdoor living flow, especially in the transitional space between the sliding doors to the backyard and the kitchen.
Project solutions:
- To balance the visual weight of the commercial-grade fridge and freezer, we flanked the range and hood with full-height pocket cabinetry, which created symmetry while reclaiming storage space. We also took a look into internal organization and carefully mapped out where every kitchen item would live. This allowed us to make informed decisions about drawer versus door configurations, and when to incorporate features like roll-out shelving to maximize accessibility and function.
- Linear light fixtures above the island were chosen for their low visual impact, allowing sightlines to remain clear and emphasizing the thoughtful spatial layout.
- The oversized island was carefully executed using two coordinated slabs, with a subtle brass inlay detail between them to turn a logistical challenge into a design feature.
- Pop-up electrical outlets were integrated into the island to keep surfaces clutter-free while maintaining easy access, which combined form and function seamlessly.
- With multiple focal points and a peaked vaulted ceiling, layout precision was key. The island, hood, and adjacent staircase were all perfectly centered on the vault, creating a sense of alignment across the open space.
- In the transitional area between kitchen and backyard, we added a wet bar that visually and functionally connects the indoor space with the outdoors. This addition provides extra storage and creates a dedicated entertainment spot for guests, enhancing the overall flow and usability of the home.
 J. Francis Company LLC
About this Project:
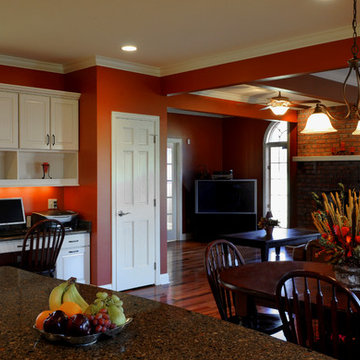
The home remodeling included a kitchen renovation, second floor space reconfigurations, and first floor addition. The purpose was to expand the existing kitchen and create a casual atmosphere by eliminating the formal appearance and unify the kitchen and family room. The homeowners were looking for a traditional kitchen that could be used for dining, entertaining, doing homework while providing ample storage space and a workstation area for bill paying. Demolition was necessary of the existing kitchen and partial exterior of the back of the house and excavation for the addition. The scope of work included new painted kitchen cabinetry and dramatic Cambria stone countertops, new tigerwood exotic hardwood flooring throughout the first floor, new recessed, hanging & under cabinet lighting, and painting of the first floor. The wall paint ushers in a vibrant yet relaxing feeling to the home. Painting existing trim and moldings throughout the first floor refreshes & updates the home. The hardwood flooring flows from the front door to the back door of the first floor and adds a cozy warmth to the home. The finished result is a stunning, warm, spacious kitchen for family and friends to gather.
--------------------------------------------------------------------------------
Testmonial:
"I wanted to let you know once again how thrilled we are with the work J. Francis Company recently completed on our home. When we purchased the house we were not convinced that it could become our "home". However after all the work has now been completed we both easily refer to it as our "Home" and not just a house. Your entire team truly made the project - which is never easy - almost enjoyable (or at least as enjoyable a project can be while living without a kitchen!)! Not only was J. Francis extremely professional with respect to the actual construction (JK was absolutely fantastic!!) and the selection of finishes, but they also provided design ideas which we never envisioned. For example the concept of increasing the size of one of our son's bedrooms by taking space from our other son's bedroom was ingenious and in turn it created two equally sized bedrooms which are loved by each of our boys! All told, I would strongly recommend J. Francis to anyone looking for construction needs (in fact I have already made such a recommendation!)."
-------------------------------------------------------------------------------------
Photography © Steven Dietz
 Henderson Design Group
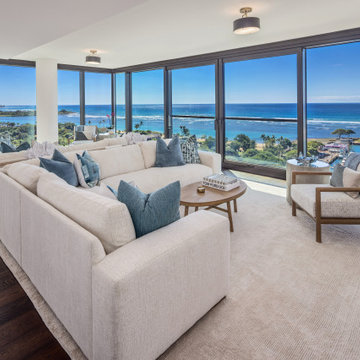
Bathed in the golden glow of Honolulu’s endless sky and oceans extending to the horizon, this living room on the corner of the 14th floor at Victoria Place offers a sanctuary where sophistication and the natural world exist in natural harmony. Here, the artistry of professional interior design services subtly highlights every detail, drawing naturally from the breathtaking vista that surrounds it.
Two plush white corner sofas, gracefully set back to back, create an inviting space for conversation and relaxation. Each piece is placed with intention, pairing an elegant teak coffee table to balance both function and allure. A single chair, thoughtfully positioned beside broad windows, becomes the perfect vantage point to admire mesmerizing ocean views that stretch south over the marina and sweep west towards the vibrant pulse of Waikiki with a round table equally well suited for a cup of coffee or a glass of wine.
Natural light pours in, painting tranquil reflections across the fabrics and subtle textures. The room’s palette, soft, serene, and carefully curated, draws warmth from the shimmering blues and gentle hues of water and sky beyond the glass. The result is a space that feels both expansive and intimate, as if the gentle rhythm of the city and the sea have quietly stepped indoors with you.
Every element here is chosen not only for comfort or beauty, but to celebrate and honor the surrounding vistas. The design invites you to linger, to discover new shades of evening light, and to contemplate how your own sense of style might be uniquely expressed in such an inspiring environment.
For those who seek a living experience where elegance and nature’s tranquility are woven together by expert hands, this is only a glimpse of what awaits. The possibilities are as limitless as the views, awaiting only your discovery.
 Momentous Impressions Ltd.
CLIENT ISSUES/PROBLEMS
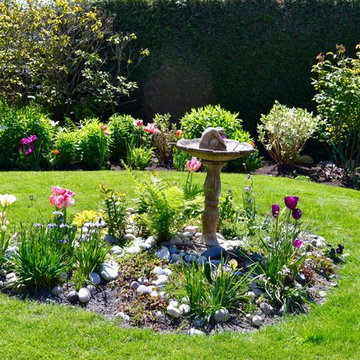
o English style garden requiring scaling back of plants and hedges
o relocation of plants to maintain equality of colour throughout garden and throughout the seasons
MOMENTOUS APPROACH
o 3 years of maintenance to-date, gardens are constantly growing, so require on-going work
o seasonal planters and annual planting every year
o weekly maintenance for general gardening, large tree and hedge pruning, relocation of plants, addition of soil to keep beds healthy and provide nutrients
RESULTS
o Year round seasonal colour throughout the garden
o Complimentary-English-style garden with abundance of perennials
o Balance in size of shrubs and bushes to create clean, well-maintained look

Sponsored
Columbus, OH
Free consultation for landscape design!

Peabody Landscape Group
Franklin County's Reliable Landscape Design & Contracting
 Eugene Pintail LLC
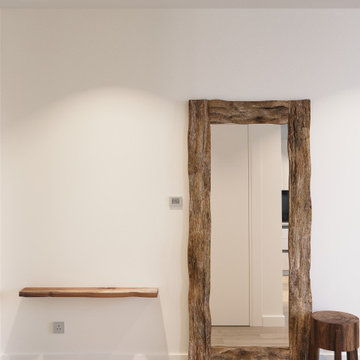
This design captures the spirit of eclectic modernity—boldly combining texture, form, and soulful detail. It embraces both clean contemporary lines and layered, curated elements, resulting in a space that feels thoughtfully collected, not predictable.
Textural richness is at the forefront—soft upholstery pairs with sleek surfaces, and mixed finishes (polished metals, matte woods, and plush textiles) create a tactile and visual dialogue. The contrast between refined and cozy elements builds warmth and sophistication.
The layout balances openness with intimacy. Thoughtfully placed furniture and visual rhythms guide movement through the space, allowing each area to feel both connected and distinct.
Lighting is composed with subtlety and intention—ambient fixtures and layered lighting gently sculpt the environment. Shadows and highlights enhance the ambiance without overpowering the architectural interplay.
This space tells a story of modern living infused with personality. It’s dynamic yet grounded—inviting curiosity, conversation, and comfort in equal measure.
 Better Builders
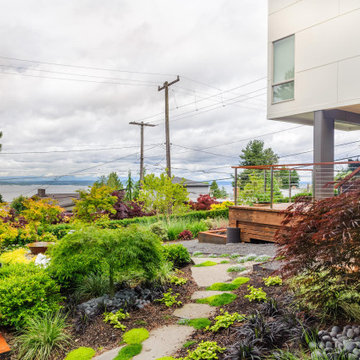
Completed in 2015, the Othello House was designed by PRDG Architecture + Design and built by Better Builders as a striking example of modern living in West Seattle. Though the homeowners chose not to pursue formal certification, the project was built to meet the rigorous standards of a Five-Star Built Green™ home.
From the ground up, sustainability and style were equally prioritized. The build preserved native vegetation, retained mature trees on-site, exceeded Washington State Energy Code requirements, and recycled over 70% of construction waste by weight. Recycled-content materials were thoughtfully incorporated throughout, reinforcing the home’s eco-conscious foundation.
Large windows on all sides flood the interiors with natural light, while the surrounding landscaping is designed to highlight lush greenery and native plantings. The result is a home that combines premium modern design with environmental responsibility—proving that sustainable construction can also deliver the ultimate in comfort and function.
 Custom Slab Works LLC
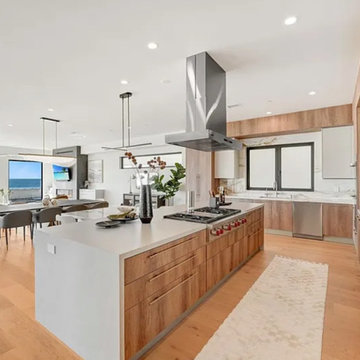
This modern kitchen in Sunset Beach blends Caesarstone Fresh Concrete with Neolith porcelain surfaces to create a balanced, contemporary design that feels both refined and functional. The combination of materials adds visual depth while maintaining a clean and cohesive aesthetic.
Caesarstone Fresh Concrete brings a soft industrial character to the space with its subtle texture and neutral tone, making it an ideal choice for countertops where durability and style are equally important. Neolith porcelain is incorporated to complement the design, offering exceptional performance, heat resistance, and a sleek architectural finish.
By mixing these two surfaces, the kitchen achieves contrast without overpowering the space. The result is a thoughtfully designed kitchen that balances modern materials, everyday durability, and timeless appeal, well suited for a coastal Sunset Beach home.
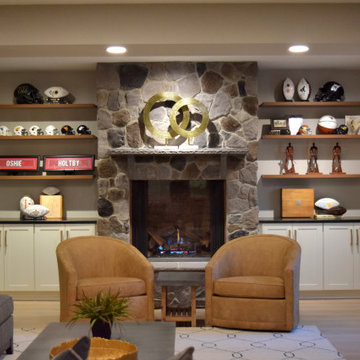
 Lauren Maroney for Ethan Allen Sterling, VA
This renovated basement is a moody, elevated entertaining space designed for gathering, unwinding, and lingering a little longer. A rich black paneled wall sets a dramatic backdrop, balanced by light wood floors, warm neutral upholstery, and sculptural brass accents that add a subtle glow. The mix of tailored furnishings and organic elements creates a refined yet relaxed atmosphere—equally suited for bourbon tastings, game nights, or shooting pool in the billiards room. Thoughtful lighting and bold artwork bring depth and personality, while the open layout allows the space to flow effortlessly from bar to game table to lounge. The result is a sophisticated retreat that feels intimate, inviting, and unmistakably cool.
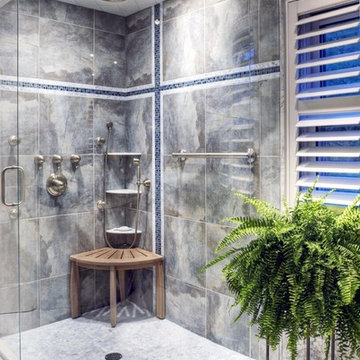
 The Designers
This beautiful shower displays a body shower and rain shower in a luxurious curved glass shower. The teal bench weathers to it's natural grey and the porcelain grey and white tile is a perfect compliment. The slate blue mosaic tile accents the room In a geometric design. Adding the Plantation Shutters and the Charleston Forge pedestal that supports a Boston fern that loves the humidity are the perfect touch.
Photographer Tom Kessler
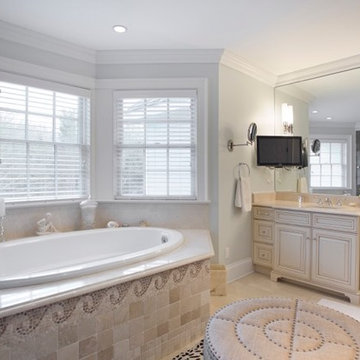
 Donna Livingston Design
Sag Harbor’s location in the Hamptons on New York’s long island provides an aquatic backdrop for this stately home. Incorporating that light and airy ambience into the interior design of this home, white, accompanied by shades of beige, became the signature colors of this design, enriched by texture as well as the contrast of understated hues. The result is an atmosphere of sophisticated livability, making this home the peer of those in the Architectural Digest Top 100.
Part of the overall appeal of this top interior is the interplay of natural light with the equally natural materials of wood and stone, highlighted in the floors, counters and built-in cabinetry. From the remodeling of the kitchen and bathrooms, with their cream-colored cabinets and floors, to the elegant combination of warm wood floors and plush area rugs, the subtlety of the tones celebrates the beauty of this home’s architectural interior.
Sponsored
Columbus, OH
Free consultation for landscape design!
Peabody Landscape Group
Franklin County's Reliable Landscape Design & Contracting
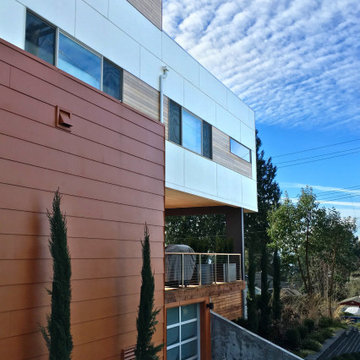 Better Builders
Completed in 2015, the Othello House was designed by PRDG Architecture + Design and built by Better Builders as a striking example of modern living in West Seattle. Though the homeowners chose not to pursue formal certification, the project was built to meet the rigorous standards of a Five-Star Built Green™ home.
From the ground up, sustainability and style were equally prioritized. The build preserved native vegetation, retained mature trees on-site, exceeded Washington State Energy Code requirements, and recycled over 70% of construction waste by weight. Recycled-content materials were thoughtfully incorporated throughout, reinforcing the home’s eco-conscious foundation.
Large windows on all sides flood the interiors with natural light, while the surrounding landscaping is designed to highlight lush greenery and native plantings. The result is a home that combines premium modern design with environmental responsibility—proving that sustainable construction can also deliver the ultimate in comfort and function.
 lavish
Bold Pattern, Warm Soul — Whole-Home Interior Design & Renovation | Raleigh, NC
This project is proof that a home can have a strong point of view and still feel completely livable. The homeowners wanted personality — spaces that felt collected, intentional, and a little unexpected. The result is a whole-home transformation where every room tells part of the same cohesive story.
The kitchen serves as the heart of it all. Sage green cabinetry with raised panel detailing wraps the entire space, while a bold large-scale botanical wallpaper in warm cream, brown, and black makes an unforgettable statement. The pattern doesn't stop at the kitchen walls — it carries through the built-in bar area and connects to the living room, creating a visual thread that ties the main floor together. White Calacatta-style quartz countertops and backsplash, matte black hardware, mercury glass pendants, and a built-in Sub-Zero refrigerator with custom cabinet surround complete the kitchen's layered look. A built-in window seat breakfast nook with sage cushions adds charm and function in equal measure.
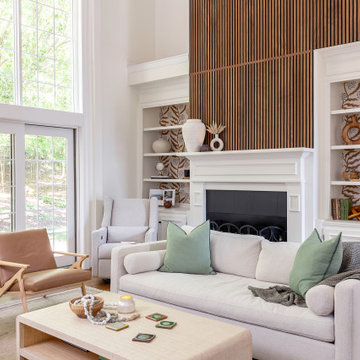
The living room anchors the home with drama and warmth. A floor-to-ceiling walnut wood slat accent wall frames the fireplace and soars to the two-story ceiling, flanked by white built-in bookshelves lined with the same botanical wallpaper. The furniture palette — white linen sofa, cognac leather mid-century chairs, and a natural wood coffee table — keeps the space grounded and inviting against the bold backdrop.
The nursery is a room unto itself: dusty blue walls and ceiling meet a framed safari toile accent wall, a vintage-inspired black iron crib, and a dramatic black woven drum pendant. Classic and cool with just the right amount of edge.
A moody bonus room doubles as a home theater, with dark walls, wood slat paneling, and plush oversized sofas tucked under a sloped ceiling. The primary bathroom rounds out the project with a floor-to-ceiling charcoal shaker vanity, matte black fixtures, and white quartz — sleek, modern, and confident.
Every room was designed and executed by a single team — from concept to completion.
 yardscapes Inc.
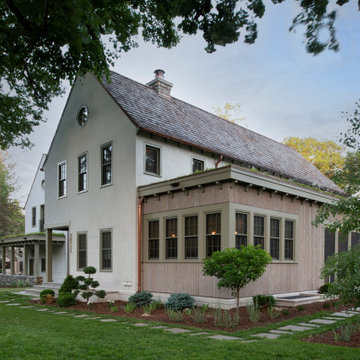
I was initially contacted by the builder and architect working on this Modern European Cottage to review the property and home design before construction began. Once the clients and I had the opportunity to meet and discuss what their visions were for the property, I started working on their wish list of items, which included a custom concrete pool, concrete spa, patios/walkways, custom fencing, and wood structures.
One of the largest challenges was that this property had a 30% (or less) hardcover surface requirement for the city location. With the lot size and square footage of the home I had limits to how much hardcover we could add to property. So, I had to get creative. We presented to the city the usage of the Live Green Roof plantings that would reduce the hardcover calculations for the site. Also, if we kept space between the Laurel Sandstones walkways, using them as steppers and planting groundcover or lawn between the stones that would also reduce the hard surface calculations. We continued that theme with the back patio as well. The client’s esthetic leaned towards the minimal style, so by adding greenery between stones work esthetically.
I chose the Laurel Tumbled Sandstone for the charm and character and thought it would lend well to the old world feel of this Modern European Cottage. We installed it on all the stone walkways, steppers, and patios around the home and pool.
I had several meetings with the client to discuss/review perennials, shrubs, and tree selections. Plant color and texture of the planting material were equally important to the clients when choosing. We grouped the plantings together and did not over-mix varieties of plants. Ultimately, we chose a variety of styles from natural groups of plantings to a touch of formal style, which all work cohesively together.
The custom fence design and installation was designed to create a cottage “country” feel. They gave us inspiration of a country style fence that you may find on a farm to keep the animals inside. We took those photos and ideas and elevated the design. We used a combination of cedar wood and sandwich the galvanized mesh between it. The fence also creates a space for the clients two dogs to roam freely around their property. We installed sod on the inside of the fence to the home and seeded the remaining areas with a Low Gro Fescue grass seed with a straw blanket for protection.
The minimal European style custom concrete pool was designed to be lined up in view from the porch and inside the home. The client requested the lawn around the edge of the pool, which helped reduce the hardcover calculations. The concrete spa is open year around. Benches are on all four sides of the spa to create enough seating for the whole family to use at the same time. Mortared field stone on the exterior of the spa mimics the stone on the exterior of the home. The spa equipment is installed in the lower level of the home to protect it from the cold winter weather.
Between the garage and the home’s entry is a pea rock sitting area and is viewed from several windows. I wanted it to be a quiet escape from the rest of the house with the minimal design. The Skyline Locust tree planted in the center of the space creates a canopy and softens the side of garage wall from the window views. The client will be installing a small water feature along the garage for serene noise ambience.
The client had very thoughtful design ideas styles, and our collaborations all came together and worked well to create the landscape design/installation. The result was everything they had dreamed of and more for their Modern European Cottage home and property.
 Brittanys Design
A kitchen designed around family, entertaining—and the view. ?
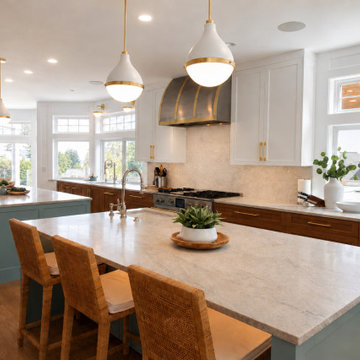
For this Redondo Beach renovation, every cabinet, finish, and functional zone was planned with intention. The goal was to create a light, welcoming kitchen that reflected its coastal setting without feeling overly themed.
Warm walnut cabinetry grounds the space, while crisp white uppers and a soft blue island keep the palette fresh and airy. Honed quartz surfaces, a subtly textured backsplash, brushed brass hardware, and woven counter stools introduce warmth, dimension, and relaxed coastal character.
The oversized island offers generous room for food preparation, casual dining, and gathering with a full house. A dedicated beverage center and accessible dish storage allow family and guests to help themselves without interrupting the primary cooking zone. Thoughtfully organized custom cabinetry maximizes storage while maintaining an open, uncluttered feel.
We also reworked the architecture so the kitchen feels cohesive with the rest of the home rather than like a later addition. The result is a refined yet approachable space—equally suited to quiet mornings, family dinners, and effortless entertaining.
Which detail catches your eye first: the blue island, warm walnut cabinetry, or beverage center?
 LBK Design Build
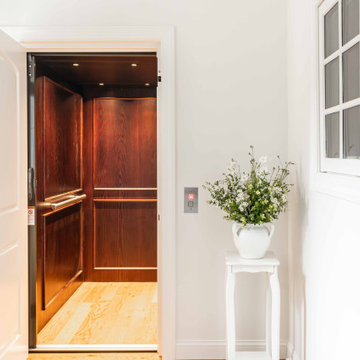
Accessibility was a primary driver in the design of this residential elevator project. The homeowners were focused on ensuring they could comfortably access all four levels of their home as they age, leading them to opt for a thoughtfully integrated elevator installation. Beyond function, it was equally important that the elevator felt like a natural extension of the home’s existing style and charm. The design prioritizes warmth, timeless materials, and architectural continuity, allowing the elevator to blend seamlessly with both the interior spaces and the exterior façade. The result is a solution that supports long-term livability without sacrificing the character or elegance of the home.
 Erica Peale Design
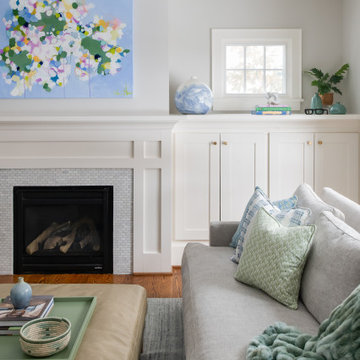
This family room redesign creates a warm, functional retreat perfectly tailored for a family of four. Thoughtfully selected new furnishings are upholstered in durable, family- and pet-friendly performance fabrics that balance comfort with everyday practicality. A statement letter cocktail ottoman anchors the space, offering both relaxed seating and a playful design moment. Commissioned artwork brings a personal, curated feel, while custom throw pillows layer in color, texture, and comfort. The result is a polished yet inviting room designed for real life—equally suited for family movie nights, casual entertaining, and quiet moments at home.
 lavish
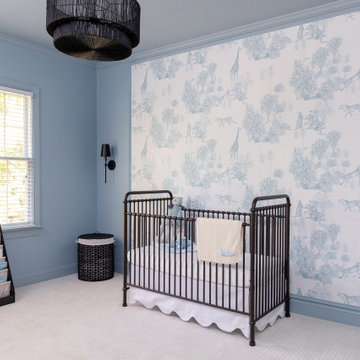
Bold Pattern, Warm Soul — Whole-Home Interior Design & Renovation | Raleigh, NC
This project is proof that a home can have a strong point of view and still feel completely livable. The homeowners wanted personality — spaces that felt collected, intentional, and a little unexpected. The result is a whole-home transformation where every room tells part of the same cohesive story.
The kitchen serves as the heart of it all. Sage green cabinetry with raised panel detailing wraps the entire space, while a bold large-scale botanical wallpaper in warm cream, brown, and black makes an unforgettable statement. The pattern doesn't stop at the kitchen walls — it carries through the built-in bar area and connects to the living room, creating a visual thread that ties the main floor together. White Calacatta-style quartz countertops and backsplash, matte black hardware, mercury glass pendants, and a built-in Sub-Zero refrigerator with custom cabinet surround complete the kitchen's layered look. A built-in window seat breakfast nook with sage cushions adds charm and function in equal measure.
The living room anchors the home with drama and warmth. A floor-to-ceiling walnut wood slat accent wall frames the fireplace and soars to the two-story ceiling, flanked by white built-in bookshelves lined with the same botanical wallpaper. The furniture palette — white linen sofa, cognac leather mid-century chairs, and a natural wood coffee table — keeps the space grounded and inviting against the bold backdrop.
The nursery is a room unto itself: dusty blue walls and ceiling meet a framed safari toile accent wall, a vintage-inspired black iron crib, and a dramatic black woven drum pendant. Classic and cool with just the right amount of edge.
A moody bonus room doubles as a home theater, with dark walls, wood slat paneling, and plush oversized sofas tucked under a sloped ceiling. The primary bathroom rounds out the project with a floor-to-ceiling charcoal shaker vanity, matte black fixtures, and white quartz — sleek, modern, and confident.
Every room was designed and executed by a single team — from concept to completion.
19