
Search results for "Equally resulting" in Home Design Ideas
 Bishop Woodcraft
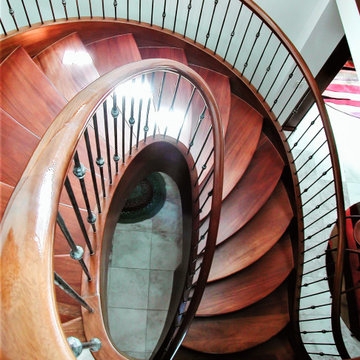
Don't have the room for the true "Circular" freestanding staircase you've been dreaming about? Maybe an Ellipse is what you need to put gorgeous lines in a tight space. This African Mahogany beauty found its home in Bountiful, Utah. The hand forged balusters from Italy were supplied by our good friends at House of Forgings. Where possible we try to avoid pitch changes which, while you can soften them with a nice carved fitting, cause a kink in the handrail and stringer. We love things to just flow. This last picture shows our design in which we ensured each of the maroon lines (inside stringer, walk line, & outside stringer) were divided in equal "run" segments. This results in no kinks and produces another wonderful side effect of bowing treads which as they descend down evolve from concave to convex and give the staircase a very compelling and organic feel.
 Cap's Artistry LLC
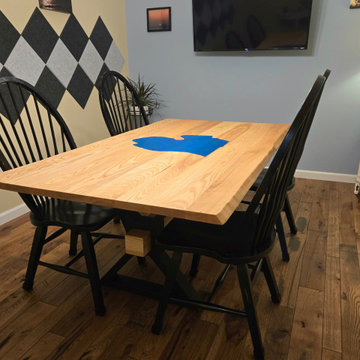
This handcrafted Ash conference table was designed to bring together exceptional craftsmanship, meaningful design, and everyday functionality. Built from solid USA-sourced Ash hardwood, this custom conference table serves as the centerpiece of a professional meeting space while celebrating the company's Michigan roots through thoughtful, one-of-a-kind details. The light, natural tones of the Ash create a clean, contemporary aesthetic, allowing the beauty of the wood to shine while providing a durable work surface built for decades of daily use.
Designed and delivered to Michigan Financial Planning in Hartland, Michigan, the tabletop features a custom inlay of the state of Michigan filled with deep blue epoxy. This striking centerpiece serves as a subtle yet powerful reminder of the community the company proudly serves, transforming the conference table into more than simply office furniture—it becomes an extension of the business's identity and values.
Supporting the tabletop are bold X-shaped steel legs connected by a solid center beam, providing exceptional stability while creating a modern architectural design that complements the clean lines of the Ash hardwood. The combination of natural wood, vibrant epoxy, and custom steelwork creates a conference table that's equally suited for client meetings, strategic planning sessions, team collaboration, and everyday business operations.
Unlike mass-produced conference tables made from laminate, veneer, or particle board, our commercial furniture is handcrafted from solid hardwood and fabricated steel that's built to withstand decades of professional use. Every conference table is custom designed around your workspace, your workflow, and your brand, resulting in furniture that's as unique as the company it represents.
As a custom furniture maker, we specialize in designing and building commercial furniture that's entirely unique—100% custom crafted. From conference tables and executive desks to reception areas, coffee bars, credenzas, and branded office furniture, we create furniture that strengthens your brand, enhances the customer experience, and elevates the spaces where business happens. Every project begins with a conversation.
 Reico Kitchen & Bath

Nancy Knickerbocker of Reico Kitchen and Bath in Southern Pines, NC collaborated with Chis Sowell to design a transitional style kitchen design featuring Green Forest cabinetry.
The kitchen cabinets are in the Park Place door style in a Sea Dance Green finish, complimented with Cambria Brittanicca Gold countertops. The kitchen also includes a Kohler faucet and MDC D Shape sink.
"I had a fantastic experience with the design and installation team at Reico. They were professional, talented, and easy to work with. Nancy, my designer, took my color preferences and created a beautiful design, addressing all my concerns about layout and budget effortlessly,” said the client.
“Once the installation started, I was equally impressed with that team and process. My favorite part of the cabinets is the decision to use deep drawers on the island. I also love the gold handles and the way they accent the gold in the gorgeous countertops. The colors make all the difference to me. I have and will continue to recommend Reico to anyone who ever needs quality kitchen and bathroom design, products and installation.”
“This was so much fun! The Sea Dance Green cabinetry was a new introduction and the homeowner chose it immediately. The gold accessories and the Brittanicca Gold countertop look great. The most challenging part of this design was that I had not visited prior to the project start. With notes, plans and communication with our Reico installer, all went well. This included some custom work to enclose the refrigerator between two pantries. The homeowner was happy with the results and we're proud of the finished project!” said Nancy.
Photos courtesy of ShowSpaces Photography.
Find the right local pro for your project
 Wine Cellar Specialists
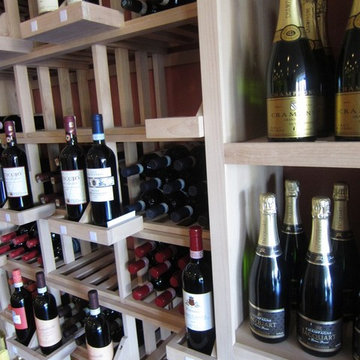
Wine Cellar Specialists has assisted various wine stores by installing beautiful Dallas custom wine racking.
The wine storage systems serve both as security for wine bottles, and as a canvas upon which to display them.
The result is a highly functional and beautiful wine storage space.
Specifically, commercial bulk and display racks are shown here.
Wine Cellar Specialists
1134 Commerce Drive
Richardson
(972)454-0480
75081
winecellarspec.com
 Exclusive Home Interiors
Opera Prima
Cubicle, Mirror, Wall Lamps.
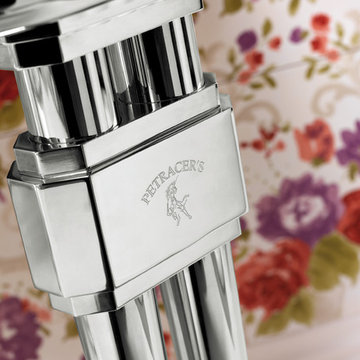
Lightness of line for aesthetic incisiveness, classic but contemporary. A recurrent theme, the irregular octagon, is the conceptual protagonist in this composition comprising a cubicle, mirror, and wall lamps. Octagons can be found in the shape of the side surface, the mirror frame, in the refined details of the signature seals. It is also original in the exclusive use of a single material, forged brass in different shapes, tubular and flat, the results of the highest Italian craft skills.
A refined style striking for the effect of tension between a classical confidence of line and the futuristic allusions of the metal.
Every item is made in compliance with the strictest sanitary standards and so guaranteed lead free.
It is available in four surface finishes: chrome, nickel, gold, and bronze in combination with an equal number of marble varieties for the side surface, Carrara white, Marquinia black, Paonazzo, and Portoro.
Visit our showroom at 1180 Coney Island Ave.,
Brooklyn, NY 11230 or call us at 718-434-2111 for more details.
 Reico Kitchen & Bath
Nancy Knickerbocker of Reico Kitchen and Bath in Southern Pines, NC collaborated with Chis Sowell to design a transitional style kitchen design featuring Green Forest cabinetry.
The kitchen cabinets are in the Park Place door style in a Sea Dance Green finish, complimented with Cambria Brittanicca Gold countertops. The kitchen also includes a Kohler faucet and MDC D Shape sink.
"I had a fantastic experience with the design and installation team at Reico. They were professional, talented, and easy to work with. Nancy, my designer, took my color preferences and created a beautiful design, addressing all my concerns about layout and budget effortlessly,” said the client.
“Once the installation started, I was equally impressed with that team and process. My favorite part of the cabinets is the decision to use deep drawers on the island. I also love the gold handles and the way they accent the gold in the gorgeous countertops. The colors make all the difference to me. I have and will continue to recommend Reico to anyone who ever needs quality kitchen and bathroom design, products and installation.”
“This was so much fun! The Sea Dance Green cabinetry was a new introduction and the homeowner chose it immediately. The gold accessories and the Brittanicca Gold countertop look great. The most challenging part of this design was that I had not visited prior to the project start. With notes, plans and communication with our Reico installer, all went well. This included some custom work to enclose the refrigerator between two pantries. The homeowner was happy with the results and we're proud of the finished project!” said Nancy.
Photos courtesy of ShowSpaces Photography.
 VISTA TILES
Made by VISTATILES
Ships from a small business in Pennsylvania
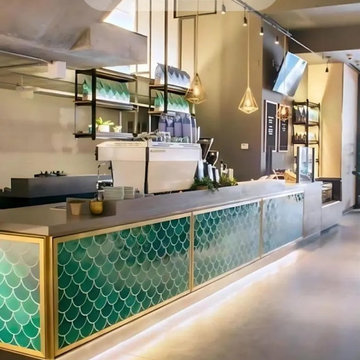
Introducing our exquisite handcrafted ceramic mosaic tiles, measuring 17x17 cm, these Cobalt Fish Scale Patterned Tiles are a true work of art.
Each tile is meticulously created, resulting in a set of 75 unique pieces per square meter (10 square feet). Their captivating design showcases the beauty of Turkish craftsmanship, making them ideal for various applications, from bathroom tiles to decorative elements.
Product Details:
Material: Ceramic
Size: 17x17 cm (6.69 x 6.69 inches)
Quantity: 75 pieces per square meter (10 square feet)
Color: Cobalt Blue with Gold Accents
Pattern: Fish Scale
Style: Handmade, Artisan Crafted
Origin: Turkey
Product Description:
Elevate your space with our stunning Cobalt Fish Scale Patterned Tiles. These handcrafted ceramic tiles feature a mesmerizing design inspired by the scales of a fish. The intricate details and rich cobalt blue color create a captivating visual effect that will add a touch of elegance and sophistication to any room.
Our tiles are perfect for a variety of applications, including:
Bathroom Tiles: Create a spa-like atmosphere in your bathroom with our beautiful fish scale tiles. They are ideal for backsplashes, shower walls, and floors.
Kitchen Backsplashes: Add a splash of color and personality to your kitchen with our unique tiles. They are easy to clean and maintain, making them a practical choice for this high-traffic area.
Decorative Elements: Use our tiles to create stunning decorative accents throughout your home. They can be used to frame mirrors, fireplaces, or accent walls.
Why Choose Our Tiles:
Handcrafted Quality: Each tile is meticulously crafted by skilled artisans, ensuring the highest quality and attention to detail.
Unique Design: Our fish scale pattern is truly one-of-a-kind, adding a touch of personality and style to any space.
Versatile Applications: Our tiles can be used in a variety of settings, from bathrooms and kitchens to living rooms and bedrooms.
Durable and Easy to Maintain: Our ceramic tiles are durable and easy to clean, making them a practical choice for any home.
Turkish Craftsmanship: Our tiles showcase the beauty of Turkish craftsmanship, bringing a piece of Turkish culture into your home.
To achieve their exceptional quality, our tiles undergo a firing process at 1050 degrees Celsius in specialized tile ovens. This meticulous process imparts exceptional resilience, making the tiles suitable for outdoor use as well. From adorning the interiors of Turkish baths to enhancing the aesthetic appeal of spa entrances, these tiles serve as both functional and decorative elements.
The unique cracked appearance on the surface of the Dark Green Fish Scale Tiles is a deliberate design choice. This subtle crackle pattern remains a hidden gem, adding depth and character to each tile. While these tiles are perfect for various interior and exterior architectural projects, it's important to note that they aren't recommended for direct water immersion due to their surface characteristics.
For aquatic applications such as swimming pools, we recommend opting for our porcelain-based tiles with pigmented colors, ensuring both durability and aesthetic satisfaction. Our crackle tile collection, though not suitable for water exposure, offers an array of options for floor tiles. These specially crafted flat surface tiles find their place in bathroom, kitchen, spa, hammam, hotel, and villa decorations.
The resilience of our Kütahya Fish Scale Tiles against environmental elements, be it sunlight or wind, underscores their exceptional quality. Designed for easy application, these tiles are equally suitable for novice and experienced designers alike. The assortment of Kütahya and Iznik patterned Fish Scale Tiles presents a versatile range that caters to various preferences and budgets.
Order your Cobalt Fish Scale Patterned Tiles today and transform your space into a work of art!
Additional Information:
Shipping: We offer worldwide shipping. Please contact us for shipping rates and estimated delivery times.
Returns: We accept returns within 30 days of purchase. Please contact us for return instructions.
Custom Orders: We can also create custom orders to match your specific needs. Please contact us for more information.
Detailed Specifications:
Width: 17 cm
Height: 17 cm
Thickness: 0.8 cm
Weight per 1 m2: 15.50 kg
Quantity per 1 m2: 75 pieces
We kindly advise international buyers to be aware of potential duties, customs charges, and import taxes applicable upon shipping to their respective countries. These fees are determined and enforced by the buyer's country upon the item's arrival.
In the event of a return, please note that a 25% restocking fee will be deducted from the order amount, and the customer will be responsible for the return shipping costs. Your satisfaction is our priority, and we look forward to providing you with exceptional products that elevate your designs.

Sponsored
Columbus, OH
Free consultation for landscape design!

Peabody Landscape Group
Franklin County's Reliable Landscape Design & Contracting

 Momentous Impressions Ltd.
CLIENT ISSUES/PROBLEMS
o English style garden requiring scaling back of plants and hedges
o relocation of plants to maintain equality of colour throughout garden and throughout the seasons
MOMENTOUS APPROACH
o 3 years of maintenance to-date, gardens are constantly growing, so require on-going work
o seasonal planters and annual planting every year
o weekly maintenance for general gardening, large tree and hedge pruning, relocation of plants, addition of soil to keep beds healthy and provide nutrients
RESULTS
o Year round seasonal colour throughout the garden
o Complimentary-English-style garden with abundance of perennials
o Balance in size of shrubs and bushes to create clean, well-maintained look
 D. A. Dunlevy
Strategic design turns a busy location into a secret garden.
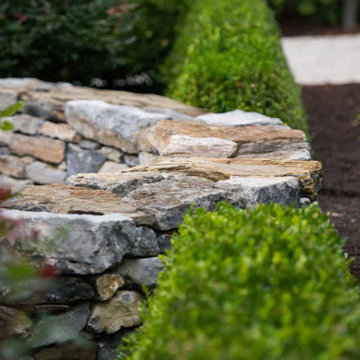
The bustling commuter road right outside was the only thing standing in the way of our client’s happiness with their new home. Though moving Foxhall Road wasn’t an option, the team at D. A. Dunlevy came up with an equally appealing solution. The landscape design incorporated plantings of various heights with impressive stone walls and walkways, and was completed with custom automatic entry gates. The resulting design provides much-needed privacy and a buffer from the busy road, safety for the children, and a stunning landscape that will continue to impress over the years.
 lavish
Bold Pattern, Warm Soul — Whole-Home Interior Design & Renovation | Raleigh, NC
This project is proof that a home can have a strong point of view and still feel completely livable. The homeowners wanted personality — spaces that felt collected, intentional, and a little unexpected. The result is a whole-home transformation where every room tells part of the same cohesive story.
The kitchen serves as the heart of it all. Sage green cabinetry with raised panel detailing wraps the entire space, while a bold large-scale botanical wallpaper in warm cream, brown, and black makes an unforgettable statement. The pattern doesn't stop at the kitchen walls — it carries through the built-in bar area and connects to the living room, creating a visual thread that ties the main floor together. White Calacatta-style quartz countertops and backsplash, matte black hardware, mercury glass pendants, and a built-in Sub-Zero refrigerator with custom cabinet surround complete the kitchen's layered look. A built-in window seat breakfast nook with sage cushions adds charm and function in equal measure.
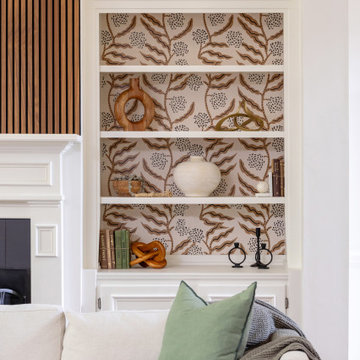
The living room anchors the home with drama and warmth. A floor-to-ceiling walnut wood slat accent wall frames the fireplace and soars to the two-story ceiling, flanked by white built-in bookshelves lined with the same botanical wallpaper. The furniture palette — white linen sofa, cognac leather mid-century chairs, and a natural wood coffee table — keeps the space grounded and inviting against the bold backdrop.
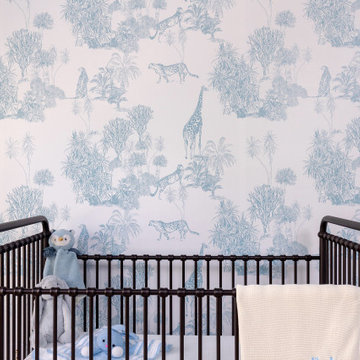
The nursery is a room unto itself: dusty blue walls and ceiling meet a framed safari toile accent wall, a vintage-inspired black iron crib, and a dramatic black woven drum pendant. Classic and cool with just the right amount of edge.
A moody bonus room doubles as a home theater, with dark walls, wood slat paneling, and plush oversized sofas tucked under a sloped ceiling. The primary bathroom rounds out the project with a floor-to-ceiling charcoal shaker vanity, matte black fixtures, and white quartz — sleek, modern, and confident.
Every room was designed and executed by a single team — from concept to completion.
 Zobel & Co. Kitchens
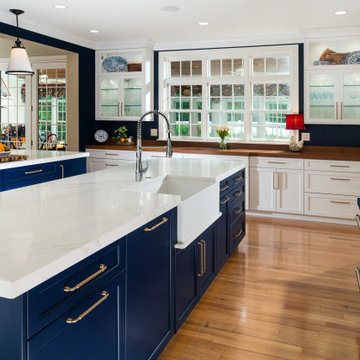
This grand Adirondack kitchen exemplifies elegant luxury through its thoughtful dual-island design. The striking contrast between dark blue island cabinetry and crisp white perimeter cabinets creates a sophisticated focal point, while 2" thick mitered Phoenix Sky quartz countertops and matching full-slab backsplash add ethereal movement throughout the space.
Each island, equipped with its own sink, serves distinct purposes for meal preparation and entertaining. The dramatic wall of floor-to-ceiling cabinetry houses professional-grade appliances including a wall oven, speed oven, and built-in coffee maker, seamlessly integrated among tall pantry storage. A 2" custom cherry wood countertop along the window wall adds organic warmth to the pristine space.
The kitchen's functionality is elevated through premium interior accessories: a mixer lift eliminates the need to hoist heavy appliances, while specialized storage solutions like tray dividers, angled utensil organizers, and illuminated pull-out pantries maximize every inch of space. One-touch mechanical systems for trash and recycling bins exemplify the kitchen's marriage of convenience and luxury. The result is a chef's haven that handles both intimate family meals and large-scale entertaining with equal grace.
 Lauren Maroney for Ethan Allen Sterling, VA
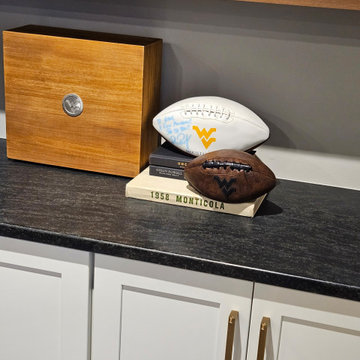
This renovated basement is a moody, elevated entertaining space designed for gathering, unwinding, and lingering a little longer. A rich black paneled wall sets a dramatic backdrop, balanced by light wood floors, warm neutral upholstery, and sculptural brass accents that add a subtle glow. The mix of tailored furnishings and organic elements creates a refined yet relaxed atmosphere—equally suited for bourbon tastings, game nights, or shooting pool in the billiards room. Thoughtful lighting and bold artwork bring depth and personality, while the open layout allows the space to flow effortlessly from bar to game table to lounge. The result is a sophisticated retreat that feels intimate, inviting, and unmistakably cool.
 lavish
Bold Pattern, Warm Soul — Whole-Home Interior Design & Renovation | Raleigh, NC
This project is proof that a home can have a strong point of view and still feel completely livable. The homeowners wanted personality — spaces that felt collected, intentional, and a little unexpected. The result is a whole-home transformation where every room tells part of the same cohesive story.
The kitchen serves as the heart of it all. Sage green cabinetry with raised panel detailing wraps the entire space, while a bold large-scale botanical wallpaper in warm cream, brown, and black makes an unforgettable statement. The pattern doesn't stop at the kitchen walls — it carries through the built-in bar area and connects to the living room, creating a visual thread that ties the main floor together. White Calacatta-style quartz countertops and backsplash, matte black hardware, mercury glass pendants, and a built-in Sub-Zero refrigerator with custom cabinet surround complete the kitchen's layered look. A built-in window seat breakfast nook with sage cushions adds charm and function in equal measure.
The living room anchors the home with drama and warmth. A floor-to-ceiling walnut wood slat accent wall frames the fireplace and soars to the two-story ceiling, flanked by white built-in bookshelves lined with the same botanical wallpaper. The furniture palette — white linen sofa, cognac leather mid-century chairs, and a natural wood coffee table — keeps the space grounded and inviting against the bold backdrop.
The nursery is a room unto itself: dusty blue walls and ceiling meet a framed safari toile accent wall, a vintage-inspired black iron crib, and a dramatic black woven drum pendant. Classic and cool with just the right amount of edge.
A moody bonus room doubles as a home theater, with dark walls, wood slat paneling, and plush oversized sofas tucked under a sloped ceiling. The primary bathroom rounds out the project with a floor-to-ceiling charcoal shaker vanity, matte black fixtures, and white quartz — sleek, modern, and confident.
Every room was designed and executed by a single team — from concept to completion.
Sponsored
Columbus, OH
Free consultation for landscape design!
Peabody Landscape Group
Franklin County's Reliable Landscape Design & Contracting
 Zobel & Co. Kitchens
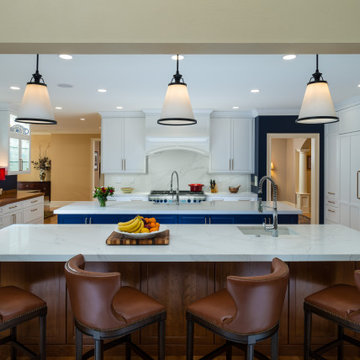
This grand Adirondack kitchen exemplifies elegant luxury through its thoughtful dual-island design. The striking contrast between dark blue island cabinetry and crisp white perimeter cabinets creates a sophisticated focal point, while 2" thick mitered Phoenix Sky quartz countertops and matching full-slab backsplash add ethereal movement throughout the space.
Each island, equipped with its own sink, serves distinct purposes for meal preparation and entertaining. The dramatic wall of floor-to-ceiling cabinetry houses professional-grade appliances including a wall oven, speed oven, and built-in coffee maker, seamlessly integrated among tall pantry storage. A 2" custom cherry wood countertop along the window wall adds organic warmth to the pristine space.
The kitchen's functionality is elevated through premium interior accessories: a mixer lift eliminates the need to hoist heavy appliances, while specialized storage solutions like tray dividers, angled utensil organizers, and illuminated pull-out pantries maximize every inch of space. One-touch mechanical systems for trash and recycling bins exemplify the kitchen's marriage of convenience and luxury. The result is a chef's haven that handles both intimate family meals and large-scale entertaining with equal grace.
 Reico Kitchen & Bath

Nancy Knickerbocker of Reico Kitchen and Bath in Southern Pines, NC collaborated with Chis Sowell to design a transitional style kitchen design featuring Green Forest cabinetry.
The kitchen cabinets are in the Park Place door style in a Sea Dance Green finish, complimented with Cambria Brittanicca Gold countertops. The kitchen also includes a Kohler faucet and MDC D Shape sink.
"I had a fantastic experience with the design and installation team at Reico. They were professional, talented, and easy to work with. Nancy, my designer, took my color preferences and created a beautiful design, addressing all my concerns about layout and budget effortlessly,” said the client.
“Once the installation started, I was equally impressed with that team and process. My favorite part of the cabinets is the decision to use deep drawers on the island. I also love the gold handles and the way they accent the gold in the gorgeous countertops. The colors make all the difference to me. I have and will continue to recommend Reico to anyone who ever needs quality kitchen and bathroom design, products and installation.”
“This was so much fun! The Sea Dance Green cabinetry was a new introduction and the homeowner chose it immediately. The gold accessories and the Brittanicca Gold countertop look great. The most challenging part of this design was that I had not visited prior to the project start. With notes, plans and communication with our Reico installer, all went well. This included some custom work to enclose the refrigerator between two pantries. The homeowner was happy with the results and we're proud of the finished project!” said Nancy.
Photos courtesy of ShowSpaces Photography.
 Eugene Pintail LLC
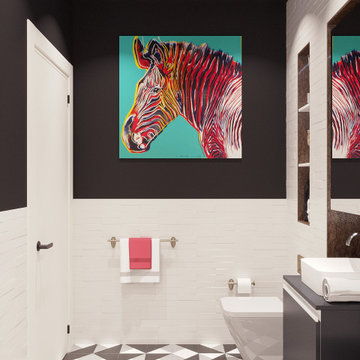
This design captures the spirit of eclectic modernity—boldly combining texture, form, and soulful detail. It embraces both clean contemporary lines and layered, curated elements, resulting in a space that feels thoughtfully collected, not predictable.
Textural richness is at the forefront—soft upholstery pairs with sleek surfaces, and mixed finishes (polished metals, matte woods, and plush textiles) create a tactile and visual dialogue. The contrast between refined and cozy elements builds warmth and sophistication.
The layout balances openness with intimacy. Thoughtfully placed furniture and visual rhythms guide movement through the space, allowing each area to feel both connected and distinct.
Lighting is composed with subtlety and intention—ambient fixtures and layered lighting gently sculpt the environment. Shadows and highlights enhance the ambiance without overpowering the architectural interplay.
This space tells a story of modern living infused with personality. It’s dynamic yet grounded—inviting curiosity, conversation, and comfort in equal measure.
 Brittanys Design
A kitchen designed around family, entertaining—and the view. ?
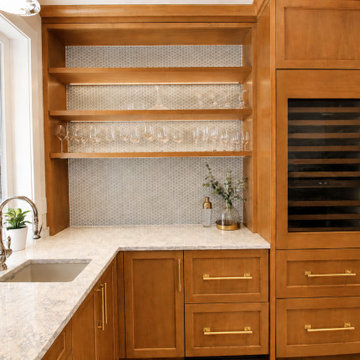
For this Redondo Beach renovation, every cabinet, finish, and functional zone was planned with intention. The goal was to create a light, welcoming kitchen that reflected its coastal setting without feeling overly themed.
Warm walnut cabinetry grounds the space, while crisp white uppers and a soft blue island keep the palette fresh and airy. Honed quartz surfaces, a subtly textured backsplash, brushed brass hardware, and woven counter stools introduce warmth, dimension, and relaxed coastal character.
The oversized island offers generous room for food preparation, casual dining, and gathering with a full house. A dedicated beverage center and accessible dish storage allow family and guests to help themselves without interrupting the primary cooking zone. Thoughtfully organized custom cabinetry maximizes storage while maintaining an open, uncluttered feel.
We also reworked the architecture so the kitchen feels cohesive with the rest of the home rather than like a later addition. The result is a refined yet approachable space—equally suited to quiet mornings, family dinners, and effortless entertaining.
Which detail catches your eye first: the blue island, warm walnut cabinetry, or beverage center?
 Lauren Maroney for Ethan Allen Sterling, VA
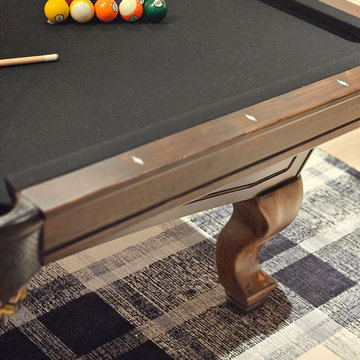
This renovated basement is a moody, elevated entertaining space designed for gathering, unwinding, and lingering a little longer. A rich black paneled wall sets a dramatic backdrop, balanced by light wood floors, warm neutral upholstery, and sculptural brass accents that add a subtle glow. The mix of tailored furnishings and organic elements creates a refined yet relaxed atmosphere—equally suited for bourbon tastings, game nights, or shooting pool in the billiards room. Thoughtful lighting and bold artwork bring depth and personality, while the open layout allows the space to flow effortlessly from bar to game table to lounge. The result is a sophisticated retreat that feels intimate, inviting, and unmistakably cool.
 D&G Construction
Some basements are finished. Others are designed to be the most remarkable room in the house.
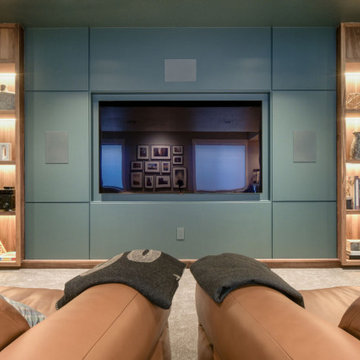
This full lower-level transformation in the Denver Metro area reimagines what a basement can be — combining a cinematic media lounge, a custom entertainer's wet bar, and a spa-caliber bathroom into one cohesive, intentionally designed living environment. From the moment you descend the stairs, it is immediately clear this space was built to a completely different standard.
The Media Lounge
The entertainment space anchors the lower level with a presence most rooms above grade never achieve. A custom built-in media wall in deep teal is flanked by rich walnut millwork with integrated LED-backlit shelving, creating warmth and sophistication that draws you in immediately. Cognac leather recliners, plush area rugs, and precision-placed recessed lighting complete a space designed equally for intimate evenings and effortless hosting. The cohesive material palette — walnut, teal, warm brass, and deep charcoal — runs seamlessly throughout, connecting every element of the lower level without a single detail left to chance.
The Custom Wet Bar
Adjacent to the media lounge, the custom wet bar delivers everything a serious host needs — and nothing they don't. Walnut cabinetry with matte black hardware, floating shelves illuminated by warm under-shelf LED lighting, a marble-look quartz backsplash, an integrated bar sink, and a full beverage fridge create a bar experience that elevates a casual evening without effort. This is the kind of craftsmanship that transforms a finished basement into a genuine extension of how a family actually lives and entertains.
The Spa Bathroom
Rarely does a lower-level bathroom command this level of attention. A floating concrete-look vanity with wall-mount matte black fixtures, a backlit LED mirror casting warm ambient light across the space, a walnut floating bench, frameless glass walk-in shower with a rain head, penny tile shower floor, and large-format dark tile throughout — every element selected with the same care and intention as a primary suite. The result is a bathroom that earns its place in any conversation about the home's finest spaces.
The DG Difference
DGhomepro is Colorado's premier luxury basement remodeling brand and a specialty division of D&G Construction & Remodels, LLC. We serve homeowners throughout the Denver Metro area, including Lafayette, Louisville, Superior, Boulder, Broomfield, Erie, Westminster, Arvada, Longmont, Thornton, Golden, Lakewood, and surrounding communities across the Colorado Front Range.
 Lauren Maroney for Ethan Allen Sterling, VA
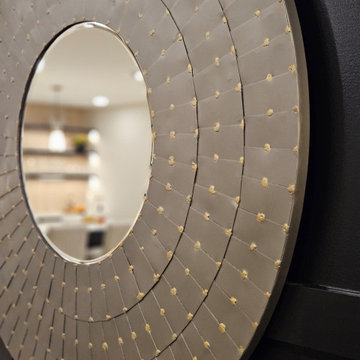
This renovated basement is a moody, elevated entertaining space designed for gathering, unwinding, and lingering a little longer. A rich black paneled wall sets a dramatic backdrop, balanced by light wood floors, warm neutral upholstery, and sculptural brass accents that add a subtle glow. The mix of tailored furnishings and organic elements creates a refined yet relaxed atmosphere—equally suited for bourbon tastings, game nights, or shooting pool in the billiards room. Thoughtful lighting and bold artwork bring depth and personality, while the open layout allows the space to flow effortlessly from bar to game table to lounge. The result is a sophisticated retreat that feels intimate, inviting, and unmistakably cool.
20