
Search results for "Equally" in Home Design Ideas
 Pella Windows and Doors
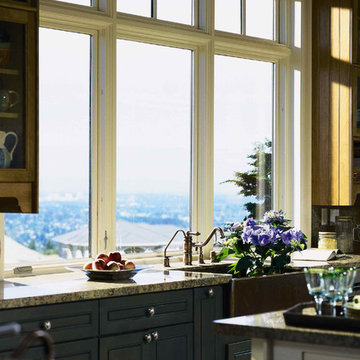
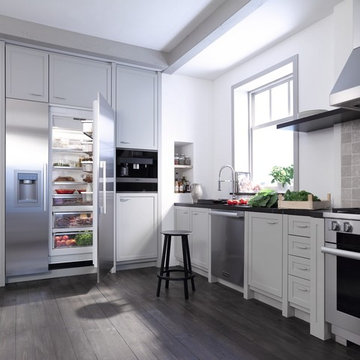
Create the best view in your house right over your kitchen sink with Pella Architecture Series casement windows and transform dishwashing into a truly relaxing experience.

 Carole Hunter Home Design
Our client loves mid century modern and the art of Calder and Mondrian - a great inspiration!
Photographer Gil Jacobs
Cabinets by Lisa Steers at Vineyard Home Center
 J Korsbon Designs
BRANDON STENGEL

Example of a large classic kids' multicolored tile and stone tile marble floor bathroom design in Minneapolis with an undermount sink, white cabinets, marble countertops, multicolored walls and beaded inset cabinets
Example of a large classic kids' multicolored tile and stone tile marble floor bathroom design in Minneapolis with an undermount sink, white cabinets, marble countertops, multicolored walls and beaded inset cabinets
Find the right local pro for your project
 Sarah Natsumi Moore
Sarah Natsumi Moore

Living room - transitional formal living room idea in Austin with gray walls, a standard fireplace and a wood fireplace surround
Living room - transitional formal living room idea in Austin with gray walls, a standard fireplace and a wood fireplace surround
 A.A. Paint & Custom Finishes, Inc

Crisp white walls and exposed stain ceiling beams
Living room - coastal open concept light wood floor and beige floor living room idea in Orange County with white walls, a standard fireplace, a brick fireplace and a wall-mounted tv
Living room - coastal open concept light wood floor and beige floor living room idea in Orange County with white walls, a standard fireplace, a brick fireplace and a wall-mounted tv

 Visbeen Architects
The best of past and present architectural styles combine in this welcoming, farmhouse-inspired design. Clad in low-maintenance siding, the distinctive exterior has plenty of street appeal, with its columned porch, multiple gables, shutters and interesting roof lines. Other exterior highlights included trusses over the garage doors, horizontal lap siding and brick and stone accents. The interior is equally impressive, with an open floor plan that accommodates today’s family and modern lifestyles. An eight-foot covered porch leads into a large foyer and a powder room. Beyond, the spacious first floor includes more than 2,000 square feet, with one side dominated by public spaces that include a large open living room, centrally located kitchen with a large island that seats six and a u-shaped counter plan, formal dining area that seats eight for holidays and special occasions and a convenient laundry and mud room. The left side of the floor plan contains the serene master suite, with an oversized master bath, large walk-in closet and 16 by 18-foot master bedroom that includes a large picture window that lets in maximum light and is perfect for capturing nearby views. Relax with a cup of morning coffee or an evening cocktail on the nearby covered patio, which can be accessed from both the living room and the master bedroom. Upstairs, an additional 900 square feet includes two 11 by 14-foot upper bedrooms with bath and closet and a an approximately 700 square foot guest suite over the garage that includes a relaxing sitting area, galley kitchen and bath, perfect for guests or in-laws.


Sponsored
Columbus, OH
Free consultation for landscape design!

Peabody Landscape Group
Franklin County's Reliable Landscape Design & Contracting






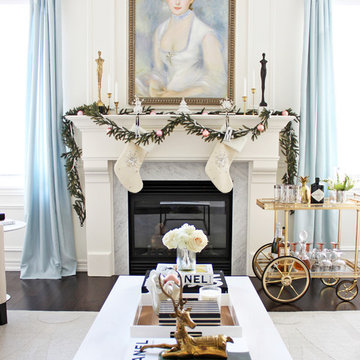

Example of a classic formal living room design in Toronto with white walls, a standard fireplace and a stone fireplace
 Cunningham | Quill Architects
David Burroughs
Home office library - small transitional built-in desk dark wood floor and brown floor home office library idea in DC Metro with white walls
Home office library - small transitional built-in desk dark wood floor and brown floor home office library idea in DC Metro with white walls
Sponsored
Columbus, OH
Free consultation for landscape design!
Peabody Landscape Group
Franklin County's Reliable Landscape Design & Contracting


 Ann Lowengart Interiors
This glamorous stairwell boasts an oversize helix-like Phasmida chandelier designed by Christopher Boots.
Staircase - large contemporary painted straight staircase idea in San Francisco with white walls and painted risers
Staircase - large contemporary painted straight staircase idea in San Francisco with white walls and painted risers

 McKinney York Architects
This property came with a house which proved ill-matched to our clients’ needs but which nestled neatly amid beautiful live oaks. In choosing to commission a new home, they asked that it also tuck under the limbs of the oaks and maintain a subdued presence to the street. Extraordinary efforts such as cantilevered floors and even bridging over critical root zones allow the design to be truly fitted to the site and to co-exist with the trees, the grandest of which is the focal point of the entry courtyard.
Of equal importance to the trees and view was to provide, conversely, for walls to display 35 paintings and numerous books. From form to smallest detail, the house is quiet and subtle.

 Maxine Schnitzer Photography
©2014 Maxine Schnitzer Photography
Mid-sized danish light wood floor dining room photo in DC Metro with white walls
Mid-sized danish light wood floor dining room photo in DC Metro with white walls
 ARTO

ARTOMid-sized mountain style galley multicolored floor and terra-cotta tile eat-in kitchen photo in Phoenix with a drop-in sink, recessed-panel cabinets, medium tone wood cabinets, colored appliances and granite countertops
 Gridley + Graves Photographers
Gridley + Graves Photographers
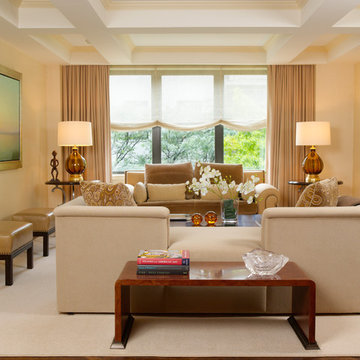
Living room - transitional formal and enclosed living room idea in New York with beige walls
Living room - transitional formal and enclosed living room idea in New York with beige walls
 Anne Shutan

It is always exciting to find a balance in double doors between curves and straight lines. Not all the doors are equal in width, adding to its unique nature. Each door is a sculpture within itself.
Nancy Lindo - http://www.houzz.com/pro/nancysark/viewfinder-photography-llc
23