
Search results for "Equally" in Home Design Ideas
 Cabinet Square, Inc.


Warm color flat-panel plus beige wall enhance the snug family feeling. Small is not equal to narrow, it is actually super cute! :)
Inspiration for a contemporary single-wall medium tone wood floor eat-in kitchen remodel in Los Angeles with a double-bowl sink, flat-panel cabinets, orange cabinets, quartzite countertops, gray backsplash, matchstick tile backsplash, stainless steel appliances and an island
Inspiration for a contemporary single-wall medium tone wood floor eat-in kitchen remodel in Los Angeles with a double-bowl sink, flat-panel cabinets, orange cabinets, quartzite countertops, gray backsplash, matchstick tile backsplash, stainless steel appliances and an island
 Stoneshop

This bright kitchen features gorgeous white UltraCraft cabinetry and natural wood floors. The island countertop is Mont Blanc honed quartzite with a build-up edge treatment. To contrast, the perimeter countertop is Silver Pearl Leathered granite. All of the elements are tied together in the backsplash which features New Calacatta marble subway tile with a beautiful waterjet mosaic insert over the stove.
 Big Rock Landscaping

Square stone pavers in equal rows are lined by trees and shrubs, adding charm to this side yard.
Photo of a large traditional full sun front yard concrete paver driveway in Salt Lake City.
Photo of a large traditional full sun front yard concrete paver driveway in Salt Lake City.
Find the right local pro for your project
 Carpet Hut by McDrake

Luxury Vinyl Plank Flooring - MultiCore in color Appalachian Style Number MC-348
Living room - mid-sized traditional formal and enclosed vinyl floor living room idea in San Diego with gray walls, no fireplace and no tv
Living room - mid-sized traditional formal and enclosed vinyl floor living room idea in San Diego with gray walls, no fireplace and no tv
 Juxtaposed Interiors

The Master Bathroom is equally full of luxury with its steam shower encased in marble tiles.
Walk-in shower - small contemporary master marble floor, white floor and single-sink walk-in shower idea in Sacramento with flat-panel cabinets, purple cabinets, a one-piece toilet, gray walls, a trough sink, marble countertops, white countertops and a floating vanity
Walk-in shower - small contemporary master marble floor, white floor and single-sink walk-in shower idea in Sacramento with flat-panel cabinets, purple cabinets, a one-piece toilet, gray walls, a trough sink, marble countertops, white countertops and a floating vanity
 Pinnacle Mountain Homes
Pinnacle Mountain Homes

Family room - rustic family room idea in Denver with a standard fireplace and a concealed tv
Family room - rustic family room idea in Denver with a standard fireplace and a concealed tv
 Cantoni

An established and successful law firm known for winning in the courtroom looks to Cantoni design consultant, Nicole George for an equally impressive headquarters. Read the full story here: https://www.cantoni.com/topic/a+sophisticated+law+firm.do
Photos by David Deleon

Sponsored
Columbus, OH
Free consultation for landscape design!

Peabody Landscape Group
Franklin County's Reliable Landscape Design & Contracting
 User
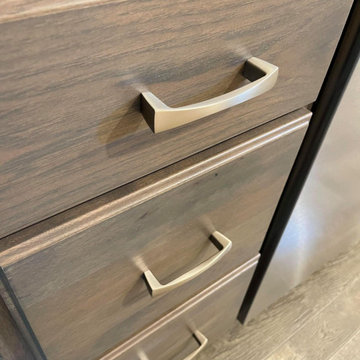
UserCabinetry added for the island and pantry, New countertops for all cabinetry and new hardware as well.
Cabinetry- Pioneer, Winchester door, F Edge, hickory Graphite
Countertop- Laminate, self edge, Calacatta Cava
Hardware- Berenson, 9231-1BPN
Faucet- Delta, Leland, 9178-AR-DST
Sink- Equal double, stainless, one hole

 Hierarchy Architecture + Design, PLLC
Backyard and back exterior view of Traditional White Colonial home with green shutters. Expansive property surrounds this equally large home. This classic home is complete with white vinyl siding, white entryway / windows, and red brick chimneys. Large stone patio is visible at the back of the home. Large wood shingled garage and guest house is separate from the house.

 Visbeen Architects
The best of past and present architectural styles combine in this welcoming, farmhouse-inspired design. Clad in low-maintenance siding, the distinctive exterior has plenty of street appeal, with its columned porch, multiple gables, shutters and interesting roof lines. Other exterior highlights included trusses over the garage doors, horizontal lap siding and brick and stone accents. The interior is equally impressive, with an open floor plan that accommodates today’s family and modern lifestyles. An eight-foot covered porch leads into a large foyer and a powder room. Beyond, the spacious first floor includes more than 2,000 square feet, with one side dominated by public spaces that include a large open living room, centrally located kitchen with a large island that seats six and a u-shaped counter plan, formal dining area that seats eight for holidays and special occasions and a convenient laundry and mud room. The left side of the floor plan contains the serene master suite, with an oversized master bath, large walk-in closet and 16 by 18-foot master bedroom that includes a large picture window that lets in maximum light and is perfect for capturing nearby views. Relax with a cup of morning coffee or an evening cocktail on the nearby covered patio, which can be accessed from both the living room and the master bedroom. Upstairs, an additional 900 square feet includes two 11 by 14-foot upper bedrooms with bath and closet and a an approximately 700 square foot guest suite over the garage that includes a relaxing sitting area, galley kitchen and bath, perfect for guests or in-laws.

 Smith & Vansant Architects PC
Rob Karosis Photography www.robkarosis.com
Elegant medium tone wood floor kitchen photo in Burlington with recessed-panel cabinets, white cabinets, red backsplash, stainless steel appliances and an island
Elegant medium tone wood floor kitchen photo in Burlington with recessed-panel cabinets, white cabinets, red backsplash, stainless steel appliances and an island
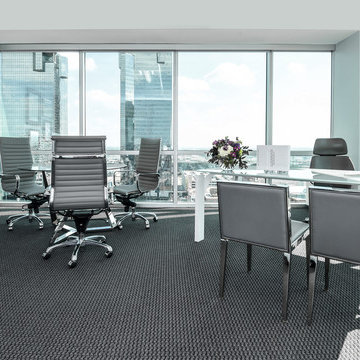 Cantoni
An established and successful law firm known for winning in the courtroom looks to Cantoni design consultant, Nicole George for an equally impressive headquarters. Read the full story here: https://www.cantoni.com/topic/a+sophisticated+law+firm.do
Photos by David Deleon
 Budget Blinds

Mix bright chevron curtains with motorized Roman shades for a colorful and safe child's bedroom.
Bedroom and large transitional boy kids' bedroom photo in Orange County
Bedroom and large transitional boy kids' bedroom photo in Orange County
Sponsored
Columbus, OH
Free consultation for landscape design!
Peabody Landscape Group
Franklin County's Reliable Landscape Design & Contracting
 Rockport Doors & Closets Inc.

Inspiration for a mid-sized contemporary men's dark wood floor reach-in closet remodel in Boston with flat-panel cabinets and gray cabinets


 Panda Windows & Doors
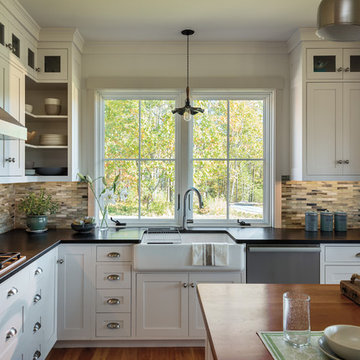
The Belfast Residence in Ohio is a new construction, custom modern house situated on a 150 acre farm. Panda solved the challenge of extending the intimate space of the kitchen into the expansiveness of the backyard by installing fully retractable TS.60 All Aluminum Thermally Broken Folding Door Systems. Custom designed for this space, this elegant and durable folding door system spans the entire wall of the kitchen. This door system uses cutting-edge aluminum extrusions with a polyamide bar to connect the frame together while reducing heat or cold transfer. When closed, this Bi-Fold door system provides a protective barrier that lowers u-factors, limits condensation, increases energy performance, and most of all reduces thermal conductivity.
The architectural firm, Drawing Dept. designed a cantilevered roof reaching out over the pool on axis with a sunken fire pit, drawing the geometry of the house further out into the landscape. As a result, the heart of the home unrestrictedly extends toward the fire pit for optimal physical and visual connection.
Impressive architectural design intertwined with Panda’s custom Bi-Fold doors can create unimaginable opportunities. No wonder this home was awarded the 2013 Merit Award from the American Institute of Architects (AIA) Cincinnati and the 2013 Honor Award from the CDA + Cincinnati Magazine for its exterior space!
Panda’s custom designed Bi-Fold Doors ensure that a homeowner can equally and cohesively enjoy their interior and exterior spaces. Views from the house and views of the house should hold equal merit.
To view more of Panda’s Bi-Fold Doors, please check out our gallery http://www.panda-windows.com/products/by-type/folding-doors.
Architect: Drawing Dept.
Contractor: Camery Hensley Construction
Photography: Ross Van Pelt
 Quoizel
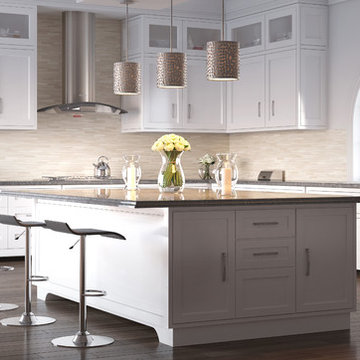
This collection features confetti like metal chips encompassing an inner off white linen shade. The old silver finish and frosted diffuser completes the design of this funky chic series. Confetti equals fun.

 Zelaya Properties LLC
We used: Custom cherry cabinetry in Arts & Crafts Shaker style by Kabinart in Boulder and Espresso stains. Liberty Hardware Venetian bronze 1-1/2" cabinet knobs. KitchenAid Architect II Series 22 CF counter-depth French door refrigerator. KitchenAid Architect Series II 27" convection single wall oven. KitchenAid 36" 6-burner dual fuel freestanding commercial-style range. KitchenAid Architect II Series 24" dishwasher. Sharp Insight Pro Series 24" built-in microwave drawer (Model #KB6524PS). Crystorama Solaris 12" wide pendant lights in English bronze. Granite countertops in Brown Fantasy. 3"x6" polished marble backsplash.
Paint colors:
Walls: Glidden Silver Cloud 30YY 63/024
Ceilings/Trims/Doors: Glidden Swan White GLC23
Robert B. Narod Photography

 Cabinet Square, Inc.
Warm color flat-panel plus beige wall enhance the snug family feeling. Small is not equal to narrow, it is actually super cute! :)
Inspiration for a contemporary single-wall medium tone wood floor eat-in kitchen remodel in Los Angeles with a double-bowl sink, flat-panel cabinets, orange cabinets, quartzite countertops, gray backsplash, matchstick tile backsplash, stainless steel appliances and an island
Inspiration for a contemporary single-wall medium tone wood floor eat-in kitchen remodel in Los Angeles with a double-bowl sink, flat-panel cabinets, orange cabinets, quartzite countertops, gray backsplash, matchstick tile backsplash, stainless steel appliances and an island
57