
Search results for "Equipment ladle jackets" in Home Design Ideas

 Brad Cox, Architect, Inc.
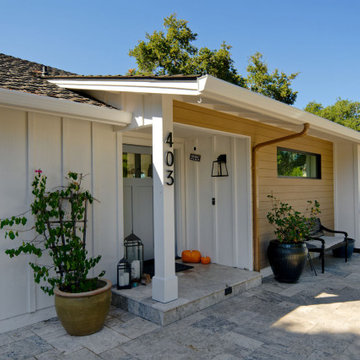
Welcome to Bella Vista! Guests are greeted at the front door, while the active family uses a side entrance near the driveway. The detached garage is visible on the right side of the photo. A spacious mudroom and butler's pantry off the side entrance provide convenient storage for schoolbooks, sports equipment, jackets, shoes, and more.

 Smith & Smith Kitchens
Natural materials come together so beautifully in this huge, laundry / mud room.
Tim Turner Photography
Inspiration for a huge cottage galley concrete floor and gray floor utility room remodel in Melbourne with a farmhouse sink, shaker cabinets, gray cabinets, quartz countertops, white countertops, gray walls and a side-by-side washer/dryer
Inspiration for a huge cottage galley concrete floor and gray floor utility room remodel in Melbourne with a farmhouse sink, shaker cabinets, gray cabinets, quartz countertops, white countertops, gray walls and a side-by-side washer/dryer
Find the right local pro for your project
 Wanda Ely Architect Inc.
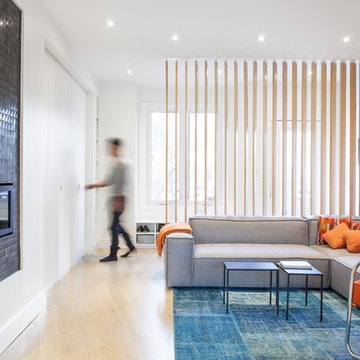
A screen composed of wood slats redirects the flow of traffic upon entry to the house, creating a sense of separation between the entryway and adjacent living room. A bench with built-in shoe storage is nestled into the front bay window, and a long wall of closets accommodate jackets and outerwear, sports equipment, and cleaning supplies. By gradually changing the angle of the slats across the screen, we were able to provide privacy for the family room, while permitting light to penetrate deep into the house from the front window and door.
Photo by Scott Norsworthy
 Design by Angela
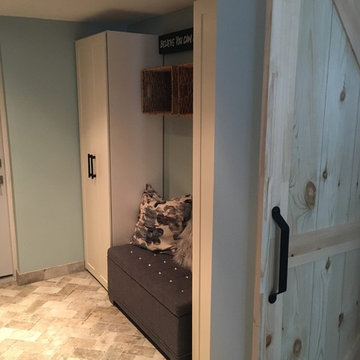
The mudroom contains nice sized closets for storage and a comfy bench to sit down and take shoes off!
This home needed storage, a place to put things, hang jackets etc. This place was created by utilizing existing entrance into garage and converting it into a functional multi purpose Mudroom. No more bringing dirty boots and sports equipment into the house. Easy access from the garage and added space in the house makes organizing sporting events, practices, family get together a breeze.. there is room for jackets, shoes, keys and the rustic panel wall has extra hooks that tuck away when not used.
 Black Bear Builders, Inc.
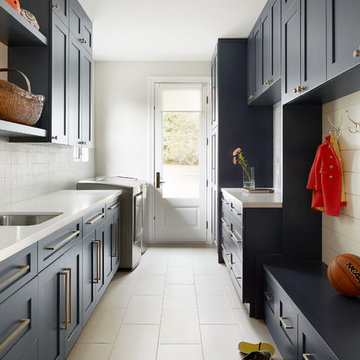
Beach style galley beige floor utility room photo in San Francisco with an undermount sink, shaker cabinets, blue cabinets, gray walls, a side-by-side washer/dryer and white countertops

 Meadowlark Design+Build
Front entry of the home has been converted to a mudroom and provides organization and storage for the family.
Mid-sized transitional medium tone wood floor, brown floor and shiplap wall mudroom photo in Detroit with white walls
Mid-sized transitional medium tone wood floor, brown floor and shiplap wall mudroom photo in Detroit with white walls

Sponsored
Sunbury, OH

J.Holderby - Renovations
Franklin County's Leading General Contractors - 2X Best of Houzz!

 Charleston Building and Development
Mudroom - large transitional dark wood floor mudroom idea in Chicago with blue walls
 Supple Homes, Inc

Inspiration for a mid-sized farmhouse single-wall concrete floor and gray floor utility room remodel in San Francisco with shaker cabinets, green cabinets, gray walls and a side-by-side washer/dryer

 Stebnitz Builders, Inc.

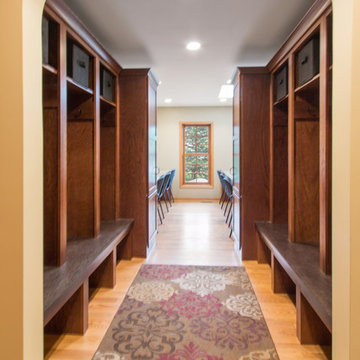
This busy family needed a space where they could keep all their shoes, jackets, backpacks, hats, mittens and sports equipment from cluttering the floor each day as they came home from school. They also wanted a homework zone where the kids could focus, have a flat surface for writing and that also contained charging stations for their laptops and tablets. Jeff Auberger listened to their needs and came up with this solution for the family. Now each child has their own cubby and area to do their homework with these custom built cabinets and work zone.

 Werschay Homes
Lynnette Bauer - 360REI
Mudroom - large contemporary light wood floor mudroom idea in Minneapolis with gray walls and a black front door
Mudroom - large contemporary light wood floor mudroom idea in Minneapolis with gray walls and a black front door
 Wheatland Custom Cabinetry & Woodwork
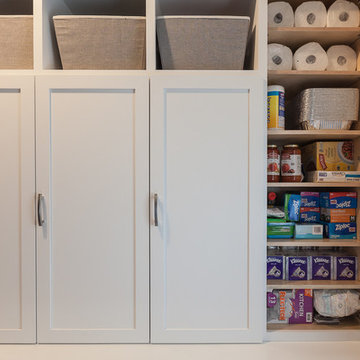
Our clients were looking for a mudroom locker for the room off of the garage. They had a few specifics and dimension criteria for the locker. Drawer storage on the bottom for shoes and sports equipment. Individual enclosed lockers for coats and jackets. Cubbies on the top for mittens, hats, and etc. Side pantry cabinet for extra storage. This mudroom locker cabinet is constructed of maple and finished in white.
Sponsored
Sunbury, OH
J.Holderby - Renovations
Franklin County's Leading General Contractors - 2X Best of Houzz!
 Locati Architects

Mountain style gray floor and exposed beam mudroom photo with a medium wood front door
 Stebnitz Builders, Inc.
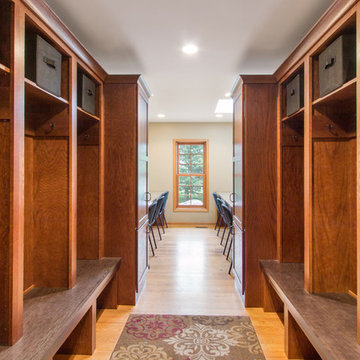

This busy family needed a space where they could keep all their shoes, jackets, backpacks, hats, mittens and sports equipment from cluttering the floor each day as they came home from school. They also wanted a homework zone where the kids could focus, have a flat surface for writing and that also contained charging stations for their laptops and tablets. Jeff Auberger listened to their needs and came up with this solution for the family. Now each child has their own cubby and area to do their homework with these custom built cabinets and work zone.
 Stebnitz Builders, Inc.
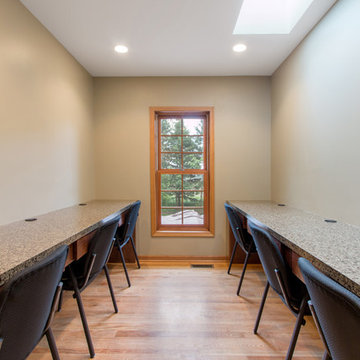
This busy family needed a space where they could keep all their shoes, jackets, backpacks, hats, mittens and sports equipment from cluttering the floor each day as they came home from school. They also wanted a homework zone where the kids could focus, have a flat surface for writing and that also contained charging stations for their laptops and tablets. Jeff Auberger listened to their needs and came up with this solution for the family. Now each child has their own cubby and area to do their homework with these custom built cabinets and work zone.
 Stebnitz Builders, Inc.
This busy family needed a space where they could keep all their shoes, jackets, backpacks, hats, mittens and sports equipment from cluttering the floor each day as they came home from school. They also wanted a homework zone where the kids could focus, have a flat surface for writing and that also contained charging stations for their laptops and tablets. Jeff Auberger listened to their needs and came up with this solution for the family. Now each child has their own cubby and area to do their homework with these custom built cabinets and work zone.
 Cory Connor Designs
Kaz Arts Photography

Example of a large classic gender-neutral walk-in closet design in New York with green walls
Example of a large classic gender-neutral walk-in closet design in New York with green walls
 Stebnitz Builders, Inc.
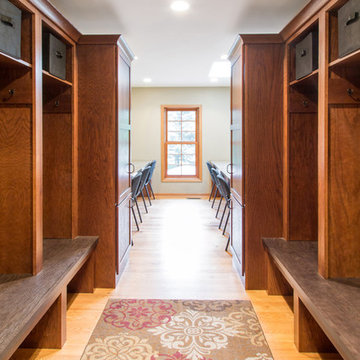
This busy family needed a space where they could keep all their shoes, jackets, backpacks, hats, mittens and sports equipment from cluttering the floor each day as they came home from school. They also wanted a homework zone where the kids could focus, have a flat surface for writing and that also contained charging stations for their laptops and tablets. Jeff Auberger listened to their needs and came up with this solution for the family. Now each child has their own cubby and area to do their homework with these custom built cabinets and work zone.
 Wheatland Custom Cabinetry & Woodwork
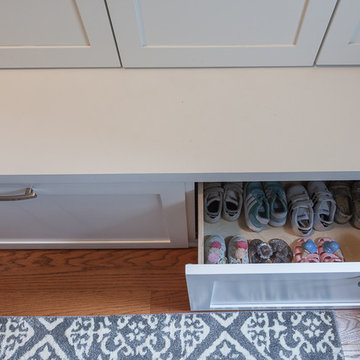
Our clients were looking for a mudroom locker for the room off of the garage. They had a few specifics and dimension criteria for the locker. Drawer storage on the bottom for shoes and sports equipment. Individual enclosed lockers for coats and jackets. Cubbies on the top for mittens, hats, and etc. Side pantry cabinet for extra storage. This mudroom locker cabinet is constructed of maple and finished in white.
3