
Search results for "Equipment" in Home Design Ideas

 Hoogstraten Builders, Inc.
Inspiration for a mid-sized transitional black floor home weight room remodel in Grand Rapids with blue walls

 Timber Creek Construction
Multiuse home gym - huge contemporary light wood floor and beige floor multiuse home gym idea in Salt Lake City with white walls

 Rochelle Cote Interior Design
Adrian Shellard Photography
Mudroom - large contemporary vinyl floor and brown floor mudroom idea in Calgary with white walls
Mudroom - large contemporary vinyl floor and brown floor mudroom idea in Calgary with white walls
Find the right local pro for your project

 Taylor's Backyard Center
www.carsonartacphoto.com
Inspiration for a small cottage backyard stamped concrete hot tub remodel in Seattle
Inspiration for a small cottage backyard stamped concrete hot tub remodel in Seattle
 Reiter Architecture & Design
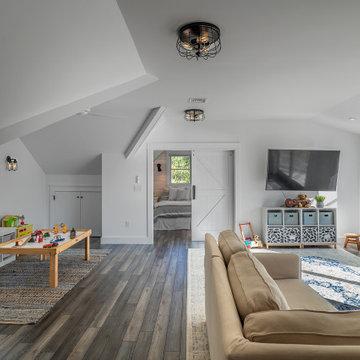
Inspiration for a coastal dark wood floor and brown floor playroom remodel in Portland Maine with white walls
 FBC Remodel

The bookshelf in the living area is a secret door that hides a storage space for electronic equipment. ©Finished Basement Company
Example of a large trendy look-out carpeted and white floor basement design in Denver with white walls
Example of a large trendy look-out carpeted and white floor basement design in Denver with white walls


Sponsored
Sunbury, OH

J.Holderby - Renovations
Franklin County's Leading General Contractors - 2X Best of Houzz!
 Weninger Construction & Design Ltd

For this ski chalet located just off the run, the owners wanted a Bootroom entry that would provide function and comfort while maintaining the custom rustic look of the chalet.
This family getaway was built with entertaining and guests in mind, so the expansive Bootroom was designed with great flow to be a catch-all space essential for organization of equipment and guests.
Integrated ski racks on the porch railings outside provide space for guests to park their gear. Covered entry has a metal floor grate, boot brushes, and boot kicks to clean snow off.
Inside, ski racks line the wall beside a work bench, providing the perfect space to store skis, boards, and equipment, as well as the ideal spot to wax up before hitting the slopes.
Around the corner are individual wood lockers, labeled for family members and usual guests. A custom-made hand-scraped wormwood bench takes the central display – protected with clear epoxy to preserve the look of holes while providing a waterproof and smooth surface.
Wooden boot and glove dryers are positioned at either end of the room, these custom units feature sturdy wooden dowels to hold any equipment, and powerful fans mean that everything will be dry after lunch break.
The Bootroom is finished with naturally aged wood wainscoting, rescued from a lumber storage field, and the large rail topper provides a perfect ledge for small items while pulling on freshly dried boots. Large wooden baseboards offer protection for the wall against stray equipment.
 Yvonne McFadden LLC
Jeff Herr Photography

Example of a beach style gender-neutral medium tone wood floor kids' room design in Atlanta with multicolored walls
Example of a beach style gender-neutral medium tone wood floor kids' room design in Atlanta with multicolored walls

 Bilotta Kitchen & Home
Some clients have such great taste, that it’s easy to help create the kitchen of their dreams. Our client in this case had such passion for the design of her own kitchen that it made it such a fun collaborative experience that you don’t always get with clients. She put her heart and soul into making sure every detail was exactly the way she wanted. This kitchen is only a small piece of a well-appointed home. The 1” thick custom door (from Bilotta’s private custom cabinet collection), traditionally styled, yet not overly so, matches beautifully with the details of the adjacent rooms. The grey colored cabinetry blends with the colors in the adjoining rooms creating the perfect centerpiece. The client chose a massive stone Francois & Co. Toulouse Shelf w/ Concave Stack hood from a dealer in London and had it shipped over on a boat! She selected beautiful “Mother of Pearl” knobs from Anthropologie and adorned select cabinets with them like pieces of jewelry. The naturally pearlescent clay tile, the Quartzite countertops and the lanterns above the island were all chosen to mirror these knobs. The lanterns were also chosen to replicate the movement of the gold pattern in the knobs. The client opted to turn the tile on the diagonal as it felt more fluid and in keeping with the movement in the knobs and lanterns. The stone hood, tile, and quartzite sample coordinated perfectly. The room was equipped with a mix of SubZero Wolf and Miele appliances with a Kohler apron sink. The space of course has the perfect amount of accessories for making it more than just visually appealing – it’s a baker’s dream with a lift up for a frequently used mixer. There’s a built-in paper towel holder and just the right amount of utensil dividers, cutlery dividers, tray dividers, roll-outs and even a secret pantry with matching cabinetry hidden in the corner.
Bilotta Designer: Randy O’Kane, CKD & Senior Designer
Builder: Rob Norr, Nordic Construction
Architect: Brad Demotte
Photographer: Anthony Acocella
 Colby Construction
Tricia Shay Photography

Example of a country carpeted and gray floor home gym design in Milwaukee with blue walls
Example of a country carpeted and gray floor home gym design in Milwaukee with blue walls
 Tom Hurt Architecture

Uniquely composed built-ins house the technical equipment in the media room. There are nooks for all of the equipment to fit comfortably into this contemporary space.
Photo: Ryan Farnau

Sponsored
Sunbury, OH
J.Holderby - Renovations
Franklin County's Leading General Contractors - 2X Best of Houzz!
 Organized Living


Organized Living Garage offers you more than tool storage. It gives you the ability to stow away any equipment you use daily but don't have a place for in the house. See in the image how Organized Living freedomRail garage keeps workout equipment visible, neat and in order.
 Sanctuary Architects
James Brady

Inspiration for a mid-sized transitional multiuse home gym remodel in San Diego with white walls
Inspiration for a mid-sized transitional multiuse home gym remodel in San Diego with white walls


 Studio Dearborn
Tray storage in a pullout drawer. Deep drawer for cereals. Photo: Jeff McNamara
Large mountain style l-shaped dark wood floor eat-in kitchen photo in New York with an undermount sink, shaker cabinets, gray cabinets, quartzite countertops, gray backsplash and stainless steel appliances
Large mountain style l-shaped dark wood floor eat-in kitchen photo in New York with an undermount sink, shaker cabinets, gray cabinets, quartzite countertops, gray backsplash and stainless steel appliances

 Garden Studio by Laura Grams
A dramatic screening solution was designed using Parasoleil panels. We installed these metal panels with an outdoor fabric back drop to add contrast. These panels are back lit in the evenings for dazzling drama at night.

 Dennison Interior Design
Large trendy freestanding desk light wood floor and wallpaper study room photo in Denver
 American Woodmark

Inspiration for a transitional walk-out medium tone wood floor basement remodel in DC Metro with blue walls
15