
Search results for "Equipped" in Home Design Ideas

 TKS Design Group
Free ebook, Creating the Ideal Kitchen. DOWNLOAD NOW
Working with this Glen Ellyn client was so much fun the first time around, we were thrilled when they called to say they were considering moving across town and might need some help with a bit of design work at the new house.
The kitchen in the new house had been recently renovated, but it was not exactly what they wanted. What started out as a few tweaks led to a pretty big overhaul of the kitchen, mudroom and laundry room. Luckily, we were able to use re-purpose the old kitchen cabinetry and custom island in the remodeling of the new laundry room — win-win!
As parents of two young girls, it was important for the homeowners to have a spot to store equipment, coats and all the “behind the scenes” necessities away from the main part of the house which is a large open floor plan. The existing basement mudroom and laundry room had great bones and both rooms were very large.
To make the space more livable and comfortable, we laid slate tile on the floor and added a built-in desk area, coat/boot area and some additional tall storage. We also reworked the staircase, added a new stair runner, gave a facelift to the walk-in closet at the foot of the stairs, and built a coat closet. The end result is a multi-functional, large comfortable room to come home to!
Just beyond the mudroom is the new laundry room where we re-used the cabinets and island from the original kitchen. The new laundry room also features a small powder room that used to be just a toilet in the middle of the room.
You can see the island from the old kitchen that has been repurposed for a laundry folding table. The other countertops are maple butcherblock, and the gold accents from the other rooms are carried through into this room. We were also excited to unearth an existing window and bring some light into the room.
Designed by: Susan Klimala, CKD, CBD
Photography by: Michael Alan Kaskel
For more information on kitchen and bath design ideas go to: www.kitchenstudio-ge.com
 S.R.Smith, LLC
Beautiful LED pool lighting from S.R.Smith. Create Atmosphere!

Inspiration for a mid-sized tropical backyard stamped concrete and custom-shaped pool remodel in Portland
Inspiration for a mid-sized tropical backyard stamped concrete and custom-shaped pool remodel in Portland
 Smart Playrooms
Abby Flanagan

Mid-sized minimalist gender-neutral home gym photo in New York with gray walls
Mid-sized minimalist gender-neutral home gym photo in New York with gray walls
Find the right local pro for your project
 Eden Garden Design

Eden designed and fabricated this lueders limestone paver walkway; each stone was meticulously hand cut on site.
Photographer: Greg Thomas, http://optphotography.com/
 USI Design & Remodeling
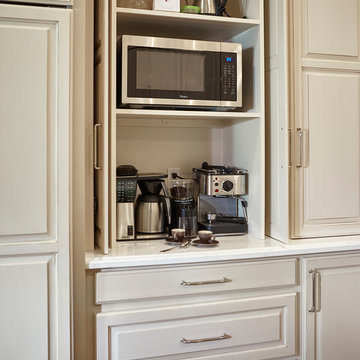
Small appliance zone in the kitchen holds coffee making equipment and microwave.
Kitchen - traditional kitchen idea in Dallas
Kitchen - traditional kitchen idea in Dallas
 Marcelle Guilbeau Interior Design
Photo by Matt Muller

Inspiration for a mediterranean bamboo floor home yoga studio remodel in Nashville with yellow walls
Inspiration for a mediterranean bamboo floor home yoga studio remodel in Nashville with yellow walls
 Barron Equipment Company Inc. & Overhead Doors
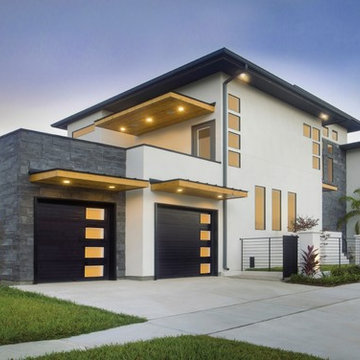
Example of a large minimalist white two-story flat roof design in Chicago

Sponsored
Sunbury, OH

J.Holderby - Renovations
Franklin County's Leading General Contractors - 2X Best of Houzz!



 US Cellar Systems
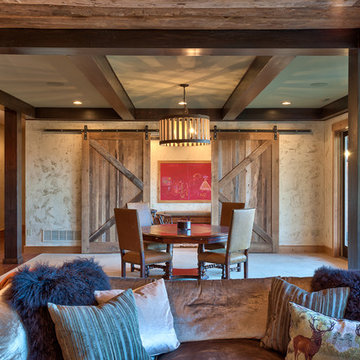

Proper wine storage is the main reason why many homeowners invest in a refrigerated wine storage room. In this project in Texas, Wine Cellar Specialists chose our WM3600 split cooling system. They concealed it in a wooden grill cover and box at the top section in the left wall.
Follow us on Facebook: https://www.facebook.com/USCellarSystems/
US Cellar Systems
2470 Brayton Ave.
Signal Hill, California 90755
(562) 513-3017
dan@uscellarsystems.com
Learn more about the project: http://www.winecellarrefrigerationsystems.com/texas-home-wine-cellar-cooling-solution/

 Hadley-Irvine General Contracting LTD

Inspiration for a mid-sized transitional backyard brick and rectangular lap pool house remodel in Orange County with a gazebo

Sponsored
Sunbury, OH
J.Holderby - Renovations
Franklin County's Leading General Contractors - 2X Best of Houzz!
 Poet Interiors
Bobby Cunningham

Example of a small classic ceramic tile and beige floor multiuse home gym design in Houston with white walls
Example of a small classic ceramic tile and beige floor multiuse home gym design in Houston with white walls
 John Wieland Homes and Neighborhoods
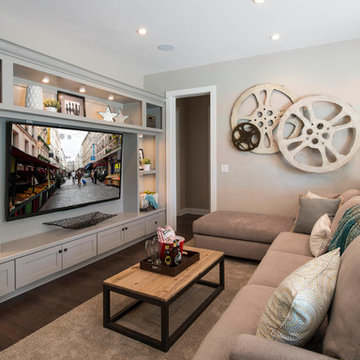
This casual and plushly-furnished bonus room in The Madison Designer Model is equipped is perfect for a long, relaxing movie night.
Transitional basement photo in Atlanta
Transitional basement photo in Atlanta
 Advantage Services Construction

View of the open pantry with included appliance storage. Custom by Huntwood, flat panel walnut veneer doors.
Nathan Williams, Van Earl Photography www.VanEarlPhotography.com

 Athens Building Company
Inspiration for a coastal single-wall light wood floor wet bar remodel in Atlanta with an undermount sink, shaker cabinets, white cabinets and blue backsplash
 Neumann Mendro Andrulaitis Architects LLP
Ciro Coelho Photography

Pool house - large tropical rectangular pool house idea in Santa Barbara
Pool house - large tropical rectangular pool house idea in Santa Barbara

 Kitchen Associates
This couple came to us as newly transplanted homeowners in Sterling, MA, uprooted from Rochester, MA so they could be closer to their growing family and granddaughter.
The former kitchen was a bit of a “Plain Jane”, but we transformed it into a charming, modern country farmhouse kitchen. The custom paint color on the cabinets came from a Wood-Mode sample called “Agate.” This lovely paint color is a chameleon, ranging from gray/green, to a beautiful blue hue depending on the lighting conditions. The uniqueness of this color is what caught the homeowner’s eye and it has become a customer favorite. This Sterling home is the perfect setting for such a beautiful color!
As a trained chef and former restaurant owner, the husband does all the cooking in the house. Ample room was needed for prepping and serving, so he loves the long, wide peninsula. A full-height quartz backsplash behind the range and sink make for easy clean up.
Very deep drawers flank both sides of the range, and the top drawer has special storage for spices. The cabinet over the refrigerator has vertical partitions for both cookie sheets, trays and pans. A tall pantry to the right of the refrigerator is equipped with heavy duty wood rollouts perfect for storing dry goods. Conveniently located to the right of the sink is a double trash cabinet. The end of the peninsula also has a 27” wide cabinet with dual rollouts storing small appliances, casserole dishes & Tupperware.
The new space has plenty of room for prepping, cooking and entertaining family and guests in the adjacent dining room. Stepping outside the “white & gray” of common paints into this beautiful custom color has delighted these customers and their friends. We find it both inviting and soothing, a cool color that will be stylish for years to come!
BRAND: Brighton Cabinetry
DOOR STYLE: Thompson
FINISH: Custom Paint Match - Wood-Mode “Agate”
COUNTERTOP: “Matterhorn” Hanstone Quartz
HARDWARE: Top Knobs TK824HB Pulls, TK832HB Knobs
DESIGNER: Ruth Bergstrom
PHOTOS: Baumgart Creative Media

 Fidelity General Contractors Inc.
Mid-century modern white tile claw-foot bathtub photo in Los Angeles with a pedestal sink
94