
Search results for "Era" in Home Design Ideas

 ERA STONE & TILE
Example of a mid-sized transitional master white tile and marble tile corner shower design in Los Angeles with a hinged shower door
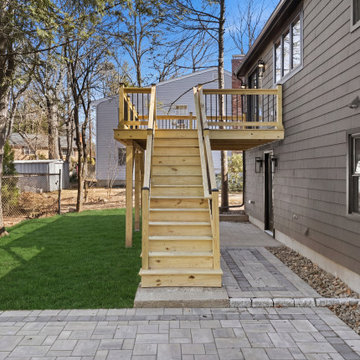
 New Era Builders Inc
What once was a failing structure is now completely rebuilt into a strong, beautifully crafted outdoor space—ready just in time for summer. This deck transformation wasn’t just about fixing what was there, but creating something better: a warm, inviting extension of the home designed for real living. From cozy nights under the stars to hosting family and friends on the patio, every detail was thoughtfully executed to bring comfort, durability, and style together. Now, it’s more than just a deck and patio—it’s a space made for memories, connection, and effortless summer living.
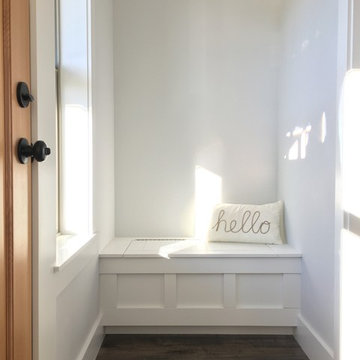
 Bryce Sullivan/ERA Landmark Real Estate
Beautiful craftsman designed home built by
Sullivan Construction, Inc.
Home design - mid-sized craftsman home design idea with gray walls
Home design - mid-sized craftsman home design idea with gray walls
Find the right local pro for your project
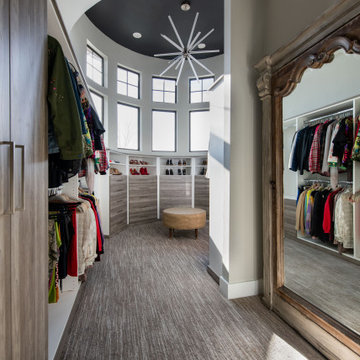
 Design ERA | Elizabeth R. Allen
Designed in Denver for a local musician, this custom walk-in dressing room turns an architectural curved-window alcove into a bright, boutique-style wardrobe sanctuary. Textured gray-brown flat-panel cabinetry follows the sweep of the bay windows, providing tailored hanging and shelving storage for everyday wear alongside stage outfits and accessories. Anchored by a dark contrasting ceiling with a modern starburst chandelier, a plush round ottoman, and an oversized vintage-framed floor mirror for pre-show outfit checks, the space blends functional organization with effortless star-quality style.

 User
© Ron Blunt Architectural Photography
Inspiration for a cottage dark wood floor kitchen remodel in DC Metro with an undermount sink, flat-panel cabinets, light wood cabinets, white backsplash, stone slab backsplash, stainless steel appliances and an island
Inspiration for a cottage dark wood floor kitchen remodel in DC Metro with an undermount sink, flat-panel cabinets, light wood cabinets, white backsplash, stone slab backsplash, stainless steel appliances and an island
 ERA STONE & TILE
Hallway - mid-sized modern light wood floor and brown floor hallway idea in Los Angeles with white walls


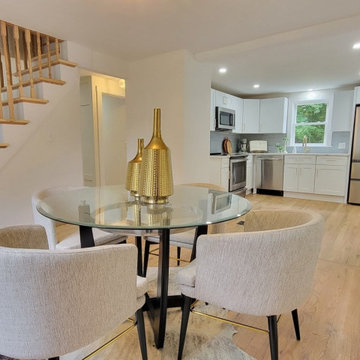 New Era Builders Inc
We completely transformed this 1960s kitchen from a dated, tired space with old wood cabinets and laminate countertops into a stunning, modern cape-style masterpiece. The outdated elements were replaced with beautiful white shaker cabinets, paired perfectly with sleek and durable quartz countertops, adding a touch of elegance and brightness to the room. To enhance the inviting and warm atmosphere, brand-new white oak flooring was installed, seamlessly tying the space together and elevating the overall aesthetic. This kitchen renovation has turned it into a breathtaking, magazine-worthy space that's as welcoming as it is functional.

 Modern Era Design
Demetri Gianni
Family room - mid-sized modern loft-style carpeted and beige floor family room idea in Edmonton with beige walls
Family room - mid-sized modern loft-style carpeted and beige floor family room idea in Edmonton with beige walls
 Modern Era Design
Demetri Gianni
Example of a mid-sized minimalist loft-style carpeted and beige floor family room design in Edmonton with beige walls
Example of a mid-sized minimalist loft-style carpeted and beige floor family room design in Edmonton with beige walls

 ERA STONE & TILE
Living room - craftsman formal dark wood floor and brown floor living room idea in Los Angeles with brown walls, a standard fireplace, a stone fireplace and no tv
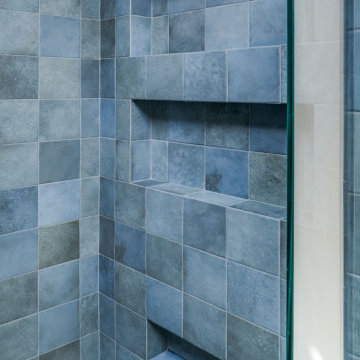 New Era Builders Inc
A stunning architectural retreat defined by a trimless wraparound arch, custom white oak built-ins, and abundant natural light. A sculptural skylight fills the space with sunlight, creating a serene, elevated sanctuary.
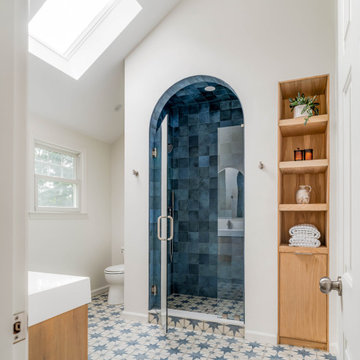 New Era Builders Inc
A stunning architectural retreat defined by a trimless wraparound arch, custom white oak built-ins, and abundant natural light. A sculptural skylight fills the space with sunlight, creating a serene, elevated sanctuary.
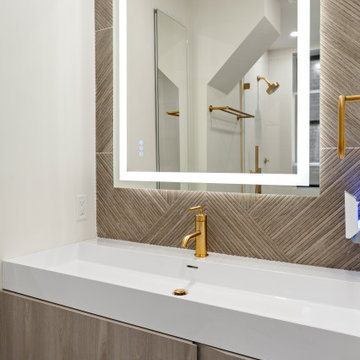 New Era Builders Inc
In the heart of Boston, a dated bathroom was long overdue for a transformation. With tiles falling from the walls and every corner crying out for renewal, it was clear this space needed a complete reimagining. We stripped it down to the studs and rebuilt it into a master bathroom that embodies modern luxury. From the striking tilework to the sleek floating vanity, every detail speaks of elegance and refinement. The centerpiece — a custom shower framed by a massive window — opens to breathtaking views of the Boston skyline, making this bathroom a true urban sanctuary.
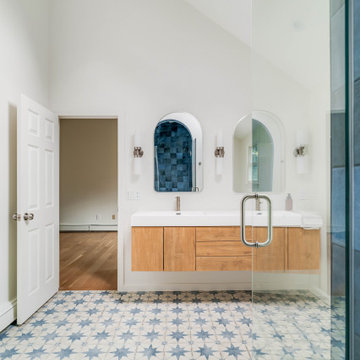 New Era Builders Inc
A stunning architectural retreat defined by a trimless wraparound arch, custom white oak built-ins, and abundant natural light. A sculptural skylight fills the space with sunlight, creating a serene, elevated sanctuary.
 New Era Builders Inc
A stunning architectural retreat defined by a trimless wraparound arch, custom white oak built-ins, and abundant natural light. A sculptural skylight fills the space with sunlight, creating a serene, elevated sanctuary.
 New Era Builders Inc
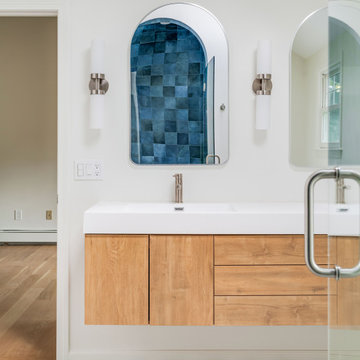
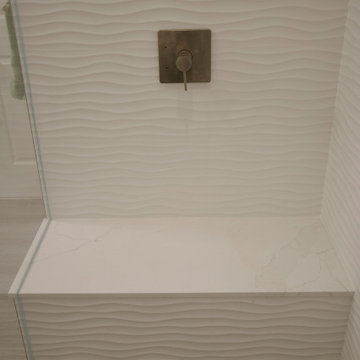
We completely transformed this builder-grade 2000s bathroom into a sleek, spa-like sanctuary. By gutting the entire space, we created a stunning curbless shower with perfectly matched tile, giving the room a seamless, modern look. The addition of a top-of-the-line James Martin vanity and Kohler shower system and faucets elevated both the design and functionality. The result is an elegant, contemporary bathroom that exudes luxury and relaxation at every turn.


97