
Search results for "Era" in Home Design Ideas
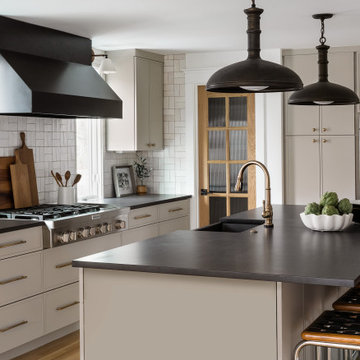


 The Works
Alcove bathtub - mid-sized transitional 3/4 white tile and subway tile mosaic tile floor and white floor alcove bathtub idea in Portland with gray walls, an undermount sink and marble countertops

 Carpenter & MacNeille
Richard Mandelkorn
Example of a mid-sized arts and crafts medium tone wood floor and brown floor foyer design in Boston with gray walls and a medium wood front door
Example of a mid-sized arts and crafts medium tone wood floor and brown floor foyer design in Boston with gray walls and a medium wood front door
Find the right local pro for your project

 RAJ Kitchen and Bath, LLC
This space had the potential for greatness but was stuck in the 1980's era. We were able to transform and re-design this kitchen that now enables it to be called not just a "dream Kitchen", but also holds the award for "Best Kitchen in Westchester for 2016 by Westchester Home Magazine". Features in the kitchen are as follows: Inset cabinet construction, Maple Wood, Onyx finish, Raised Panel Door, sliding ladder, huge Island with seating, pull out drawers for big pots and baking pans, pullout storage under sink, mini bar, overhead television, builtin microwave in Island, massive stainless steel range and hood, Office area, Quartz counter top.

 TailorCraft Builders, Inc.
Example of a mid-sized transitional dark wood floor eat-in kitchen design in Baltimore with an undermount sink, recessed-panel cabinets, white cabinets, granite countertops, gray backsplash, subway tile backsplash, stainless steel appliances and a peninsula

 Edge Construction
The wall between the kitchen and dining room was knocked out providing a beautiful flow into a nice open space taking advantage of natural light.
Inspiration for a mid-sized timeless u-shaped light wood floor eat-in kitchen remodel with shaker cabinets, white cabinets, brown backsplash, glass tile backsplash, white appliances, laminate countertops and a double-bowl sink
Inspiration for a mid-sized timeless u-shaped light wood floor eat-in kitchen remodel with shaker cabinets, white cabinets, brown backsplash, glass tile backsplash, white appliances, laminate countertops and a double-bowl sink


 New Outlooks Construction
Rich, purple accents, detailed white cabinets, and marble counter tops are what makes the DeBenedetto Kitchen both traditional and elegant. While still using updated, stainless steel appliances, this kitchen remodel uses designs from past eras to create a unique, inviting atmosphere. Open up your kitchen layout with large windows to allow for more natural light, courtesy of New Outlooks Construction.


 Sweetlake Interior Design LLC
This amazing, U-shaped Memorial (Houston, TX 77024) custom kitchen design was influenced by the "The Great Gatsby" era with its custom zinc flared vent hood with nickel plated laminate straps. This terrific hood flares in on the front and the sides. The contrasting finishes help to add texture and character to this fully remodeled kitchen. This hood is considerably wider than the cooktop below. It's actually 60" wide with an open back splash and no cabinets on either side. We love to showcase vent hoods in most of our designs because it serves as a great conversation piece when entertaining family and friends. A good design tip is to always make the vent hood larger than the stove. It makes an incredible statement! The antiqued, mirror glass cabinets feature a faux finish with a furniture like feel. The large back splash features a zig zag design, often called "chevron pattern." The french sconces with nickel plated shades are beautifully displayed on each side of the gorgeous "La Cornue" stove adding bling to the kitchen's magnificence and giving an overall elegant look with easy clean up. Additionally, there are two (2) highbrow chandeliers by Curry & Company, gives the kitchen the love needed to be a step above the norm. The island bar has a farmhouse sink and a full slab of "Fantasy Brown" marble with seating for five. There is tons of storage throughout the kitchen with plenty of drawer and cabinet space on both sides of the island. The sub-zero refrigerator is totally integrated with cupboards and drawers to match. Another advantage of this variety of refrigeration is that you create furniture-style cabinetry. This is a truly great idea for a dateless design transformation in Houston with raised-panel cupboards and paneled appliances. Polished nickel handles, drawer pulls and faucet hardware complete the design.

 Andrew Mikhael Architect
Inspiration for a galley medium tone wood floor and brown floor open concept kitchen remodel in New York with an undermount sink, flat-panel cabinets, medium tone wood cabinets, quartz countertops, white backsplash, glass sheet backsplash, paneled appliances, an island and black countertops
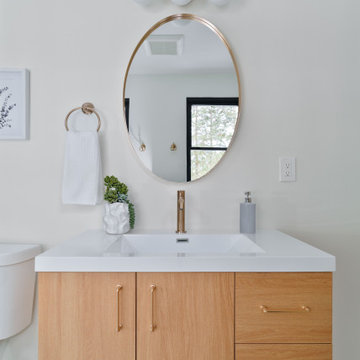
 New Era Builders Inc
Primary Bathroom Oasis — A Space to Relax, Unwind, and Recharge
Designed as a true retreat within the home, this primary bathroom oasis blends luxury with calm, spa-like comfort. A beautiful two-tone shower tile design introduces depth and elegance, while soft, light tones throughout the space create a feeling of peace and tranquility. Natural sunlight pours in, filling the room with warmth and highlighting every thoughtful detail. Underfoot, river rock shower flooring adds a gentle, spa-like sensation—bringing nature into the experience and turning everyday routines into moments of relaxation. A sleek floating vanity completes the design, elevating the room with modern sophistication while keeping the space light, open, and effortlessly luxurious.
 K Squared Builders - Dale Kramer
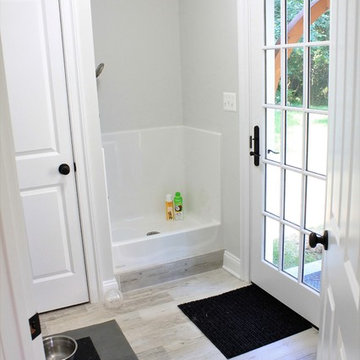
Inspiration for a mid-sized timeless galley porcelain tile and gray floor home design remodel in DC Metro with an utility sink, shaker cabinets, white cabinets, soapstone countertops, gray walls and a side-by-side washer/dryer

 Gallagher Interiors
Turned an empty, unused formal living room into a hip bourbon bar and library lounge for a couple who relocated to DFW from Louisville, KY. They wanted a place they could entertain friends or just hang out and relax with a cocktail or a good book. We added the wet bar and library shelves, and kept things modern and warm, with a wink to the prohibition era. The formerly deserted room is now their favorite spot.
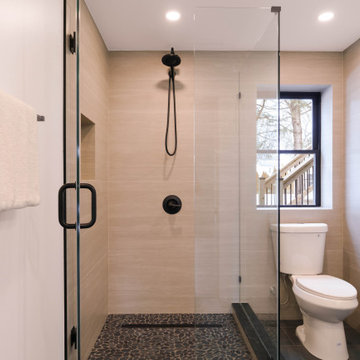 New Era Builders Inc
A bathroom designed with simplicity and intention. Floor-to-ceiling tile creates a seamless, modern look while making the space feel taller and more refined. A carefully crafted mitered niche adds both style and function, keeping essentials organized without disrupting the clean lines of the design. Every element was selected with purpose — where functionality is thoughtfully considered and modern finishes come together to create a bathroom that feels sleek, timeless, and effortlessly elegant.
 The Design Gallery
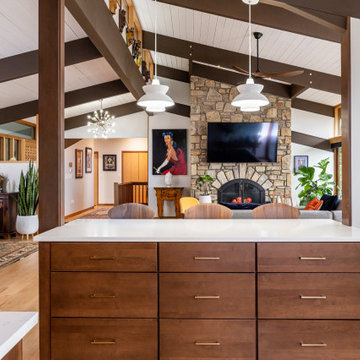
Another view of the newly opened space. All of the main rooms now flow together seamlessly. The classic Deck House post and beam formula is highly structured. Now light radiates throughout the space. Our design now makes it easier to entertain and interact with guests in other areas. The shapes and types of artistic lighting used play off of each other in the large open space.
 New Era Builders Inc
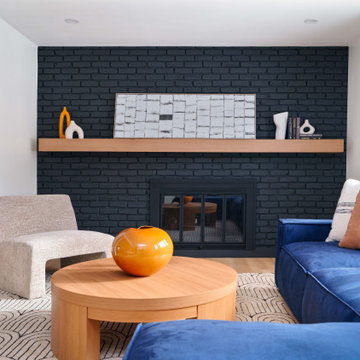
Natural light has a way of transforming a space.
This sun-filled home office was designed to inspire focus, creativity, and calm throughout the day. With large windows flooding the room with light, a thoughtfully placed desk for productivity, and a warm fireplace just steps away, the space balances work and comfort effortlessly.
Because the best home offices aren’t just about getting work done — they’re about creating an environment where ideas flow and comfort lives side by side.
 Copper Sky Design + Remodel
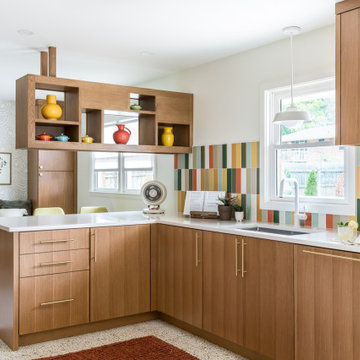
This kitchen renovation in North Druid Hills captures the iconic mid-century modern aesthetic. The warm wood tone of the cabinets combined with minimalist brass hardware is juxtaposed with a multicolor tile backsplash, while the Terrazzo tile floor adds extra character. With thoughtful planning, Copper Sky Design + Remodel expanded the original footprint of this kitchen to include an inviting breakfast nook with built-in seating flanked by floor-to-ceiling cabinetry for extra storage.
 Edge Construction
Inspiration for a mid-sized timeless u-shaped light wood floor eat-in kitchen remodel with a double-bowl sink, shaker cabinets, white cabinets, laminate countertops, brown backsplash, glass tile backsplash and white appliances
160